
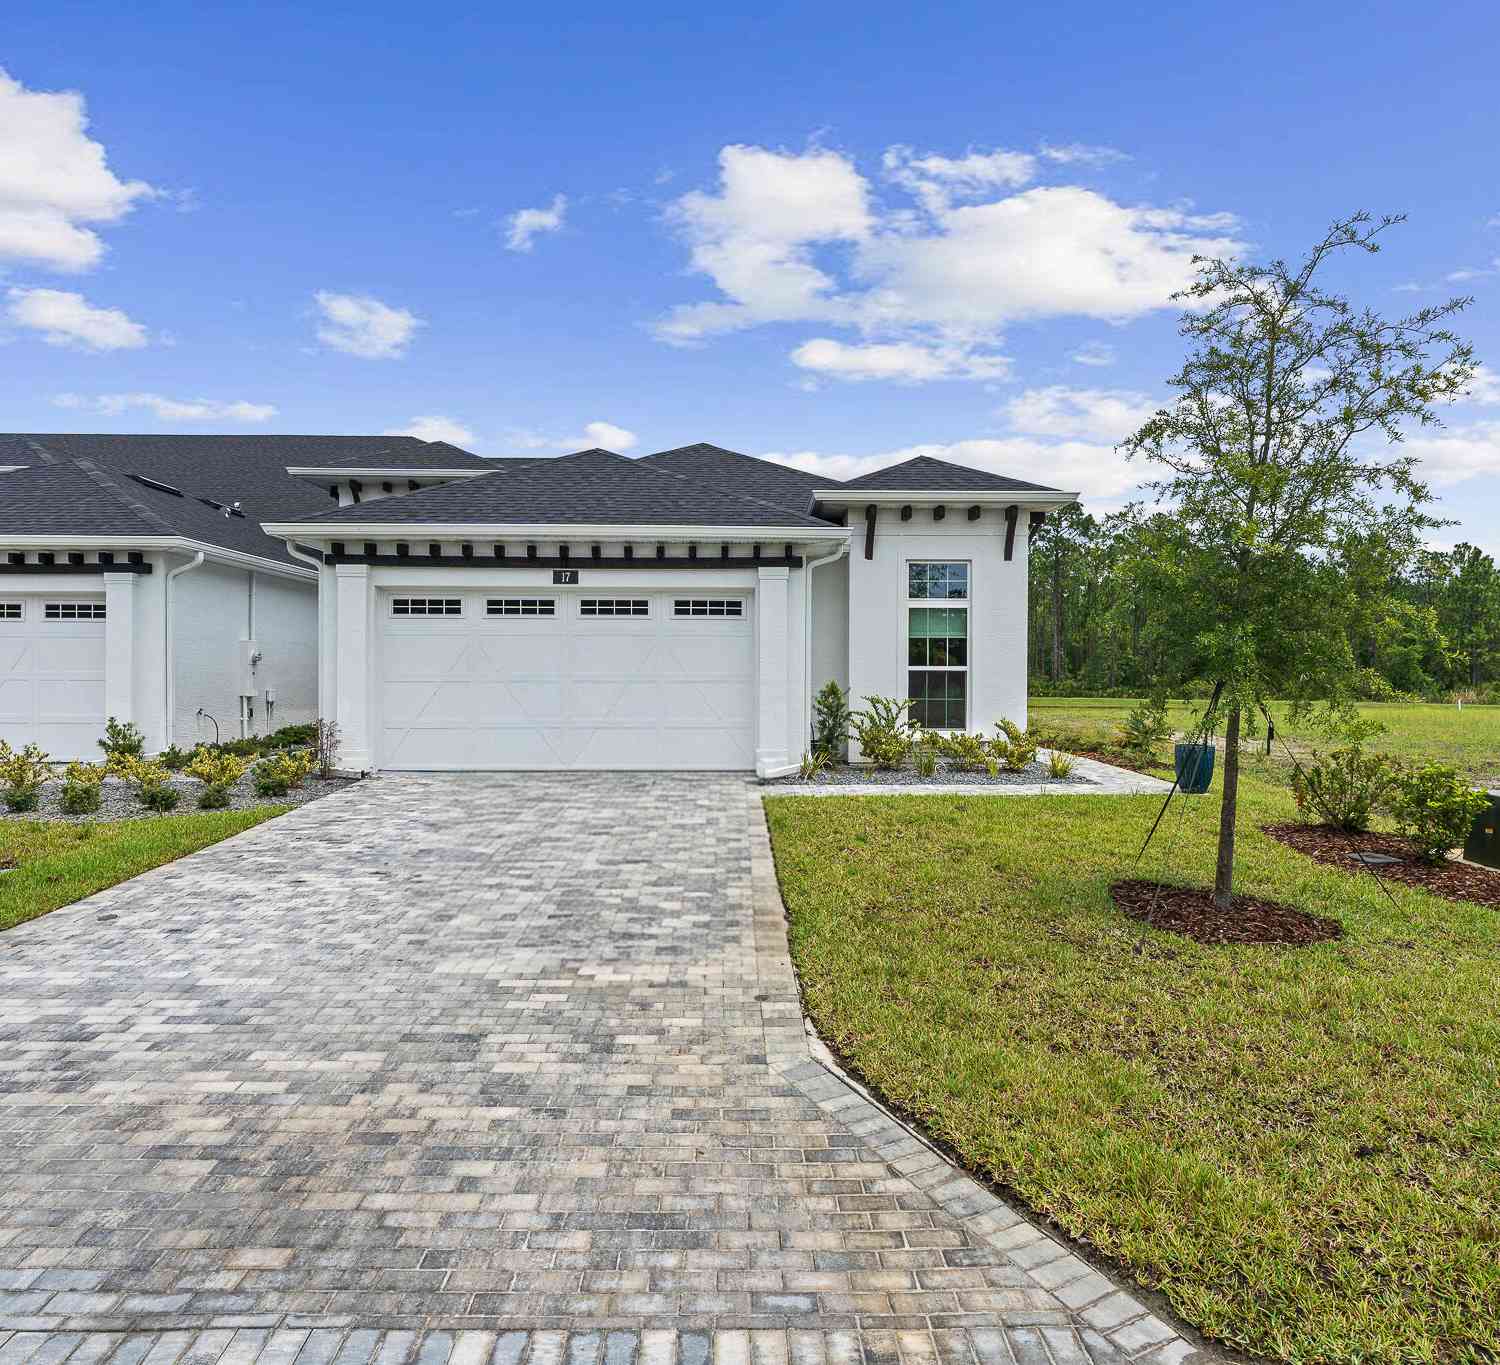
17 Regency Road
Ormond Beach, FL 32174

 2
2
Bed
 2
2
Bath
 1,643
1,643Sqft
 0.12
0.12Acre(Lot)
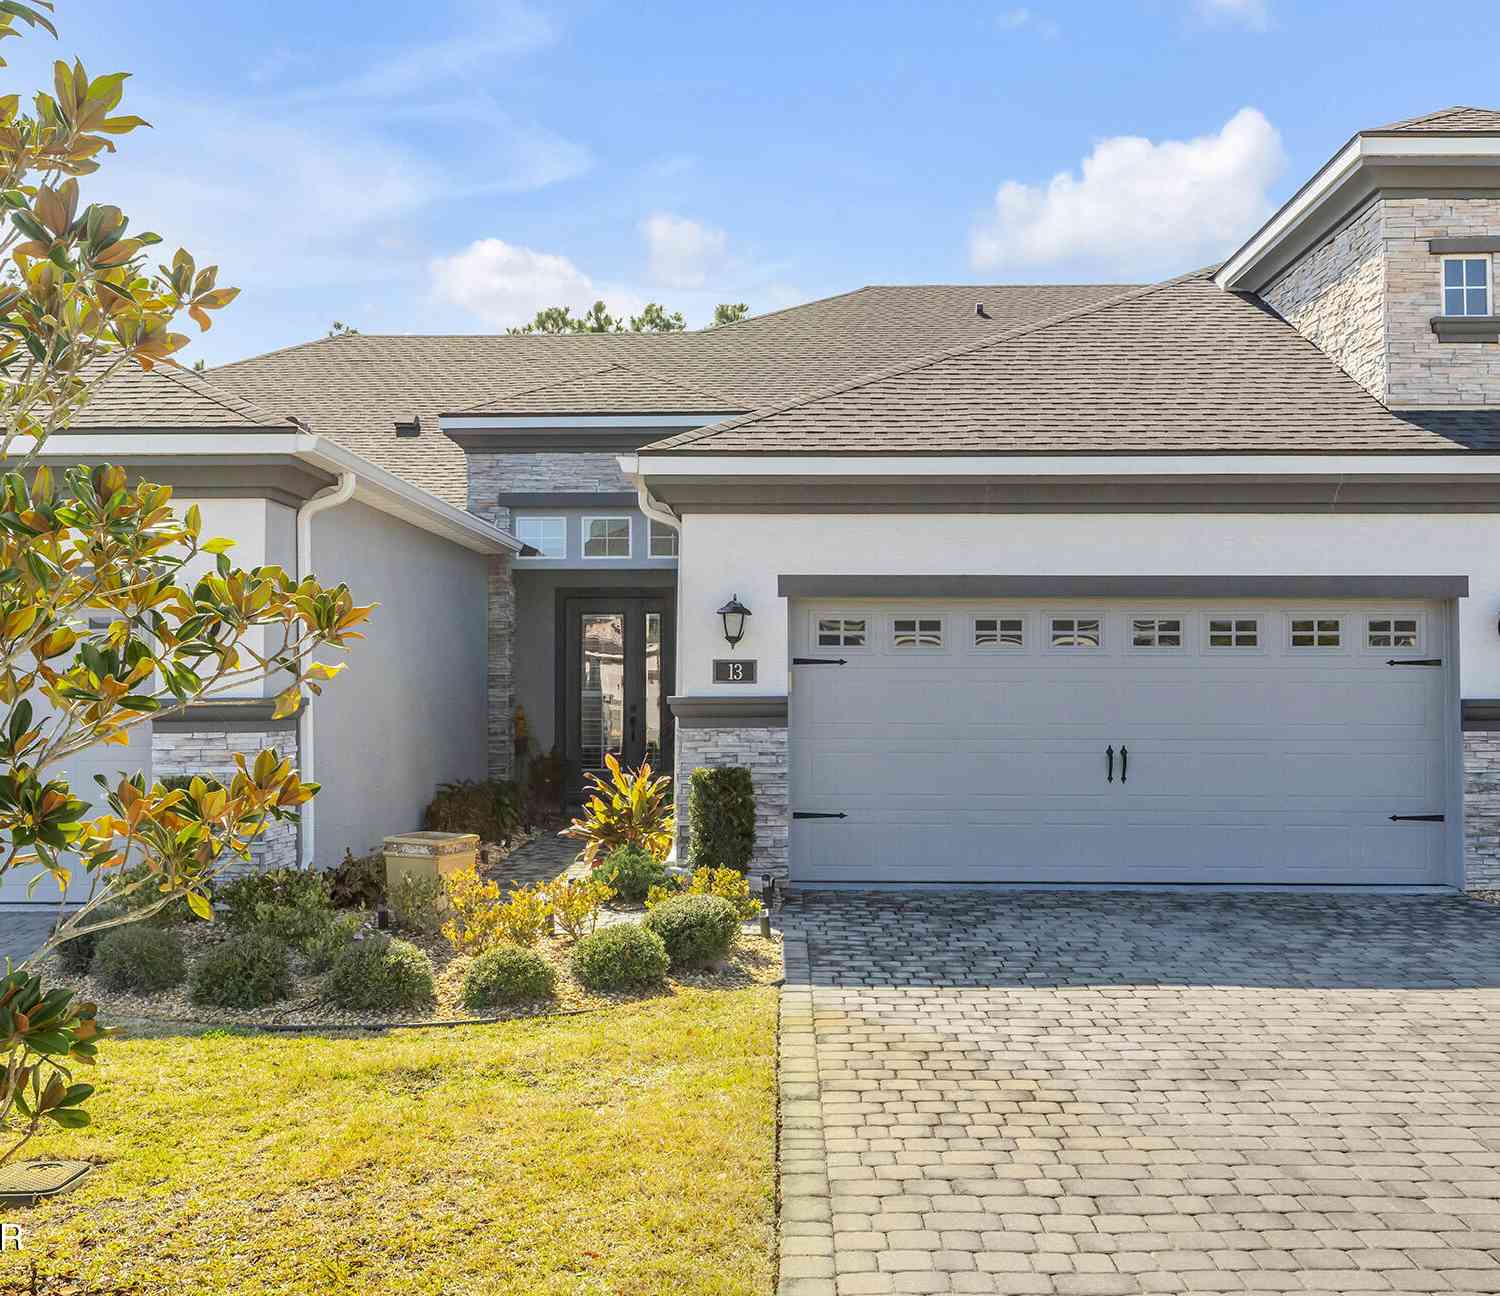
2025 NEW PHASE - LAKEFRONT TOWNHOME IN PLANTATION BAY! Experience maintenance-free luxury living in the highly sought-after gated golf community of Plantation Bay. The popular Arbor III floor plan offers 2 spacious bedrooms, 2 full bathrooms, and a versatile flex room perfect for a home office, study, or hobby space. Designed with an open-concept layout, this home features soaring 12-foot ceilings, elegant tray ceilings in both the great room and primary suite, and abundant natural light throughout. The beautifully appointed kitchen flows seamlessly into the dining and living areas, creating an ideal space for everyday living and entertaining. Step outside to the extended covered lanai and relax while enjoying peaceful lake views and Florida's year-round outdoor lifestyle. Additional highl

 Property Details
 Map
Map
 Map
Map
What's Nearby
Nearby Areas
 Features
-
Bedroom Information
Total Bedrooms: 2Bathroom Information
Total Baths: 2 Full Baths: 2Water/Sewer
Sewer: Public SewerRoom Information
Other Rooms: 6 -
Flooring Information
Carpet, Tile -
Roofing Information
Shingle -
Interior Features
Open Floorplan, Pantry, Primary Bathroom - Shower No Tub, Walk-In Closet(s) Roof: Shingle Appliances: Washer, Refrigerator, Microwave, Electric Water Heater, Electric Range, Dryer, Disposal, Dishwasher Laundry Features: Electric Dryer Hookup, In Unit, Sink, Washer Hookup -
Heating & Cooling
Heating: Central, Electric, Heat Pump Cooling: Central Air, Electric Water front: Yes WaterSource: Public
-
Building Information
Year Built: 2025 Construction Materials: Block, Stucco Security System: 24 Hour Security, Gated with Guard Roof: Shingle Foundation Details: Slab -
Exterior Features
Foundation Details: SlabPorch: Covered, Rear Porch -
Road Types
PavedPrivate Road -
Laundry Features
Electric Dryer Hookup, In Unit, Sink, Washer HookupPatio And Porch
Covered, Rear Porch
-
Lot Information
Lot Size Area: 0.12 Acres Lot Square Feet: 5,184 Waterfront: Lake Front Stories: 1 Main Square Feet: 1643Property Information
Property Type: Residential Sub Type: Townhouse Style: Contemporary SQ ft (Living Area): 1,643 Subdivision: Plantation Bay MLS Area Minor: 47 - Plantation Bay, Halifax P, Sugar Mill Source Neighborhood: Plantation Bay Construction Materials: Block, Stucco Property Age: 1
-
Listing Price Information
Listing Id: 1229205 ist Price: $425,000 List Price Tot SqFt: $259 Listing Terms Cash, Conventional, FHA, VA Loan -
Listing Information
Possession: Close Of Escrow
-
Tax Information
Parcel Number: 09-13-31-5120-2AF9B-0690 Annual Tax: $2,798 Tax Year: 2025 Taxes: PLANTATION BAY SECTION 2A-F UNIT 9B MB 41 PG 73 LOT 69
-
Parking Information
# of Garage Spaces: 2 Has Garage: Yes Garage, Garage Door OpenerHomeowners Association Information
Association YN: Yes Included Fees: Maintenance Structure, Security Included Amenities: Clubhouse, Fitness Center, Golf Course, Jogging Path, Park, Pickleball, Playground, Tennis Court(s) HOA: $286.00 Quarterly Association Fee Frequency: Quarterly Association Name: Plantation Bay Community
-
School Information
Elementary School: Old KingsElementary School District:Junior High School: Buddy TaylorSenior High School: Flagler Palm Coast -
Utility Information
Electricity Connected, Sewer Connected, Water Connected -
Location Information
Direction: From I-95, Take Exit 273 toward US-1, Turn South onto US Highway 1, Continue on US 1 and take the 2nd entrance into Plantation Bay unto Bay Drive. First left past the guard gate , left unto Regency Road, Home is on the right hand side.
How much is this property worth?
Curious about this home's true market value? Use our free Home Evaluation Tool to instantly get a personalized Comparative Market Analysis (CMA) report. Make smarter, data-driven decisions before you buy.

Nearby Home Value
| Address | Estimate | Bed | Bath | Sq. Ft | Lot Size |
|---|---|---|---|---|---|
| Undisclosed Address, Ormond Beach, FL, 32174 | $399,000 | 3 | 3 | 2,137 | 2,137 SqFt |
| 31 Park Place, Ormond Beach, FL, 32174 | $279,500 | 3 | 3 | 1,459 | 1,459 SqFt |
| 31 Park Place, Ormond Beach, FL, 32174 | $279,500 | 3 | 3 | 1,459 | 1,459 SqFt |
| 12 Park Terrace, Ormond Beach, FL, 32174 | $239,000 | 2 | 3 | 1,583 | 1,583 SqFt |
| 108 Northbrook Lane, Ormond Beach, FL, 32174 | $249,900 | 2 | 3 | 1,344 | 1,344 SqFt |
| 525 Lakebridge Drive, Ormond Beach, FL, 32174 | $234,900 | 2 | 3 | 1,495 | 1,495 SqFt |
| 525 Lake Bridge Drive, Ormond Beach, FL, 32174 | $234,900 | 2 | 3 | 1,495 | 1,495 SqFt |
| 537 Lake Bridge Drive, Ormond Beach, FL, 32174 | $299,000 | 3 | 3 | 1,599 | 1,599 SqFt |
| 5 Glen Arbor Park, Ormond Beach, FL, 32174 | $209,900 | 3 | 2 | 1,344 | 1,344 SqFt |
| 12 Glen Arbor, Ormond Beach, FL, 32174 | $169,900 | 2 | 3 | 1,280 | 1,280 SqFt |
Similar Townhouse To 17 Regency Road
Nearby For Sale





ByOwner last updated this listing 08/18/2026 @ 01:01
More Cities with for Sale by Owner Homes
- Ormond Beach Homes For Sale By Owner
- HOLLY HILL Homes For Sale By Owner
- Daytona Beach Homes For Sale By Owner
- Daytona Beach Shores Homes For Sale By Owner
- SOUTH DAYTONA Homes For Sale By Owner
- Port Orange Homes For Sale By Owner
- Flagler Beach Homes For Sale By Owner
- Bunnell Homes For Sale By Owner
- PONCE INLET Homes For Sale By Owner
- De Leon Springs Homes For Sale By Owner
- Palm Coast Homes For Sale By Owner
- DeLeon Springs Homes For Sale By Owner
- Lake Helen Homes For Sale By Owner
- Deland Homes For Sale By Owner
- Pierson Homes For Sale By Owner
- New Smyrna Beach Homes For Sale By Owner
- Edgewater Homes For Sale By Owner
- Seville Homes For Sale By Owner
- Orange City Homes For Sale By Owner
- Crescent City Homes For Sale By Owner
Homes around $425,000










Verify Your Email
Please enter the 6-digit verification code
sent to your email address.