

200 The Knoll
Orinda, CA 94563

 2
2
Bed
 3
3
Bath
 2,015
2,015Sqft
2,125Sqft(Lot)
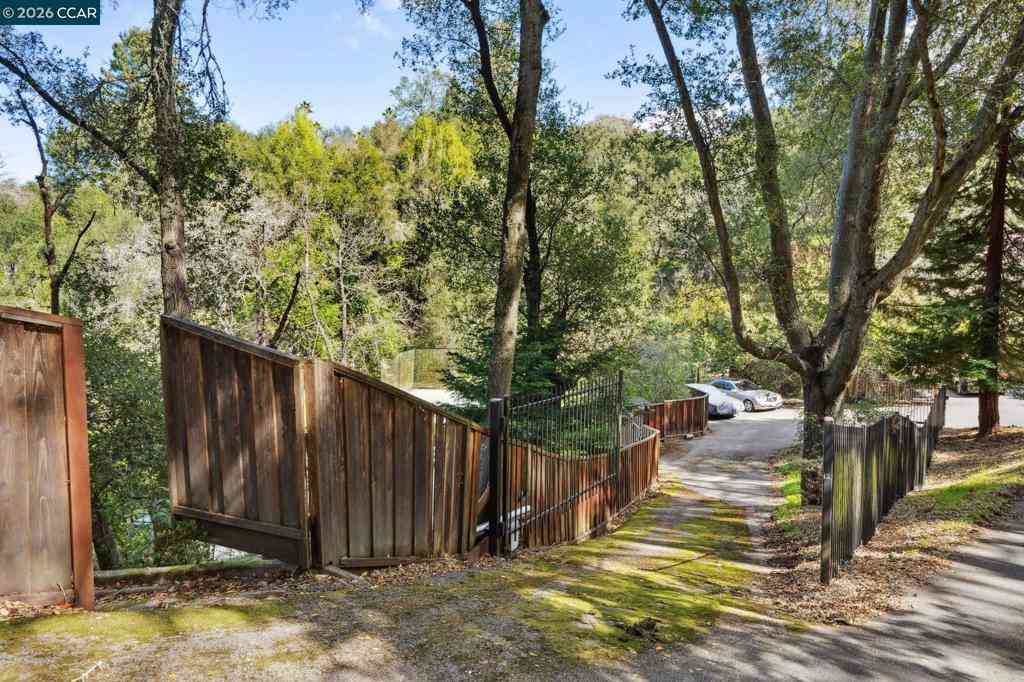
Renovated throughout with quality and architectural integrity, this coveted Orindawoods location has a lovely setting among mature redwood trees. Level-in, corner location with walls of glass, high vaulted and beamed ceilings and new engineered oak hardwood floors throughout. Natural light abounds in this ideal floor plan with true indoor-outdoor living with multiple outdoor living spaces including a wrap-around patio and four sets of sliding glass doors in the living areas. Two-car garage with interior access. Beautiful entry with mature trees, oversized front door with large glass sidelight. Other recent renovations include new white oak interior doors with lever hardware, gorgeous bathrooms with modern tile, amenities and lighting. Center-isle kitchen with high end appliances, inc

 Property Details
 Open House
- 08/16 4 PM-7 PM
- 08/18 1 PM-5 PM
 Map
Map
 Map
Map
What's Nearby
Nearby Areas
Features
-
Bedroom Information
Total beds: 2Bathroom Information
Total Baths: 3 Full Baths: 2 Half Baths: 1Roofing Information
ShingleFlooring Information
Tile, Wood -
Interior Features
EatInKitchenRoof: ShingleAppliances: GasWaterHeater, Dryer, Washer -
Heating & Cooling
Has Heating: Yes Heating: ForcedAir, NaturalGas Has Cooling: Yes Cooling: CentralAir
-
Building Information
Year Built: 1974Construction Materials: WoodSidingStories: 2Patio And Porch Features: Deck, PatioPool Features: Gunite, InGround, AssociationPrivate Pool: NoView: HillsAssociation Fee Frequency: Monthly
-
Lot Information
Main Square Feet: 2125 Lot Size Acres: 0.0488 Lot Size Source: PublicRecords Lot Size Square Feet: 2,125 Lot Description: SlopedDownProperty Information
Subdivision: ORINDA WOODS Source Property Type: Residential Property SubType: Townhouse Levels: Two Property Age: 52
-
Listing Price Information
Listing Price: $1475000Cash, Conventional
-
Tax Information
Parcel Number: 2602810265
-
Virtual Tour
Parking Information
Parking Total: 2 GarageGarage Information
Has Garage: Yes Has Attached Garage: Yes Garage Space: 2Homeowners Association Information
Has Association: YesHOA: $758.00Association Amenities: Clubhouse, Pool, SpaHotTub, TennisCourts
-
Location Information
Direction: Cross Street: Altarinda.
How much is this property worth?
Curious about this home's true market value? Use our free Home Evaluation Tool to instantly get a personalized Comparative Market Analysis (CMA) report. Make smarter, data-driven decisions before you buy.

Nearby Home Value
| Address | Estimate | Bed | Bath | Sq. Ft | Lot Size |
|---|---|---|---|---|---|
| 203 Village Gate Rd, Orinda, CA, 94563 | $1,200,000 | 2 | 2 | 1,858 | 1,858 SqFt |
The information being provided by Miami Association of REALTORS® is for the consumer's personal, non-commercial use. Any information relating to real estate for sale referenced on this web site comes from the Internet Data Exchange (IDX) program of the Miami Association of REALTORS®. The accuracy of all information is deemed reliable but not guaranteed and should be personally verified through personal inspection by and/or with the appropriate professionals. The data contained herein is copyrighted by Miami Association of REALTORS® and is protected by all applicable copyright laws. Any unauthorized dissemination of this information is in violation of copyright laws and is strictly prohibited. Copyright 2026 Miami Association of REALTORS®. All rights reserved.
ByOwner last updated this listing 08/14/2026 @ 01:32
More Cities with for Sale by Owner Homes
- Orinda Homes For Sale By Owner
- Moraga Homes For Sale By Owner
- Lafayette Homes For Sale By Owner
- Berkeley Homes For Sale By Owner
- Walnut Creek Homes For Sale By Owner
- Albany Homes For Sale By Owner
- Emeryville Homes For Sale By Owner
- Oakland Homes For Sale By Owner
- Piedmont Homes For Sale By Owner
- El Cerrito Homes For Sale By Owner
- Pleasant Hill Homes For Sale By Owner
- Martinez Homes For Sale By Owner
- Pacheco Homes For Sale By Owner
- Alamo Homes For Sale By Owner
- Alameda Homes For Sale By Owner
- El Sobrante Homes For Sale By Owner
- Concord Homes For Sale By Owner
- Pinole Homes For Sale By Owner
- Hercules Homes For Sale By Owner
- Richmond Homes For Sale By Owner
Homes around $1,475,000






Verify Your Email
Please enter the 6-digit verification code
sent to your email address.