

4863 Fannon Drive
Ooltewah, TN 37363

 2
2
Bed
 2
2
Bath
 1,057
1,057Sqft
 0.26
0.26Acre(Lot)
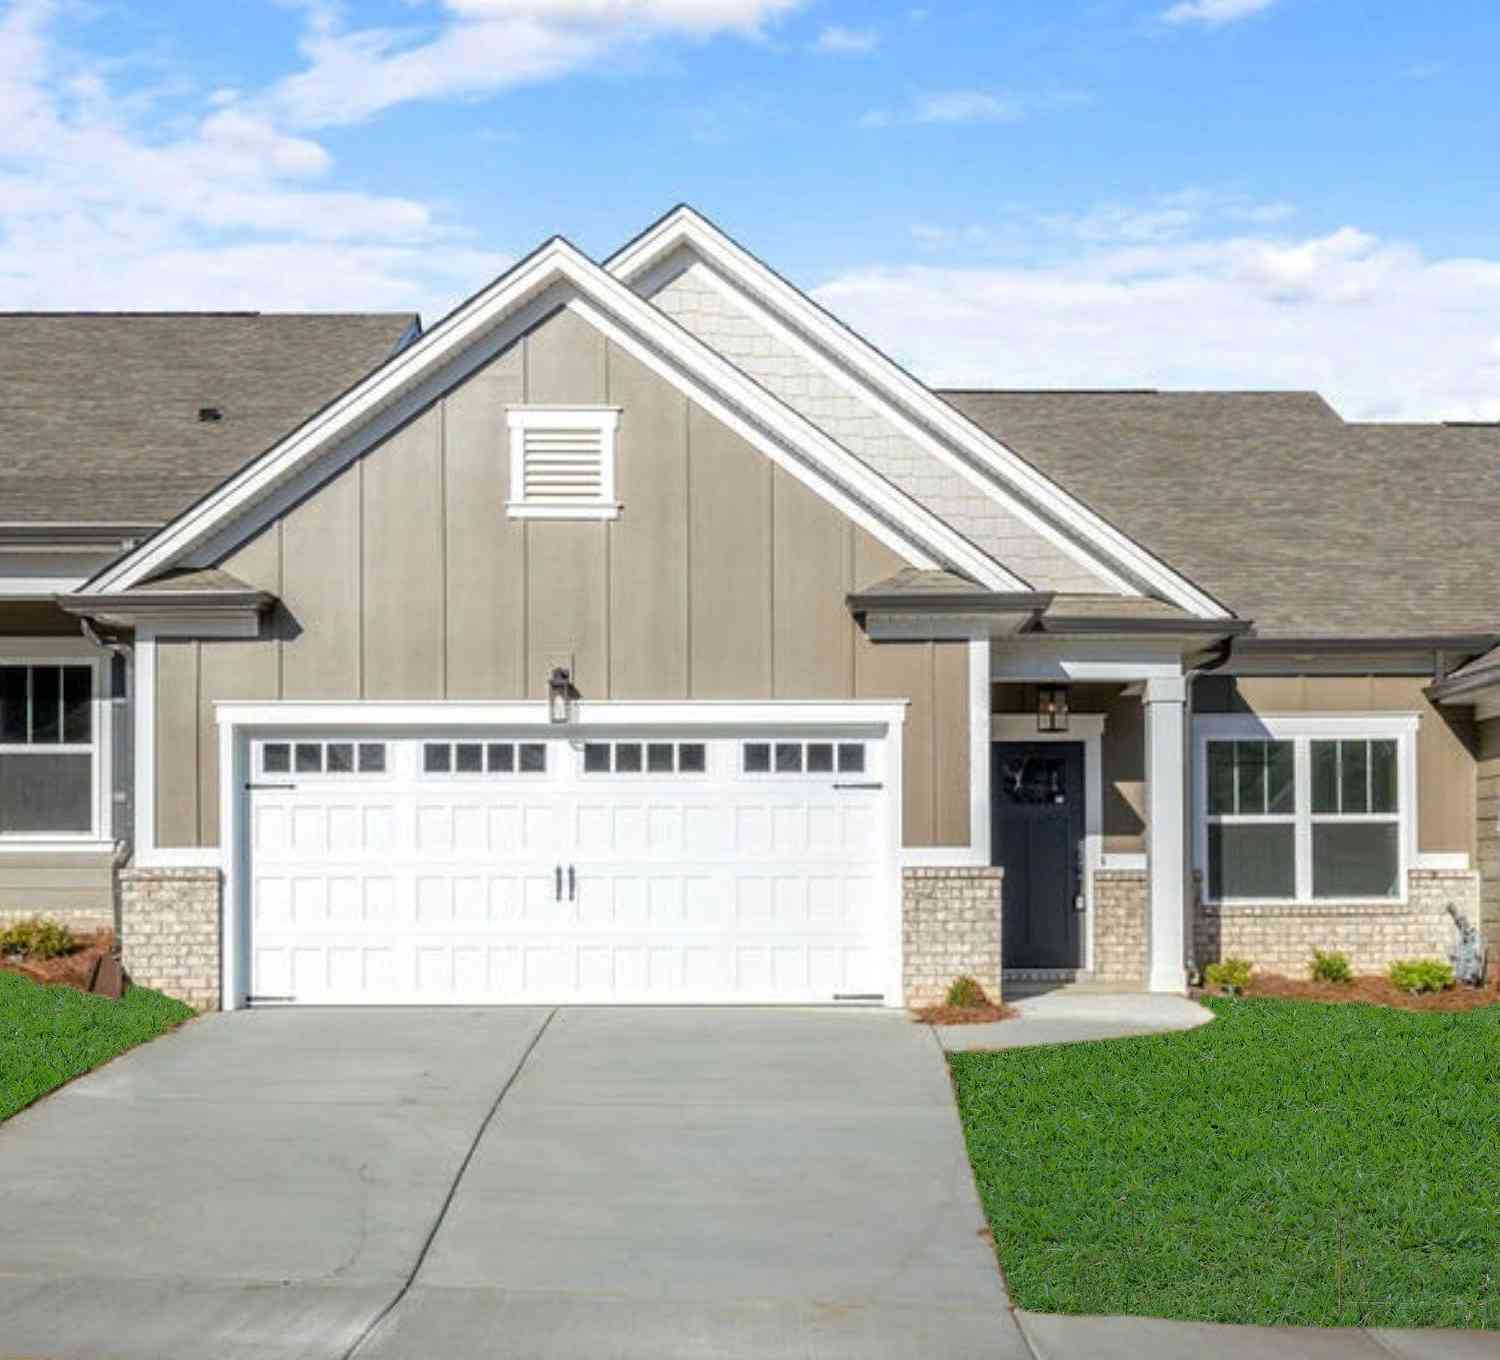
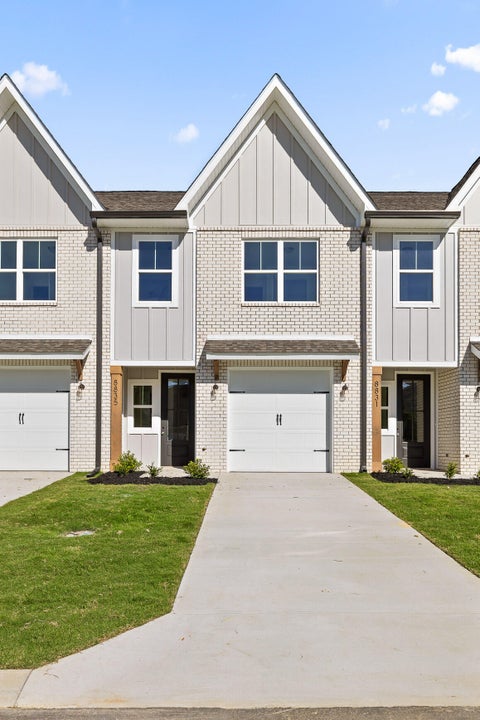
Preferred lender incentives include 1% of the loan amount toward closing costs. Limited time builder incentive allows you to enjoy a side-by-side matching refrigerator and 2'' white faux wood blinds for all windows to help you get settled in your new home with our exclusive move-in special. All River Stone Construction homes come with a 1-year builder warranty! Welcome to The Exuma, a townhome community designed for those who want the best of modern living in the heart of Ooltewah. With stylish, low-maintenance designs and spacious layouts, these homes are perfect for busy professionals, growing families, or anyone ready to enjoy the convenience of city living without compromising on comfort. Situated in a prime location, The Exuma provides easy access to Chattanooga's vibrant dining, shop

 Property Details
 Map
Map
 Map
Map
What's Nearby
Nearby Areas
 Features
-
Bedroom Information
Total Bedroom: 2Bathroom Information
Total Baths: 2 Full Baths: 2Interior Features
High Ceilings, Open Floorplan, Walk-In Closet(s) Roof: Other Appliances: Microwave, Electric Range, Disposal, DishwasherRoofing Information
Other -
Flooring Information
Flooring: Carpet, Other Construction Materials: Fiber Cement, Vinyl Siding, Other, Brick -
Heating & Cooling
Heating: Central, Electric Has Heating: Yes Cooling: Central Air, Electric Has Cooling: Yes WaterSource: Public
-
Building Information
Year Built: 2026
-
Lot Information
Lot Dimensions: approx 25x136.19IRR Lot Description: Cul-De-Sac Lot Size Area: 0.26 Lot Acres: 0.26Property Information
Property Type: Residential Sub Type: Townhouse
-
Listing Price Information
Original List Price:$264000
-
Parking Information
DetachedHomeowners Association Information
HOA: $95.00 Monthly
-
School Information
Elementary School: Wolftever Creek Elementary School Junior High School: Ooltewah Middle School Senior High School: Ooltewah High School -
Utility Information
Electricity Available, Water Available Sewer: Public Sewer Water Source: Public -
Location Information
Subdivision: Exuma City: Ooltewah Direction: Start at Baby Hughy's's at 8210 Apison Pike. Take a right turn onto Apison Pike. Turn right onto Pattentown Road. Follow Pattentown Road for about 1.5 miles. Turn right onto Bork Memorial Drive and pass Adamson Place. Fannon Drive will be on the right; Enter and the townhome is in the back near the cul-de-sac. You may use 7952 Bork Memorial for guidance and it will get you to the front entrance.
How much is this property worth?
Curious about this home's true market value? Use our free Home Evaluation Tool to instantly get a personalized Comparative Market Analysis (CMA) report. Make smarter, data-driven decisions before you buy.

Nearby Home Value
| Address | Estimate | Bed | Bath | Sq. Ft | Lot Size |
|---|---|---|---|---|---|
| 8236 Deepwater Lane, Ooltewah, TN, 37363 | $358,835 | 4 | 2 | 1,497 | 0.15 Acre |
| 8730 James Creek Drive, Ooltewah, TN, 37363 | $315,000 | 2 | 2 | 1,364 | -- |
| 8736 James Creek Drive, Ooltewah, TN, 37363 | $300,000 | 2 | 2 | 1,364 | -- |
| 8742 James Creek Drive, Ooltewah, TN, 37363 | $305,000 | 2 | 2 | 1,364 | -- |
| 8748 James Creek Drive, Ooltewah, TN, 37363 | $315,000 | 2 | 2 | 1,364 | -- |
| 8754 James Creek Drive, Ooltewah, TN, 37363 | $299,900 | 2 | 2 | 1,364 | -- |
| 8711 James Creek Drive, Ooltewah, TN, 37363 | $299,000 | 3 | 3 | 1,471 | -- |
| 8719 James Creek Drive, Ooltewah, TN, 37363 | $299,000 | 3 | 3 | 1,471 | -- |
| 8844 James Creek Drive, Ooltewah, TN, 37363 | $308,200 | 2 | 2 | 1,364 | 0.08 Acre |
| 8876 James Creek Drive, Ooltewah, TN, 37363 | $350,000 | 2 | 2 | 1,355 | 0.10 Acre |
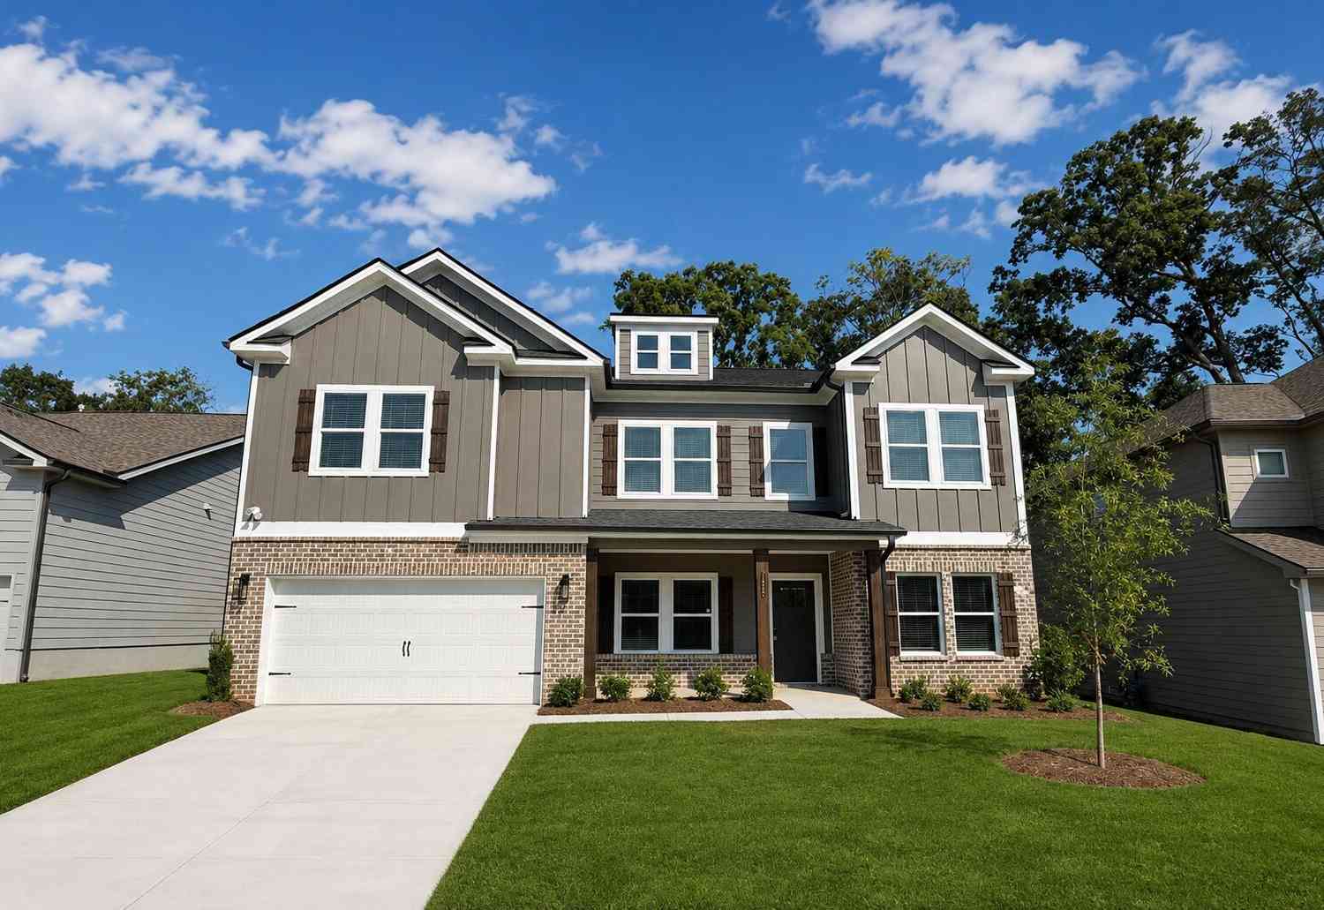
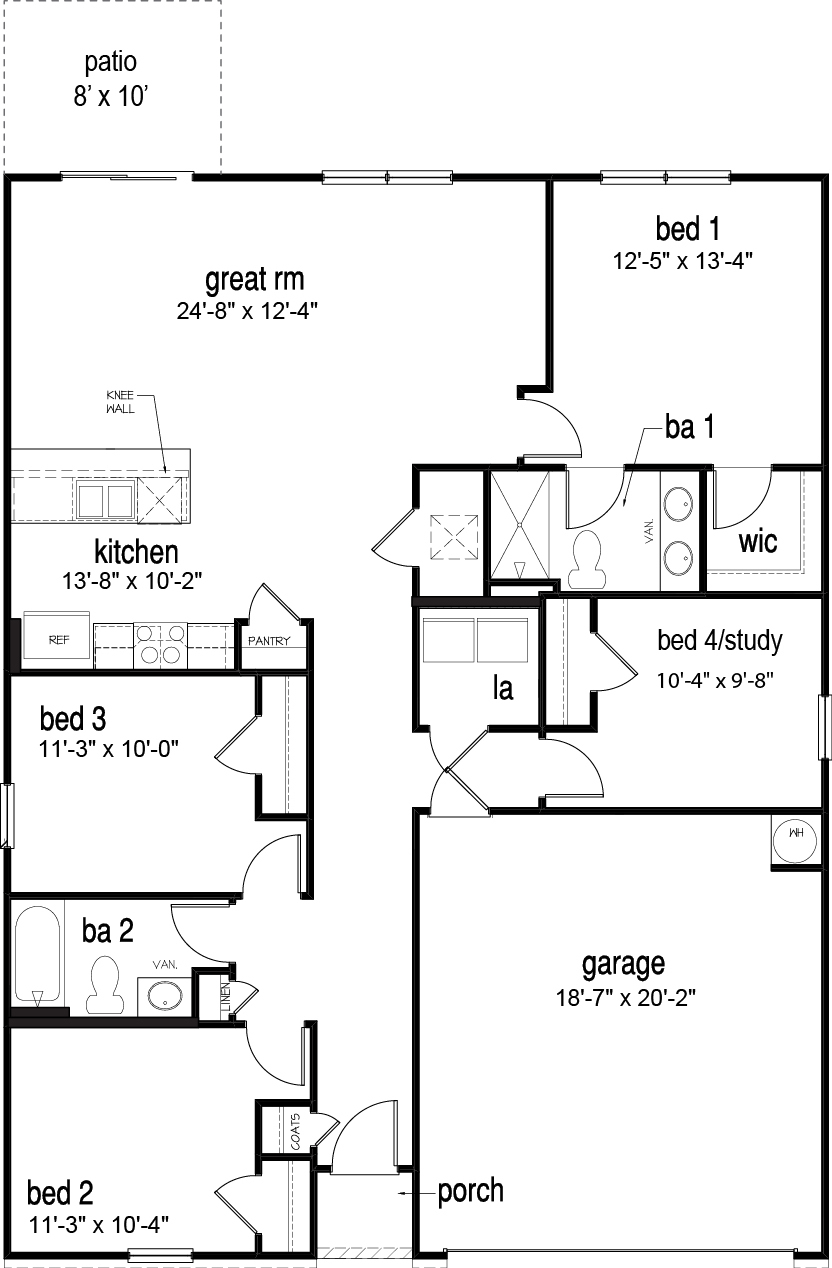
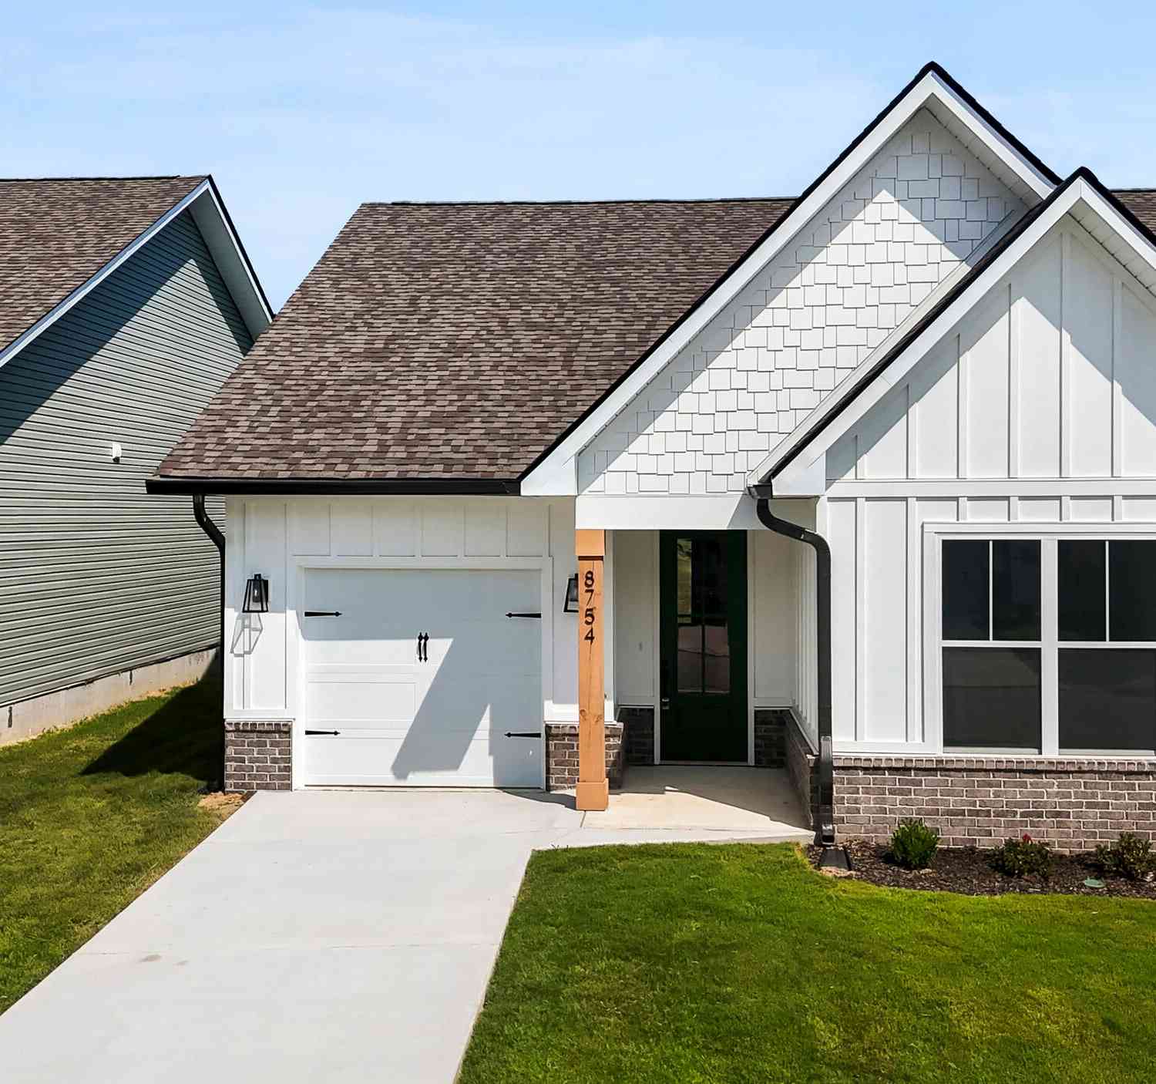
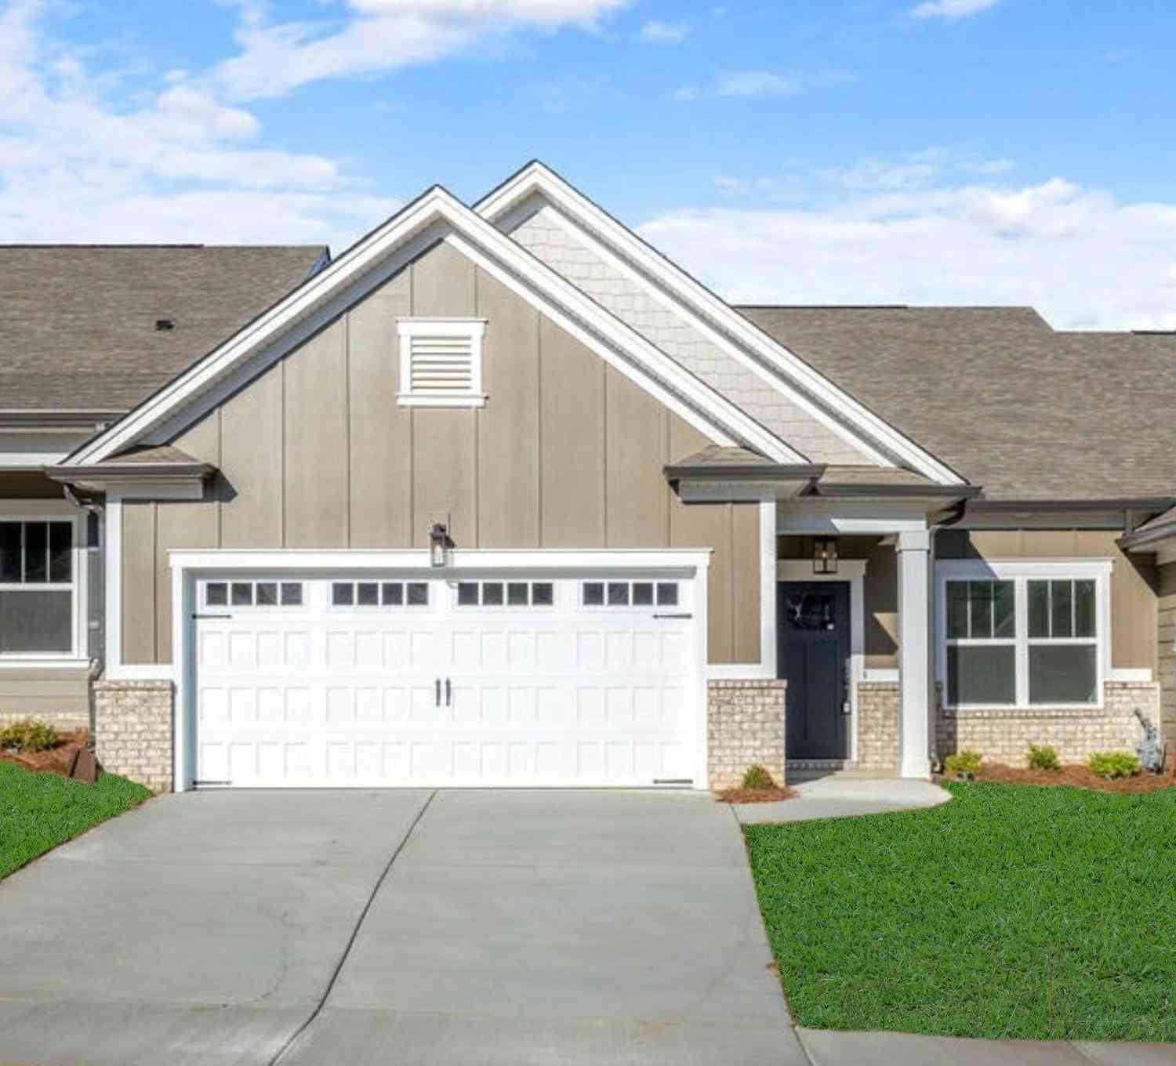
Similar Townhouse To 4863 Fannon Drive
Nearby For Sale

Disclaimer: The information being provided courtesy of REALTRAC (RT RealTracs) as distributed by MLS GRID and is for the consumer's personal, non-commercial use and may not be used for any purpose other than to identify prospective properties consumer may be interested in purchasing. Any information relating to real estate for sale referenced on this web site comes from the Internet Data Exchange (IDX) program of the REALTRAC (RT RealTracs). ByOwner.com is not a Multiple Listing Service (MLS), nor does it offer MLS access. ByOwner.com is a broker participant of REALTRAC (RT RealTracs). This web site may reference real estate listing(s) held by a brokerage firm other than the broker and/or agent who owns this web site.
Based on information submitted to the MLS GRID as of 09/01/2026 @ 18:20. All data is obtained from various sources and may not have been verified by the broker or MLS GRID. Supplied Open House Information is subject to change without notice. All information should be independently reviewed and verified for accuracy. Properties may or may not be listed by the office/agent presenting the information.
Properties displayed may be listed or sold by various participants in the MLS.
Click here for Consumer use of IDX Listings Disclaimer
“The DMCA requires that your notice of alleged copyright infringement include the following information:
(1) description of the copyrighted work that is the subject of claimed infringement;
(2) description of the alleged infringing content and information sufficient to permit us to locate the content;
(3) contact information for you, including your address, telephone number and email address;
(4) a statement by you that you have a good faith belief that the content in the manner complained of is not authorized by the copyright owner, or its agent, or by the operation of any law;
(5) a statement by you, signed under penalty of perjury, that the information in the notification is accurate and that you have the authority to enforce the copyrights that are claimed to be infringed; and
(6) a physical or electronic signature of the copyright owner or a person authorized to act on the copyright owner’s behalf. Failure to include all of the above information may result in the delay of the processing of your complaint.
ByOwner last updated this listing 09/01/2026 @ 18:20
More Cities with for Sale by Owner Homes
- Ooltewah Homes For Sale By Owner
- Collegedale Homes For Sale By Owner
- Mc Donald Homes For Sale By Owner
- Apison Homes For Sale By Owner
- Harrison Homes For Sale By Owner
- Hixson Homes For Sale By Owner
- Cleveland Homes For Sale By Owner
- Lupton City Homes For Sale By Owner
- Ringgold Homes For Sale By Owner
- Cohutta Homes For Sale By Owner
- Georgetown Homes For Sale By Owner
- Fort Oglethorpe Homes For Sale By Owner
- Soddy Daisy Homes For Sale By Owner
- Chattanooga Homes For Sale By Owner
- Birchwood Homes For Sale By Owner
- Signal Mountain Homes For Sale By Owner
- Rossville Homes For Sale By Owner
- Charleston Homes For Sale By Owner
- Tunnel Hill Homes For Sale By Owner
- Lookout Mountain Homes For Sale By Owner
Homes around $264,000












Verify Your Email
Please enter the 6-digit verification code
sent to your email address.
Verify Your Phone Number
Please enter the 6-digit verification code
sent to your mobile phone.