

MLS: #VAFX2320678, Listed By: Kay Graff, Weichert, REALTORS, Source:Bright MLS
3011 Oakton Meadows Court
OAKTON, VA 22124

 4
4
Bed
 4
4
Bath
 2,699
2,699Sqft
 0.09
0.09Acre(Lot)
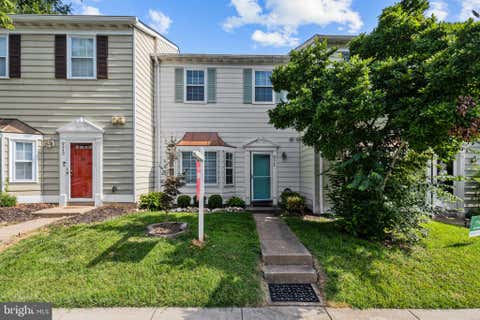
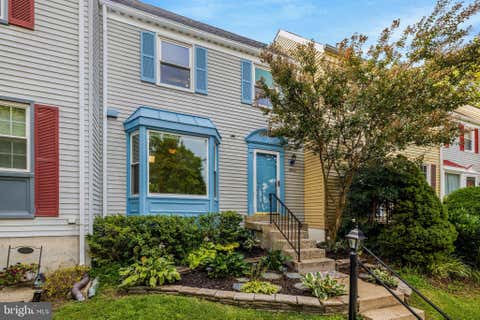
Lovely End Unit , Garage townhome with inviting open floor plan from the foyer throughout the entire townhome. A GREAT FLOOR PLAN with soaring ceilings & hardwood floors highlighting the living & dining rooms! A spacious kitchen with new granite counter tops. stove, dishwasher and room for eating-in! Large primary suite on main level with many updates in primary bath as well! Upper level with loft (perfect for office or a cozy area to read that enticing novel), and 2 additional bedrooms with Jack & Jill bath! Lower level with large rec room with fireplace to relax and enjoy your favorite movie, and a 4th bedroom or exercise or at room office plus full bath and walks out to a LARGE ,fenced backyard!! Freshly painted throughout with new vinyl flooring in kitchen and lower level

 Property Details
 Map
Map
 Map
Map
What's Nearby
Nearby Areas
 Features
-
Bedroom Information
Total beds: 4Bathroom Information
Total Baths: 4 Full Baths: 3 Half Baths: 1Room Information
Has Basement: Yes Basement: Finished, Exterior Entry, Walk-Out Access, Full, Daylight -
Flooring Information
Wood, Carpet, Hardwood, Vinyl -
Roofing Information
Composition -
Interior Features
Open Floorplan Roof: Composition Appliances: Range, Electric Water Heater, Washer, Built-In Range, Dishwasher, Disposal, Dryer, Range Hood, Water Heater Laundry Features: Laundry Room, Lower Level Window Features: Bay Window(s) -
Heating & Cooling
Has Heating: Yes Heating: Electric, Heat Pump Has Cooling: Yes Cooling: Central Air, Heat Pump, Electric
-
Building Information
Year Built: 1984 Building Area Total: 2699 Construction Materials: Brick Veneer, Brick Patio And Porch Features: Patio Pool Features: None Private Pool: No View: Trees/Woods Association Fee Frequency: Quarterly
-
Lot Information
Lot Size Acres: 0.09 Lot Size Source: Estimated Lot Size Square Feet: 3870 Lot Description: Corner Lot, Wooded, Cul-De-Sac, ClearedProperty Information
Subdivision: OAKTON MAINS Source Property Type: Residential Property SubType: Townhouse Direction Faces: West Levels: Three Or More Property Age: 42
-
Listing Price Information
Listing Price: $849900
-
Tax Information
Parcel Number: 0472 27 0006 Tax Year: 2026 Annual Tax: $9323
-
Parking Information
Parking Total: 1 Garage Door Opener, Asphalt, Private, Garage, AttachedGarage Information
Has Garage: Yes Has Attached Garage: Yes Garage Space: 1 Pets Allowed: YesHomeowners Association InformationHas Association: Yes HOA: $600.00
-
School Information
Elementary School: OAKTONJunior High School: THOREAUSenior High School: OAKTON -
Utility Information
Sewer Available, Water Available, Electricity Available -
Location Information
Direction: Beltway to 66 West: R on 123 (Chain Bridge), R on Oakton Meadows to 3011..Guest parking across from the townhome! "CONVENIENCE PLUS" WaterSource: Public
How much is this property worth?
Curious about this home's true market value? Use our free Home Evaluation Tool to instantly get a personalized Comparative Market Analysis (CMA) report. Make smarter, data-driven decisions before you buy.

Nearby Home Value
| Address | Estimate | Bed | Bath | Sq. Ft | Lot Size |
|---|---|---|---|---|---|
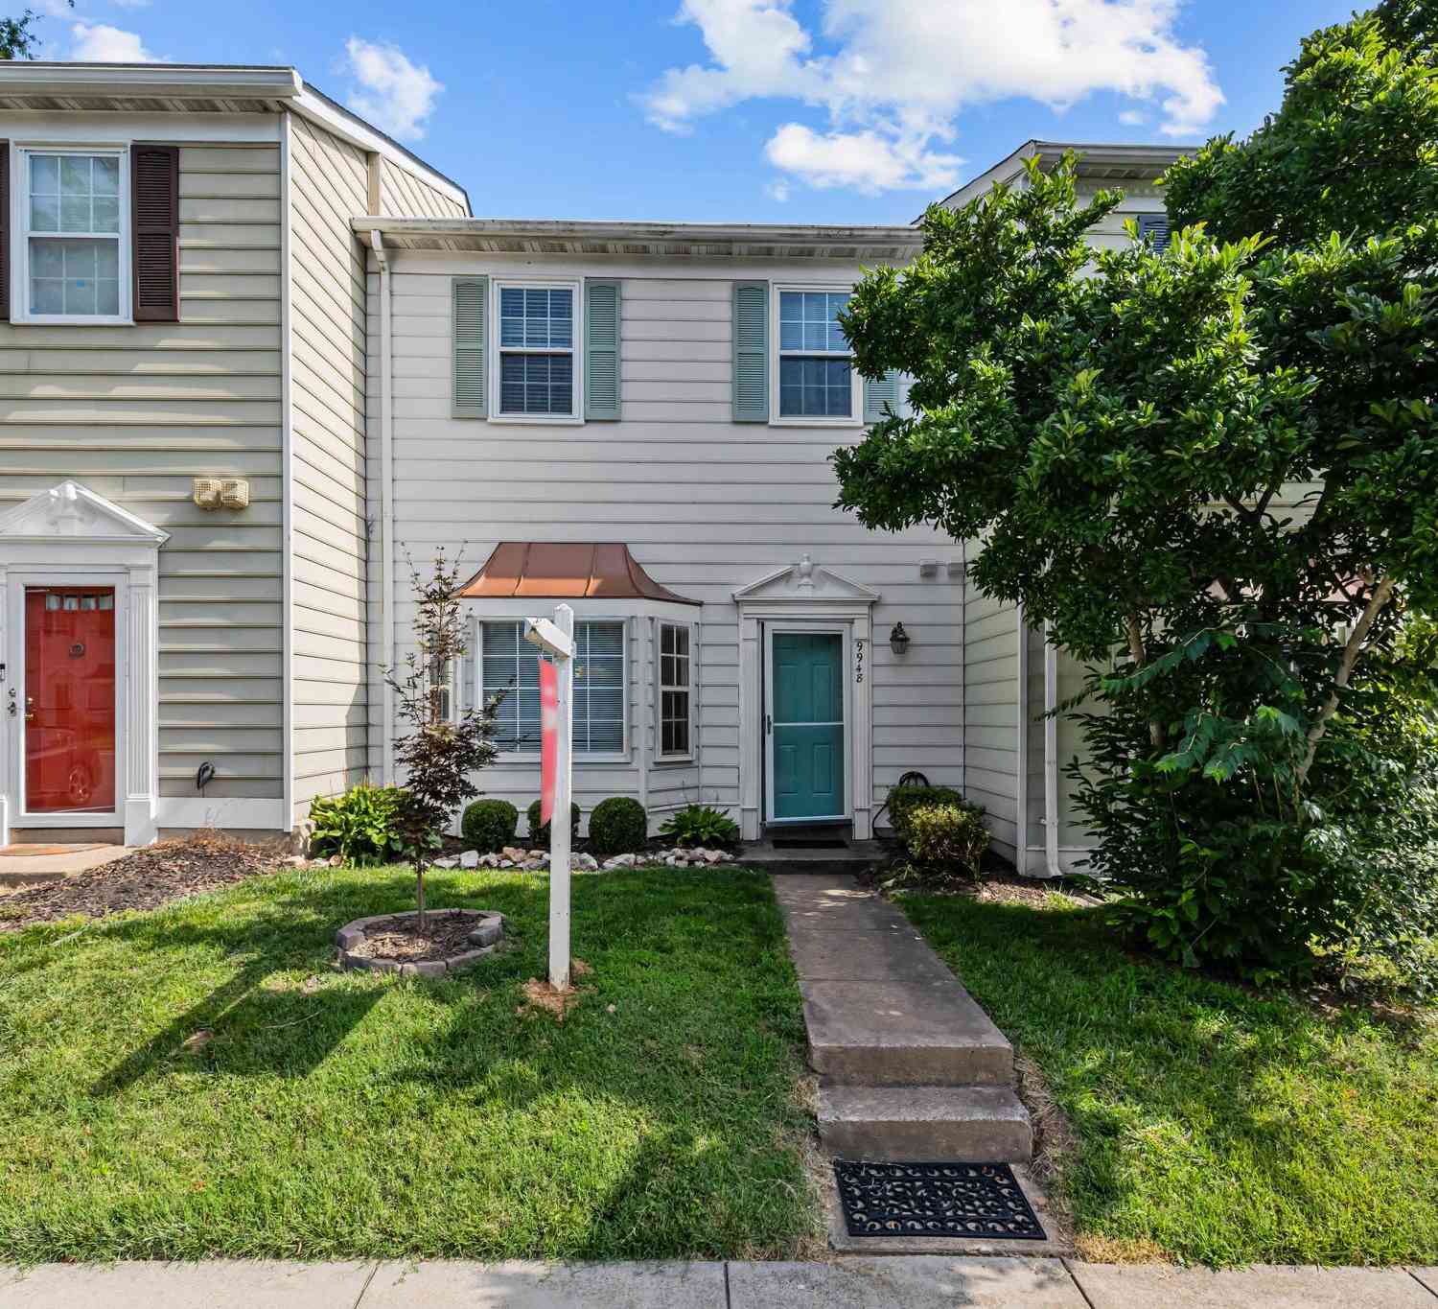
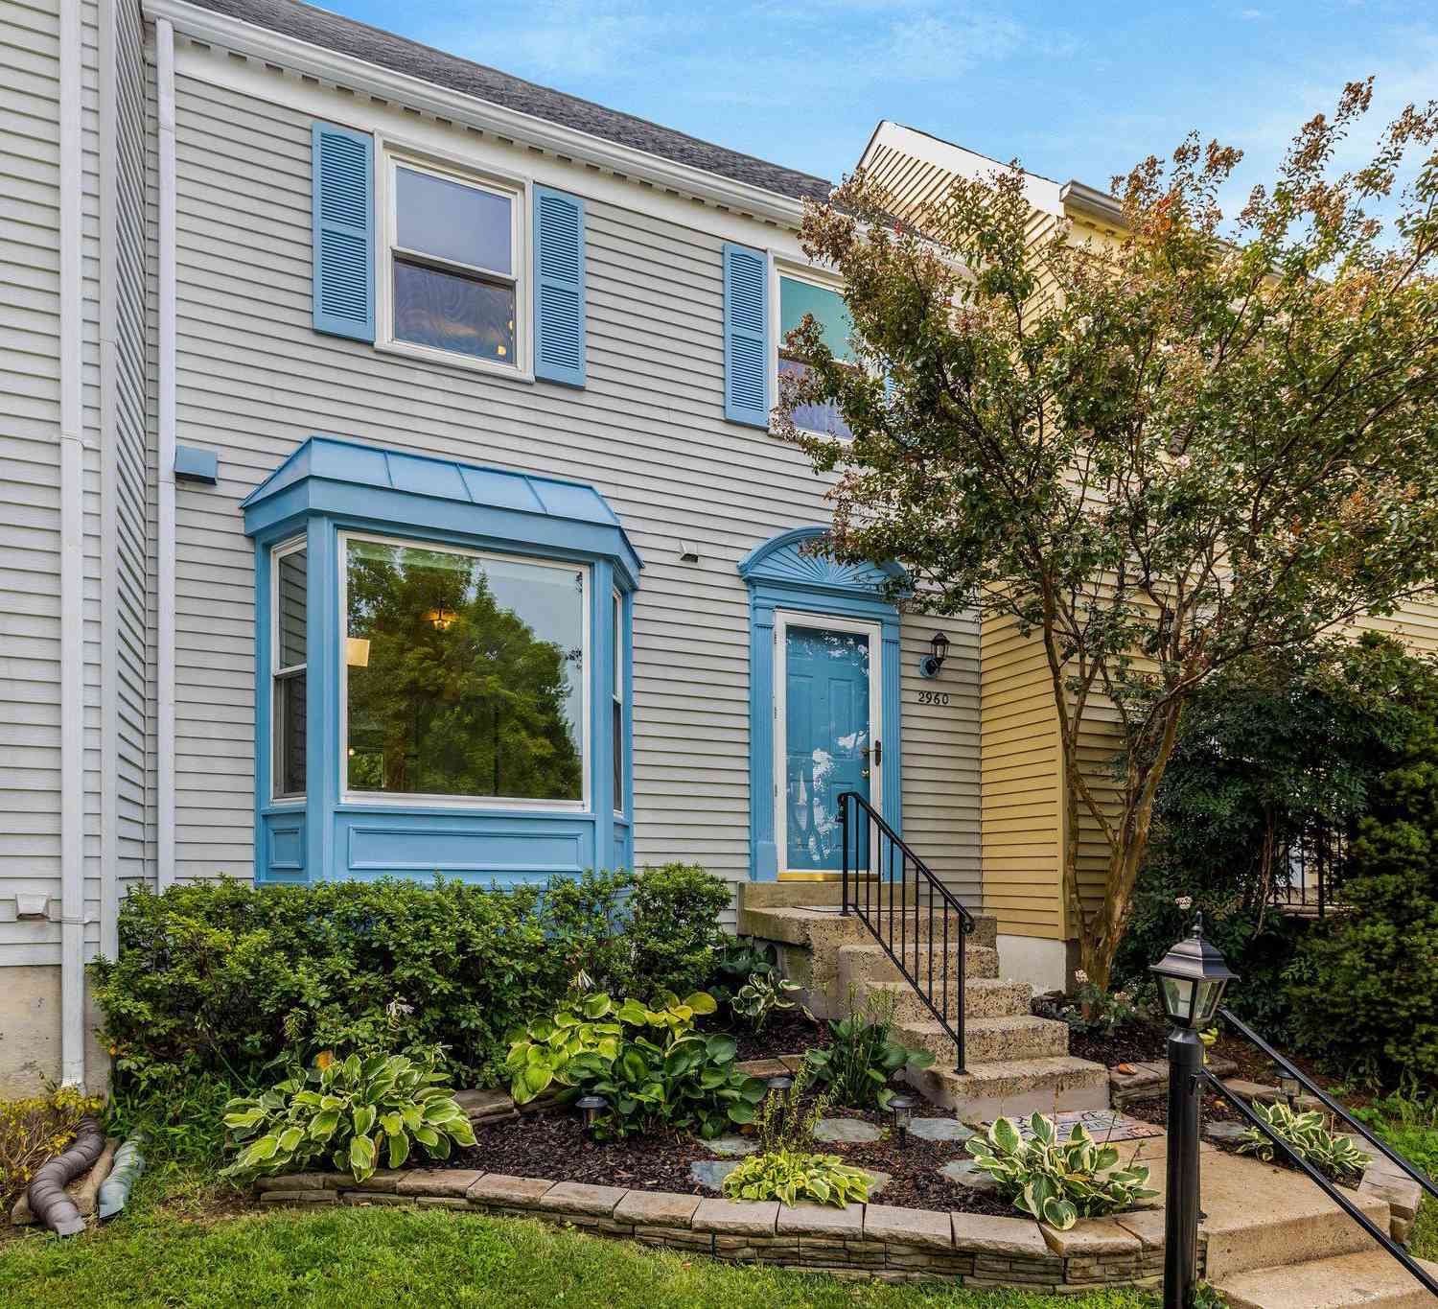
| 9948 Capperton Drive, Oakton, VA, 22124 | $610,000 | 3 | 3 | 1,210 | 1,210 SqFt |
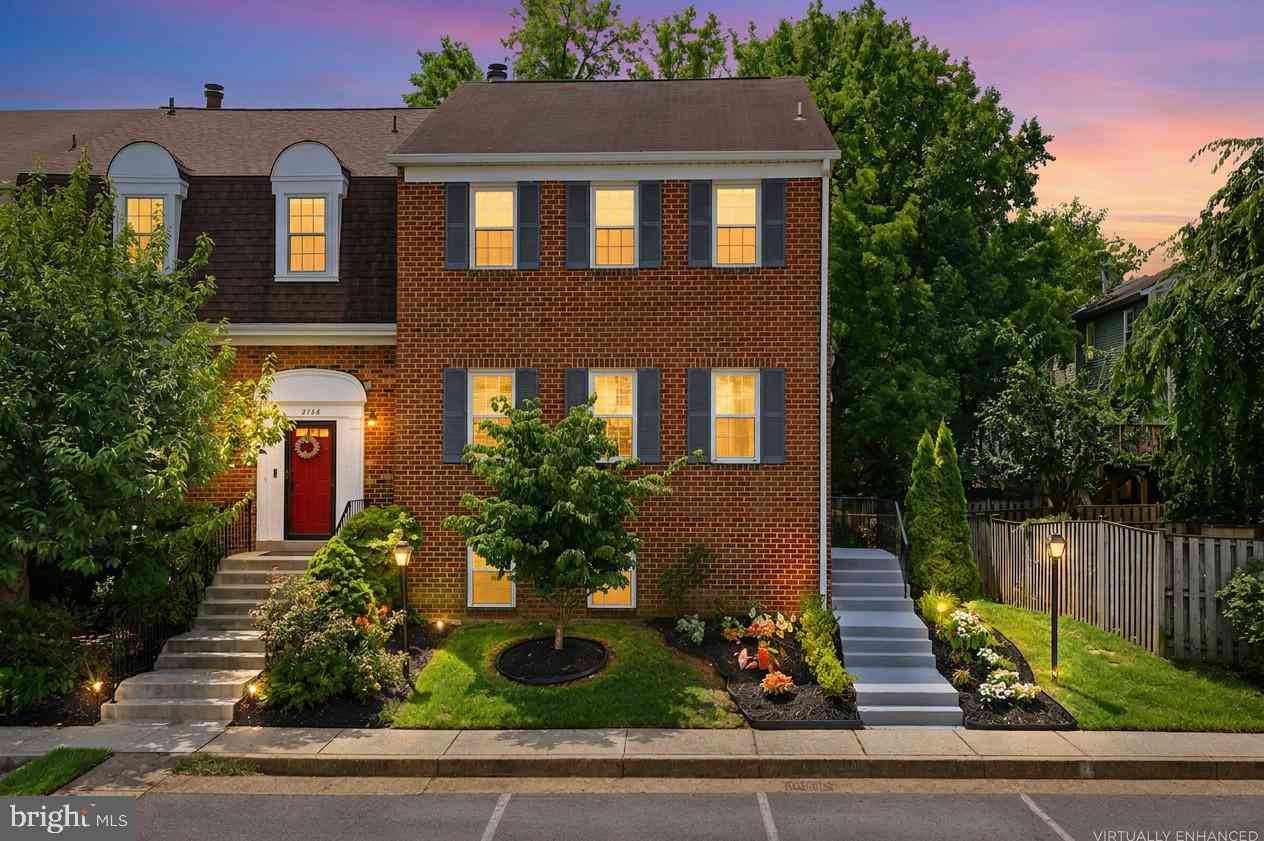
| 3126 Valentino Court, Oakton, VA, 22124 | $799,000 | 4 | 4 | 2,090 | 2,090 SqFt |
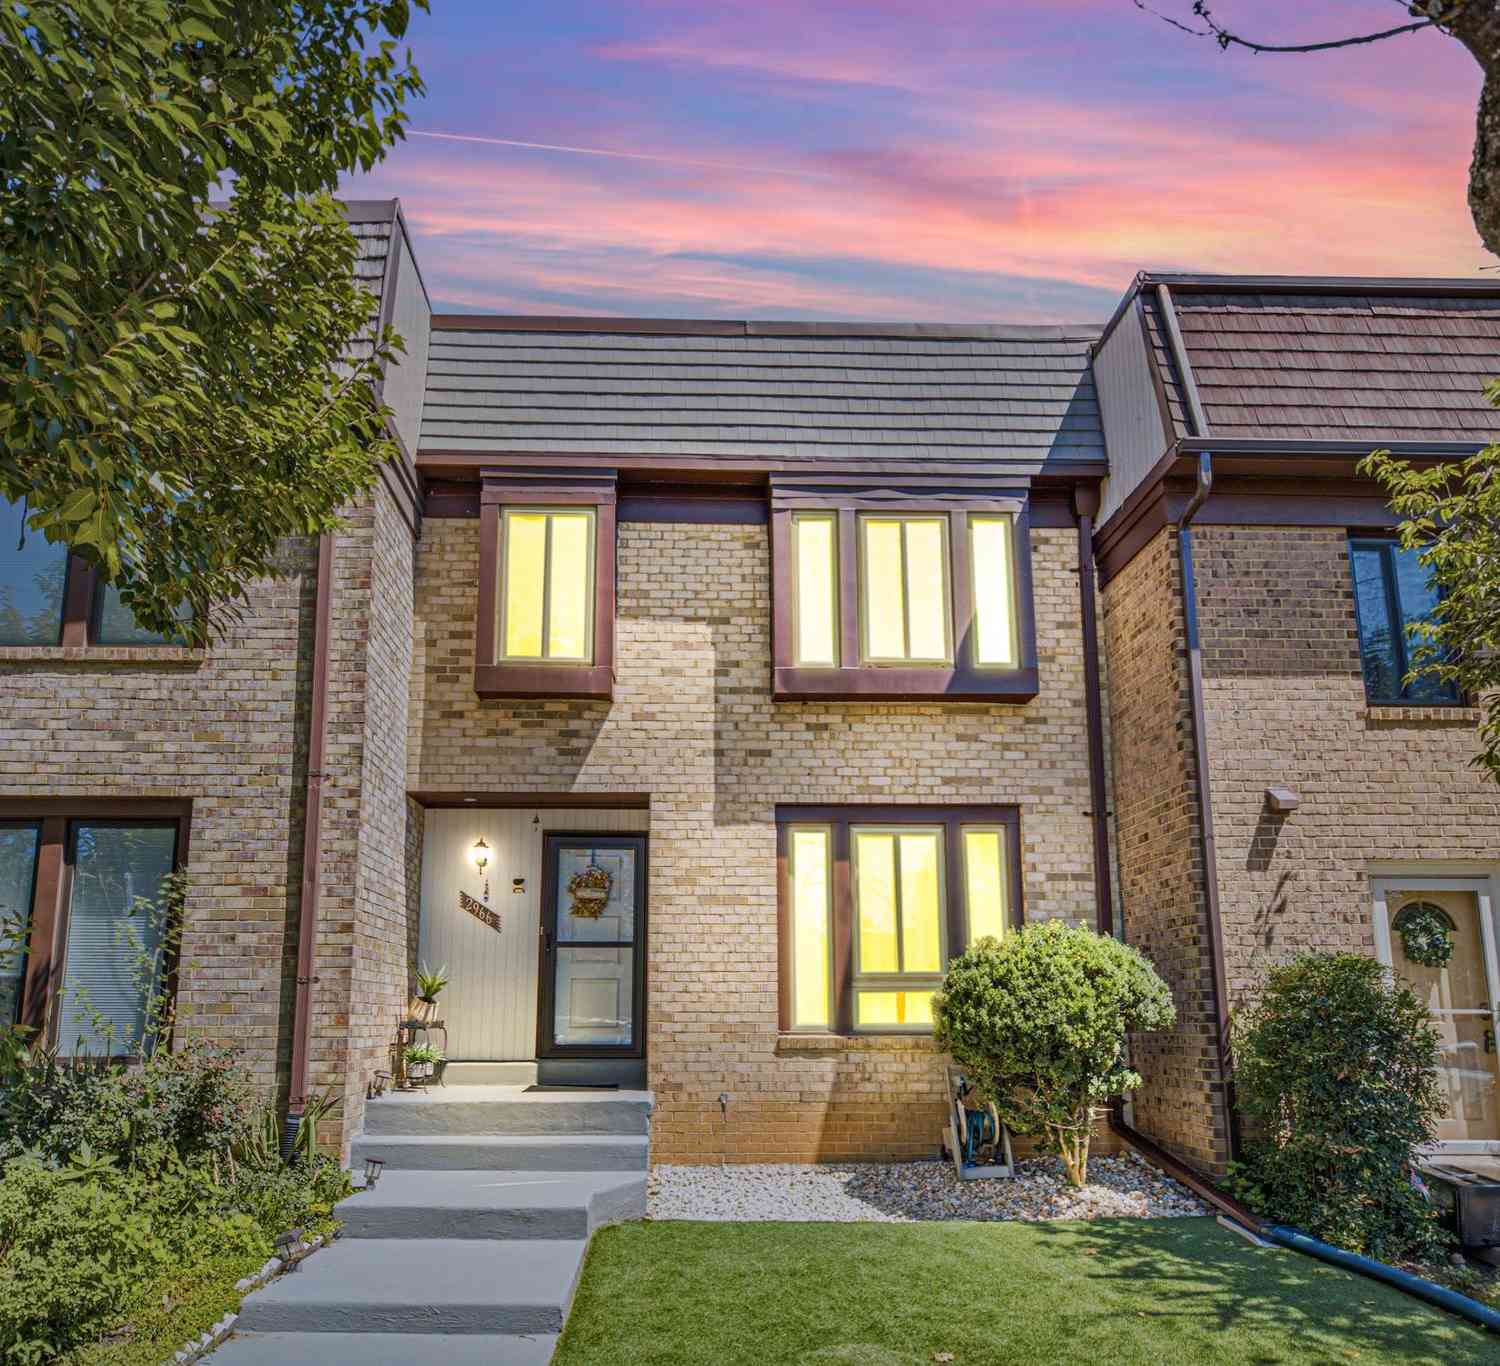
| 2966 Borge Street, Oakton, VA, 22124 | $689,900 | 3 | 4 | 2,076 | 2,076 SqFt |
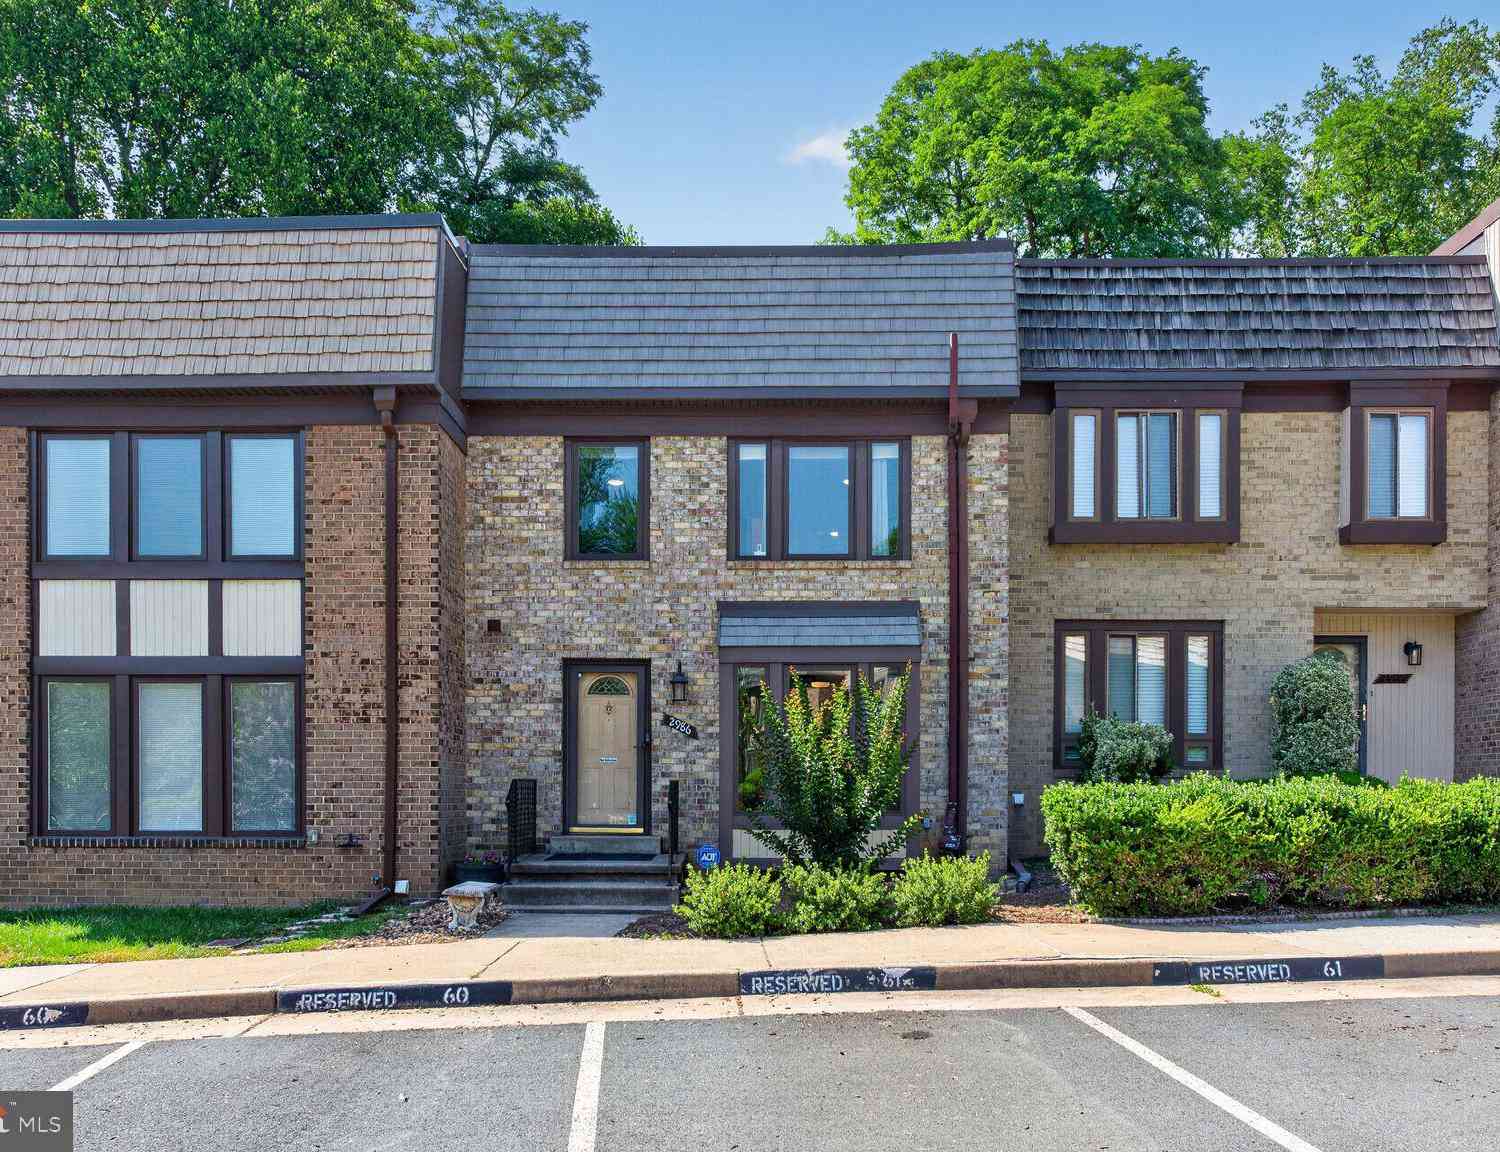
| 2986 Borge Street, Oakton, VA, 22124 | $709,000 | 3 | 4 | 2,558 | 2,558 SqFt |
| 2960 Oakleigh Lane, Oakton, VA, 22124 | $630,000 | 3 | 4 | 1,714 | 1,714 SqFt |
Similar Townhouse To 3011 Oakton Meadows Court
Nearby For Sale
The data relating to real estate for sale on this website appears in part through the BRIGHT Internet Data Exchange program, a voluntary cooperative exchange of property listing data between licensed real estate brokerage firms in which ByOwner participates, and is provided by BRIGHT through a licensing agreement. The information provided by this website is for the personal, non-commercial use of consumers and may not be used for any purpose other than to identify prospective properties consumers may be interested in purchasing. Some properties which appear for sale on this website may no longer be available because they are under contract, have closed or are no longer being offered for sale. Information Deemed Reliable But Not Guaranteed. Copyright © 2026 Bright MLS. All rights reserved.
ByOwner last updated this listing 08/22/2026 @ 21:17
More Cities with for Sale by Owner Homes
- Oakton Homes For Sale By Owner
- Vienna Homes For Sale By Owner
- Fairfax Homes For Sale By Owner
- Reston Homes For Sale By Owner
- Chantilly Homes For Sale By Owner
- Burke Homes For Sale By Owner
- Annandale Homes For Sale By Owner
- Herndon Homes For Sale By Owner
- Great Falls Homes For Sale By Owner
- Falls Church Homes For Sale By Owner
- Clifton Homes For Sale By Owner
- Mc Lean Homes For Sale By Owner
- Fairfax Station Homes For Sale By Owner
- Centreville Homes For Sale By Owner
- Sterling Homes For Sale By Owner
- Dulles Homes For Sale By Owner
- Cabin John Homes For Sale By Owner
- Potomac Homes For Sale By Owner
- Springfield Homes For Sale By Owner
- Ashburn Homes For Sale By Owner
Homes around $849,900










Verify Your Email
Please enter the 6-digit verification code
sent to your email address.