
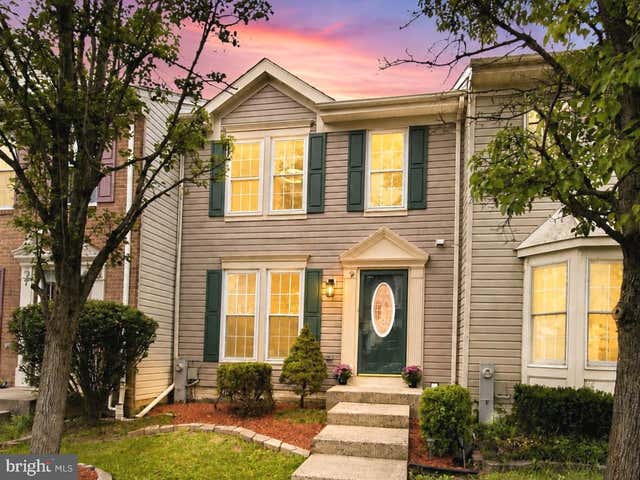
MLS: #MDBC2170460, Listed By: Jixin Li, Samson Properties, Source:Bright MLS
9 Brantwood Ct Ct
NOTTINGHAM, MD 21236

 3
3
Bed
 3
3
Bath
 1,680
1,680Sqft
 0.04
0.04Acre(Lot)
Move-in ready and beautifully renovated, this exceptional 3-bedroom, 2.5-bathroom town house offers the perfect blend of style, comfort, and convenience << Highlights >> BRAND-NEW HVAC • EXPANDED NEW KITCHEN • NEW STAINLESS STEEL APPLIANCES • LUXURY VINYL PLANK THROUGHOUT ALL THREE LEVELS • UPDATED BATHROOMS • FRESH DESIGNER PAINT • LED RECESSED • MODERN LIGHTING & FIXTURES.. Every major update has already been completed, allowing you to simply move in and enjoy. ** Filled with natural light, the inviting main level offers an open, comfortable flow that's perfect for everyday living and entertaining. The dining area opens directly onto an EXPANSIVE COMPOSITE DECK overlooking the FULLY FENCED BACKYARD, creating the ideal space for cookouts, gatherings, or simply relaxing outdoors. *

 Property Details
 Map
Map
 Map
Map
What's Nearby
Nearby Areas
 Features
-
Bedroom Information
Total beds: 3Bathroom Information
Total Baths: 3 Full Baths: 2 Half Baths: 1Room Information
Has Basement: Yes Basement: Finished, Exterior Entry, Walk-Out Access, Daylight, Full, Sump Pump -
Flooring Information
Wood, Vinyl -
Roofing Information
Shingle -
Interior Features
Ceiling Fan(s), Pantry, Recessed Lighting, Walk-In Closet(s), Crown Molding Roof: Shingle Appliances: Electric Range, Electric Oven, Electric Water Heater, Dishwasher, Disposal, Refrigerator, Water Heater, Washer, Dryer, Exhaust Fan, Ice Maker, Stainless Steel Appliance(s) Laundry Features: Lower Level Window Features: Window Coverings, Insulated Windows, Double Pane Windows, Low Emissivity Windows, Window Treatments -
Heating & Cooling
Has Heating: Yes Heating: Exhaust Fan, Electric, Heat Pump Has Cooling: Yes Cooling: Central Air, Ceiling Fan(s), Electric
-
Building Information
Year Built: 1993 Building Area Total: 1960 Construction Materials: Vinyl Siding Patio And Porch Features: Deck, Patio Pool Features: None Private Pool: No Association Fee Frequency: Annually -
Exterior Features
Exterior Features: Rain Gutters
-
Lot Information
Lot Size Acres: 0.04 Lot Size Source: Assessor Lot Size Square Feet: 1873Property Information
Subdivision: BRANTWOOD AT WHITEMARSH Source Property Type: Residential Postal Code Plus 4: 7942 Property SubType: Townhouse Levels: Three Or More Property Age: 33
-
Listing Price Information
Listing Price: $365000
-
Tax Information
Parcel Number: 04112200008428 Tax Lot: 22 Tax Year: 2025 Annual Tax: $2945
-
Parking Information
Parking Total: 2 Off Street, Parking LotHomeowners Association InformationHas Association: Yes HOA: $220.00 Community Features: Sidewalks, Street Lights
-
Utility Information
Cable Available -
Location Information
Direction: Follow Google Map WaterSource: Public Security Features: Smoke Detector(s), Security System
How much is this property worth?
Curious about this home's true market value? Use our free Home Evaluation Tool to instantly get a personalized Comparative Market Analysis (CMA) report. Make smarter, data-driven decisions before you buy.

Nearby Home Value
| Address | Estimate | Bed | Bath | Sq. Ft | Lot Size |
|---|---|---|---|---|---|
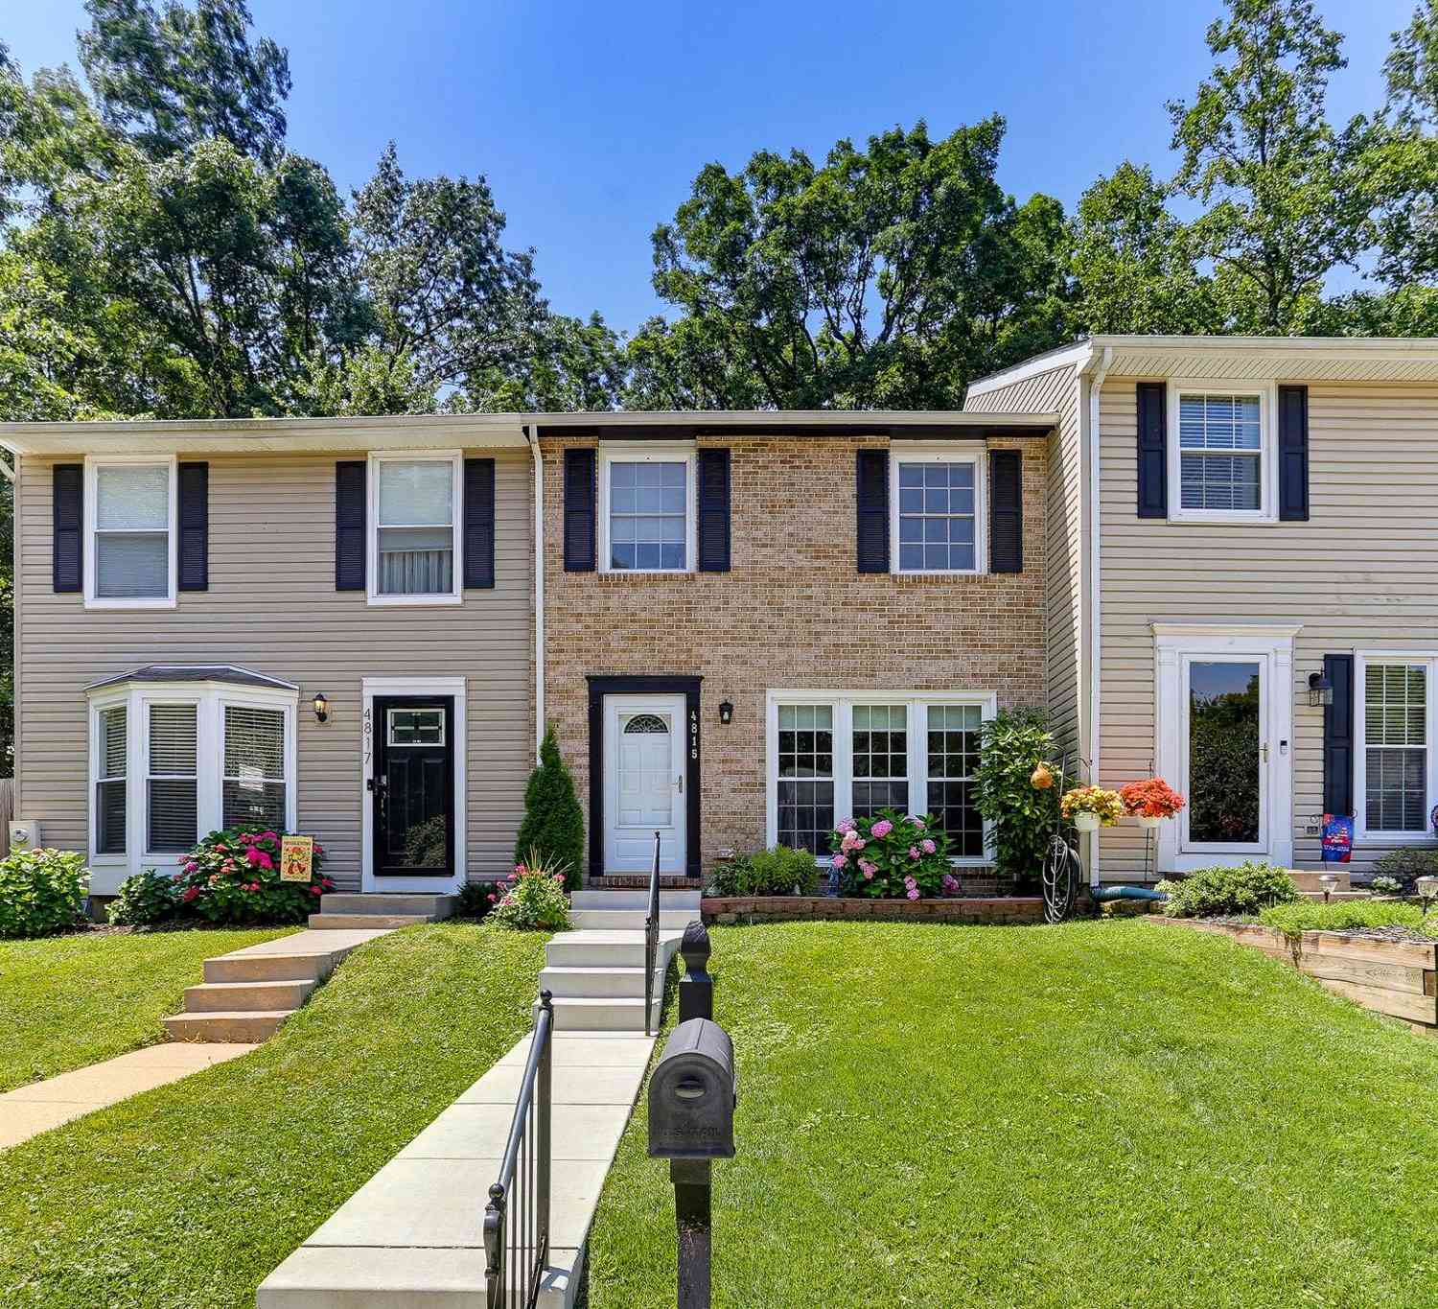
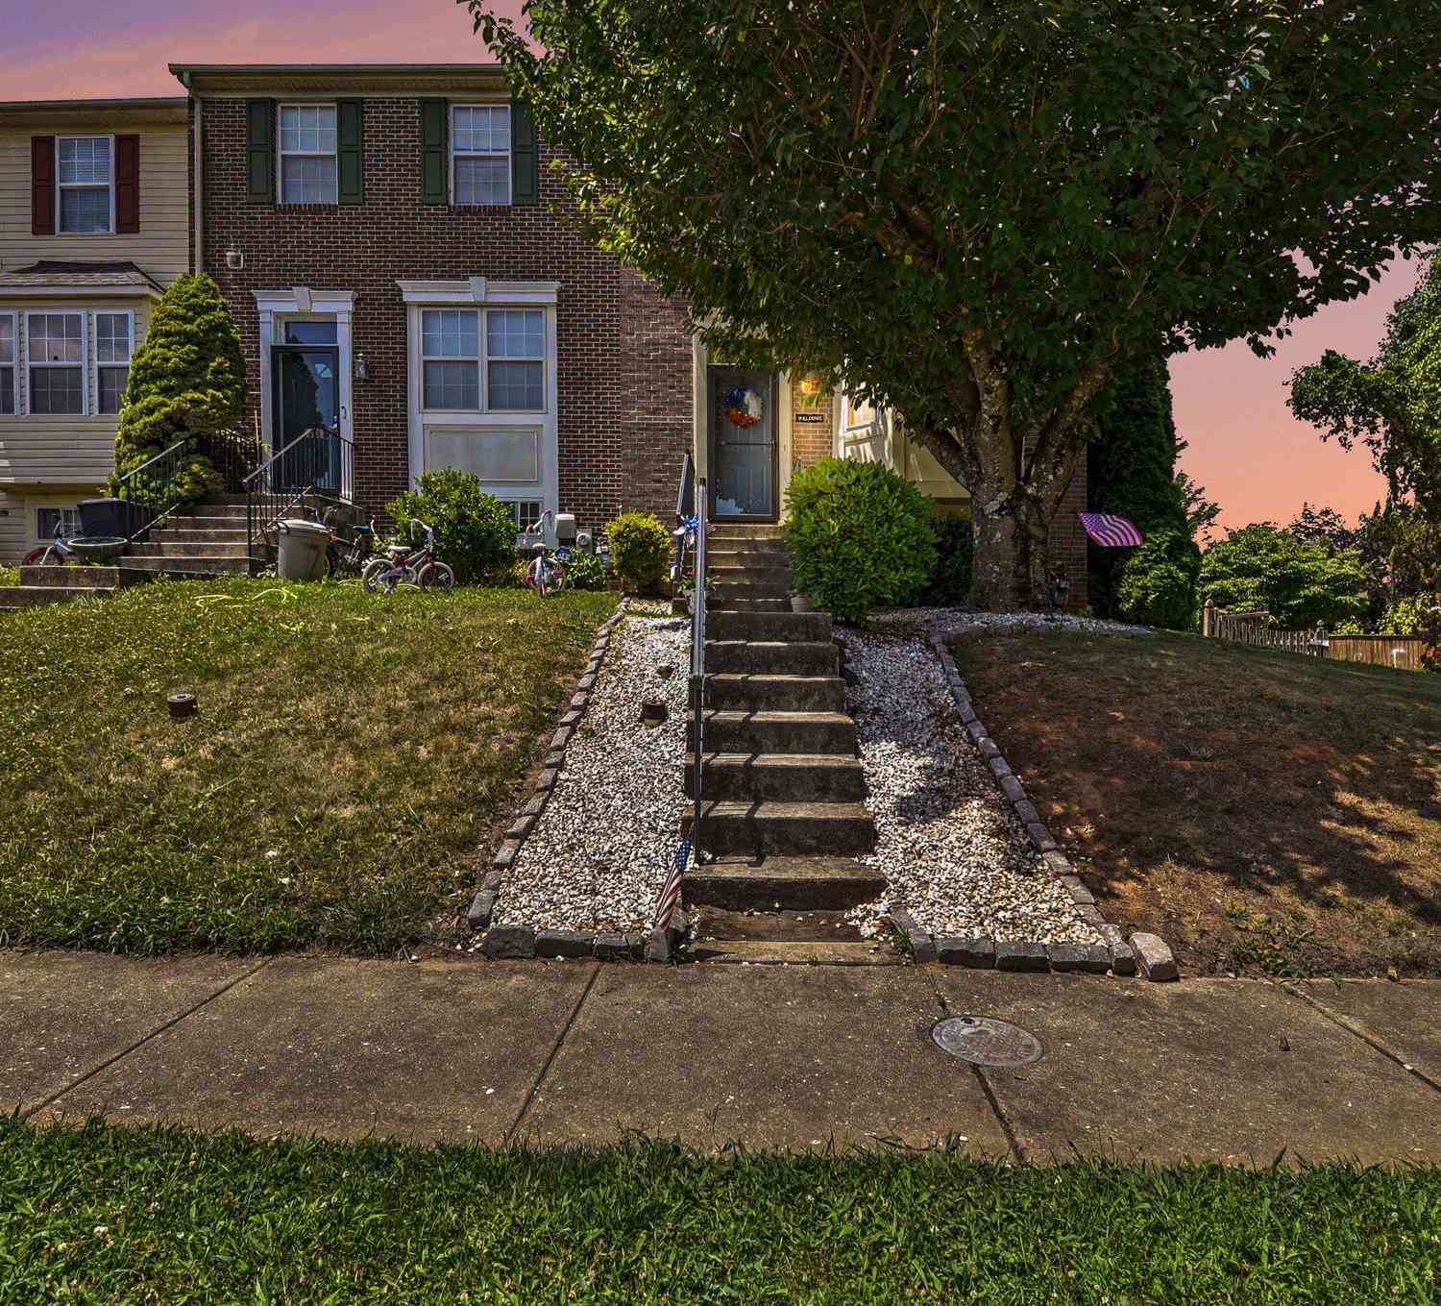
| 4815 Variation Road, Nottingham, MD, 21236 | $350,000 | 3 | 3 | 1,770 | 1,770 SqFt |
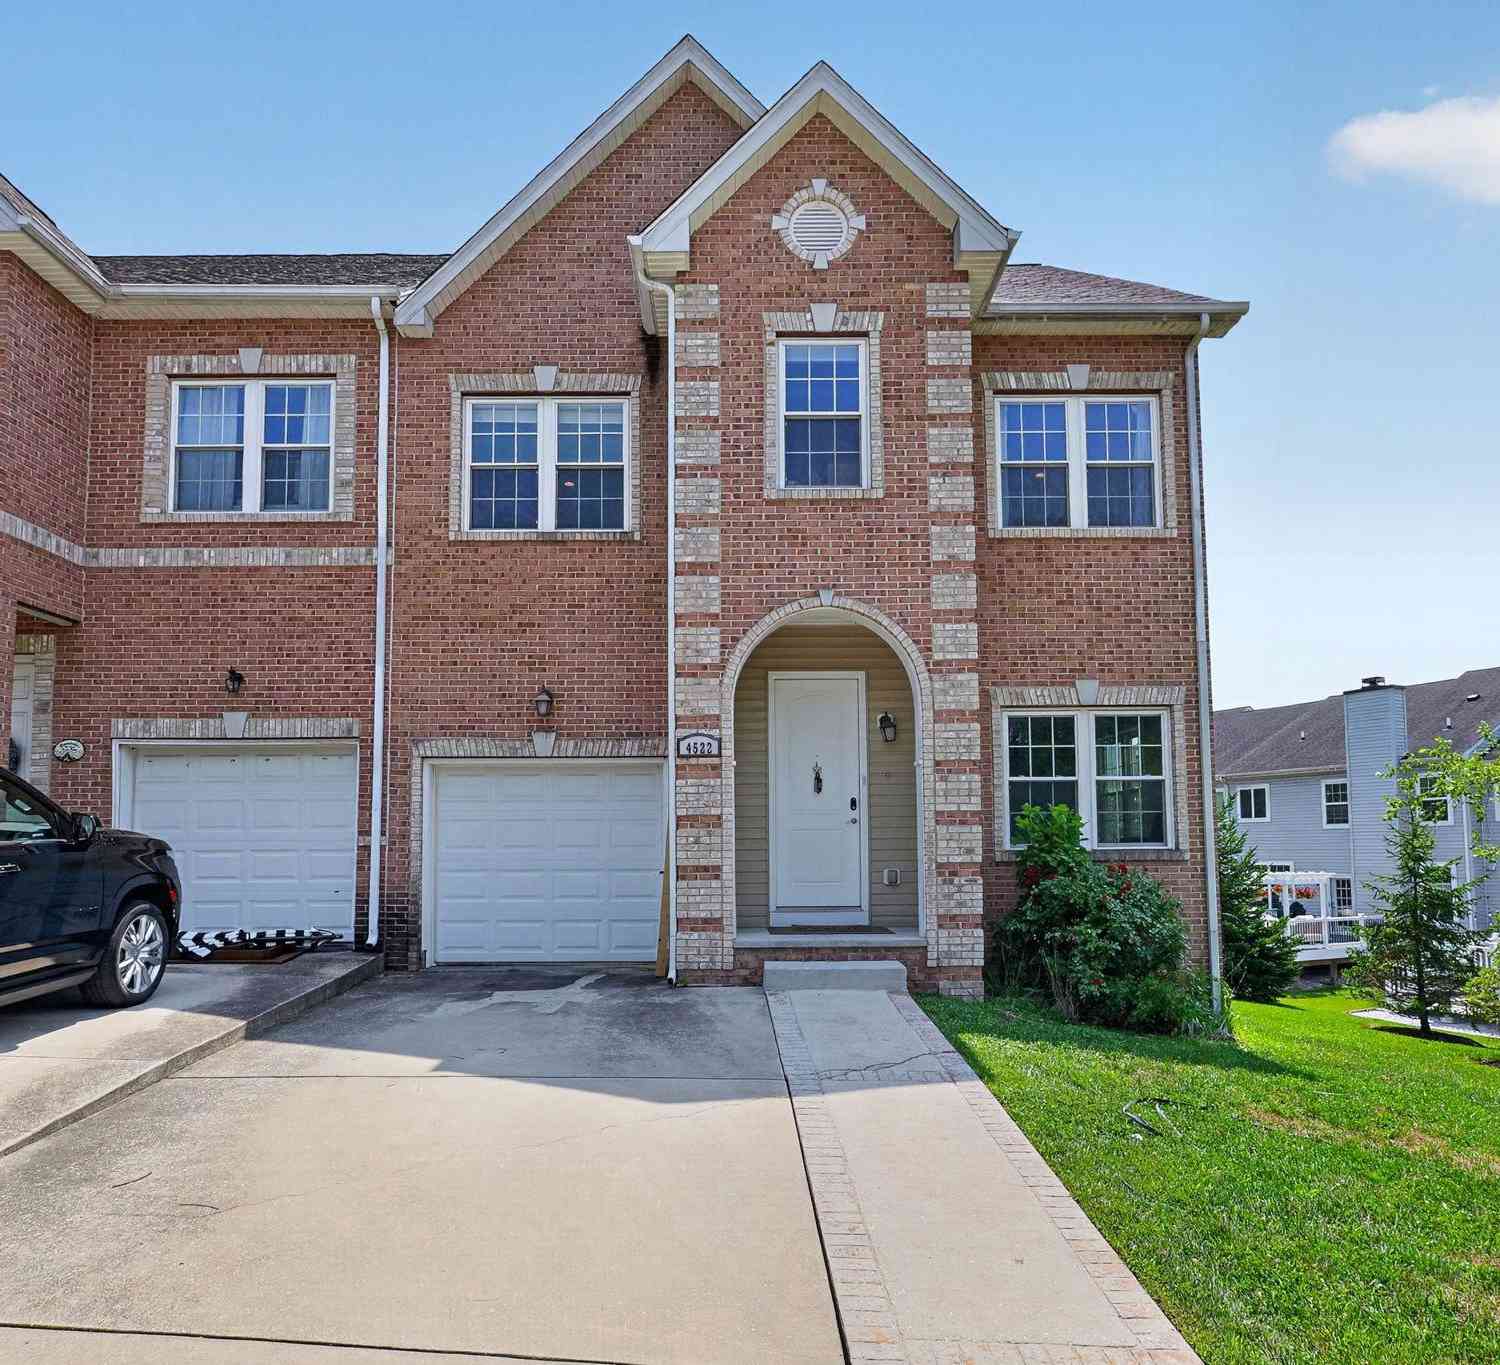
| 4522 Necker Avenue, Nottingham, MD, 21236 | $499,990 | 3 | 3 | 2,692 | 2,692 SqFt |
| 7 Ambolin Court, Nottingham, MD, 21236 | $314,900 | 3 | 2 | 1,768 | 1,768 SqFt |
| 4422 Silver Teal Road, Nottingham, MD, 21236 | $325,000 | 3 | 3 | 1,640 | 1,640 SqFt |
| 25 Perryoak Place, Nottingham, MD, 21236 | $321,900 | 3 | 3 | 1,780 | 1,780 SqFt |
| 70 Stone Park Place, Nottingham, MD, 21236 | $324,900 | 3 | 3 | 1,920 | 1,920 SqFt |
| 50 Parkhill Place, Nottingham, MD, 21236 | $349,900 | 3 | 4 | 1,936 | 1,936 SqFt |
| 72 Powder View Court, Nottingham, MD, 21236 | $349,900 | 3 | 3 | 1,654 | 1,654 SqFt |
| 8505 Ramort Drive #21D, Nottingham, MD, 21236 | $229,000 | 3 | 2 | 1,206 | 1,206 SqFt |
Similar Townhouse To 9 Brantwood Ct Ct
Nearby For Sale
The data relating to real estate for sale on this website appears in part through the BRIGHT Internet Data Exchange program, a voluntary cooperative exchange of property listing data between licensed real estate brokerage firms in which ByOwner participates, and is provided by BRIGHT through a licensing agreement. The information provided by this website is for the personal, non-commercial use of consumers and may not be used for any purpose other than to identify prospective properties consumers may be interested in purchasing. Some properties which appear for sale on this website may no longer be available because they are under contract, have closed or are no longer being offered for sale. Information Deemed Reliable But Not Guaranteed. Copyright © 2026 Bright MLS. All rights reserved.
ByOwner last updated this listing 08/15/2026 @ 17:45
More Cities with for Sale by Owner Homes
- Nottingham Homes For Sale By Owner
- Perry Hall Homes For Sale By Owner
- Parkville Homes For Sale By Owner
- Rosedale Homes For Sale By Owner
- White Marsh Homes For Sale By Owner
- Glen Arm Homes For Sale By Owner
- Middle River Homes For Sale By Owner
- Kingsville Homes For Sale By Owner
- Towson Homes For Sale By Owner
- Essex Homes For Sale By Owner
- Lutherville Timonium Homes For Sale By Owner
- Baldwin Homes For Sale By Owner
- Joppa Homes For Sale By Owner
- Dundalk Homes For Sale By Owner
- Phoenix Homes For Sale By Owner
- Sparrows Point Homes For Sale By Owner
- Baltimore Homes For Sale By Owner
- Fallston Homes For Sale By Owner
- Edgewood Homes For Sale By Owner
- Cockeysville Homes For Sale By Owner
Homes around $365,000









Verify Your Email
Please enter the 6-digit verification code
sent to your email address.