
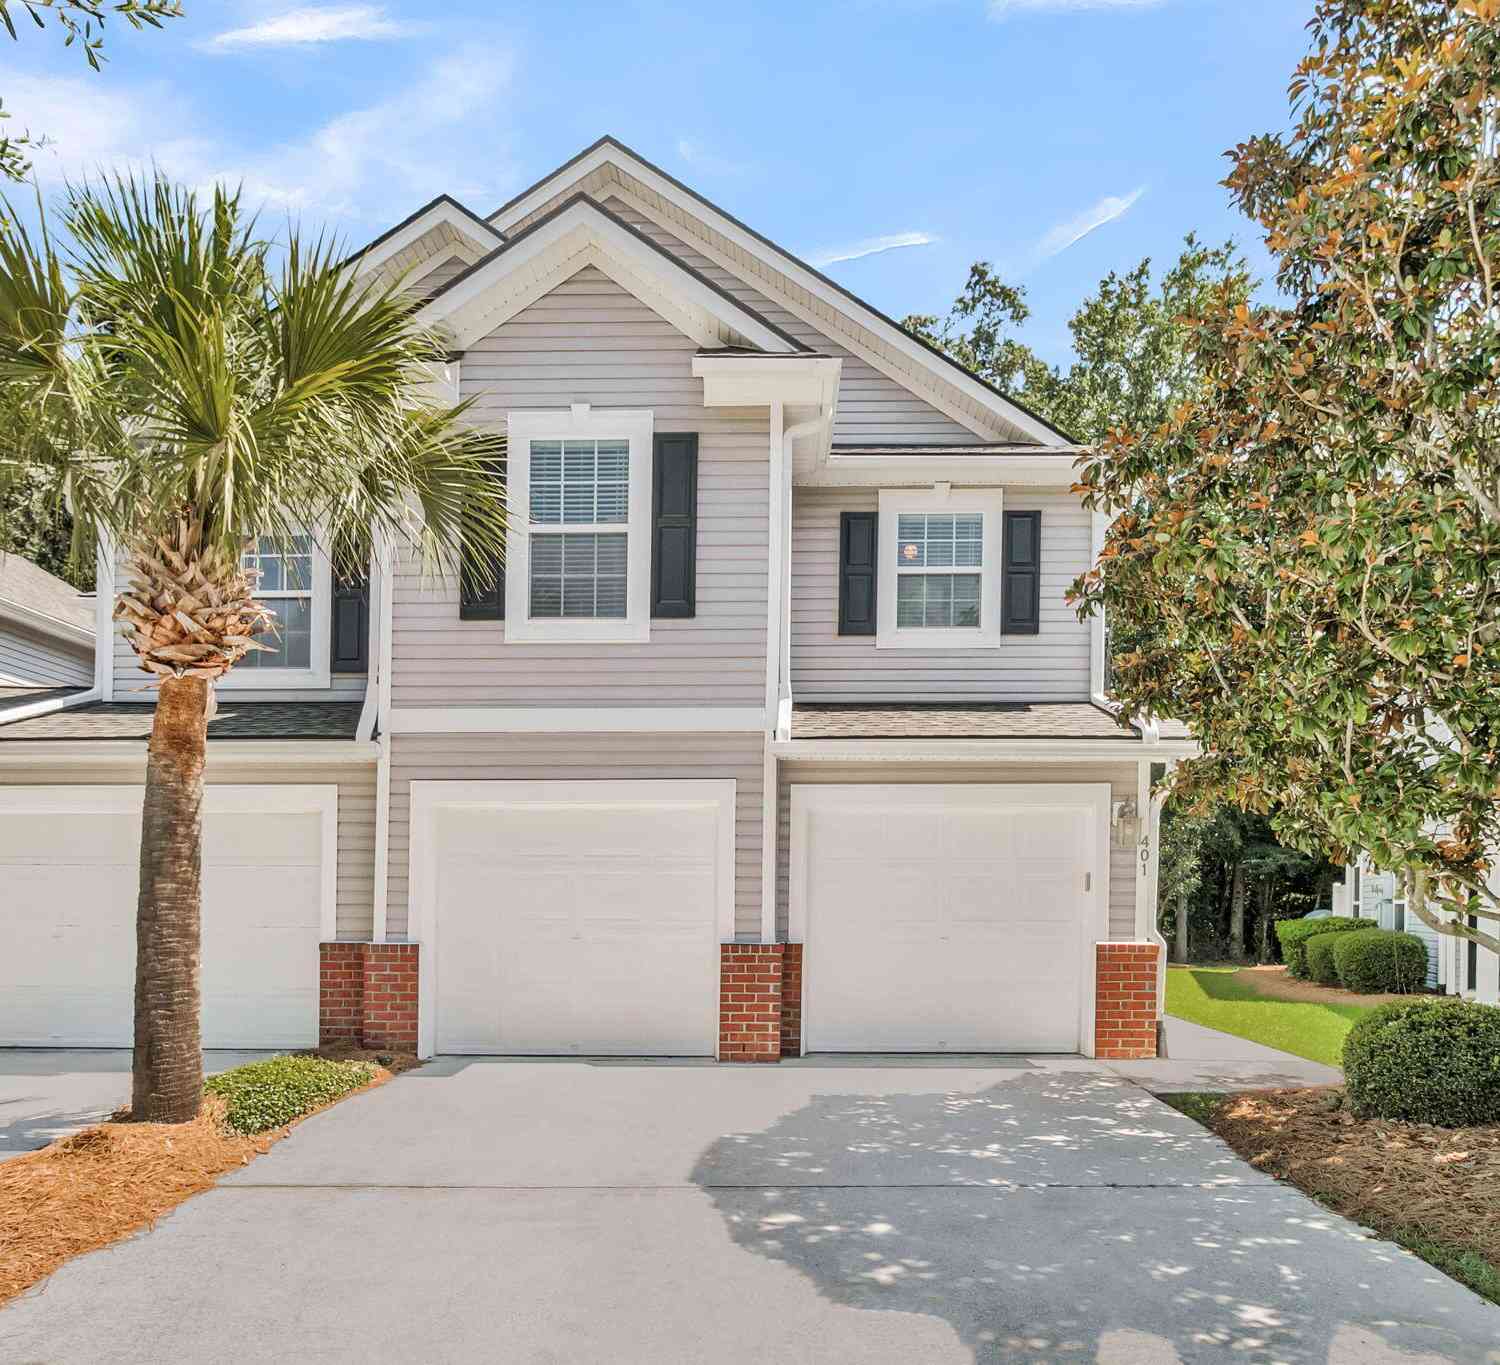
5150 Trump Street #UNIT 401
North Charleston, SC 29420

 3
3
Bed
 2.5
2.5
Bath
 2,067
2,067Sqft
 0.03
0.03Acre(Lot)
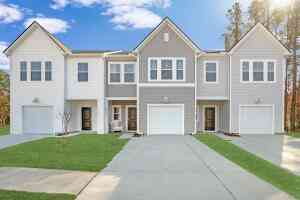
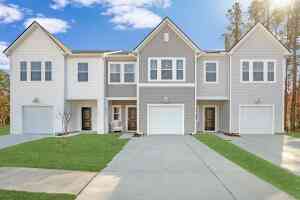
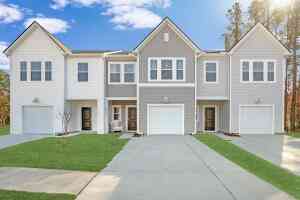
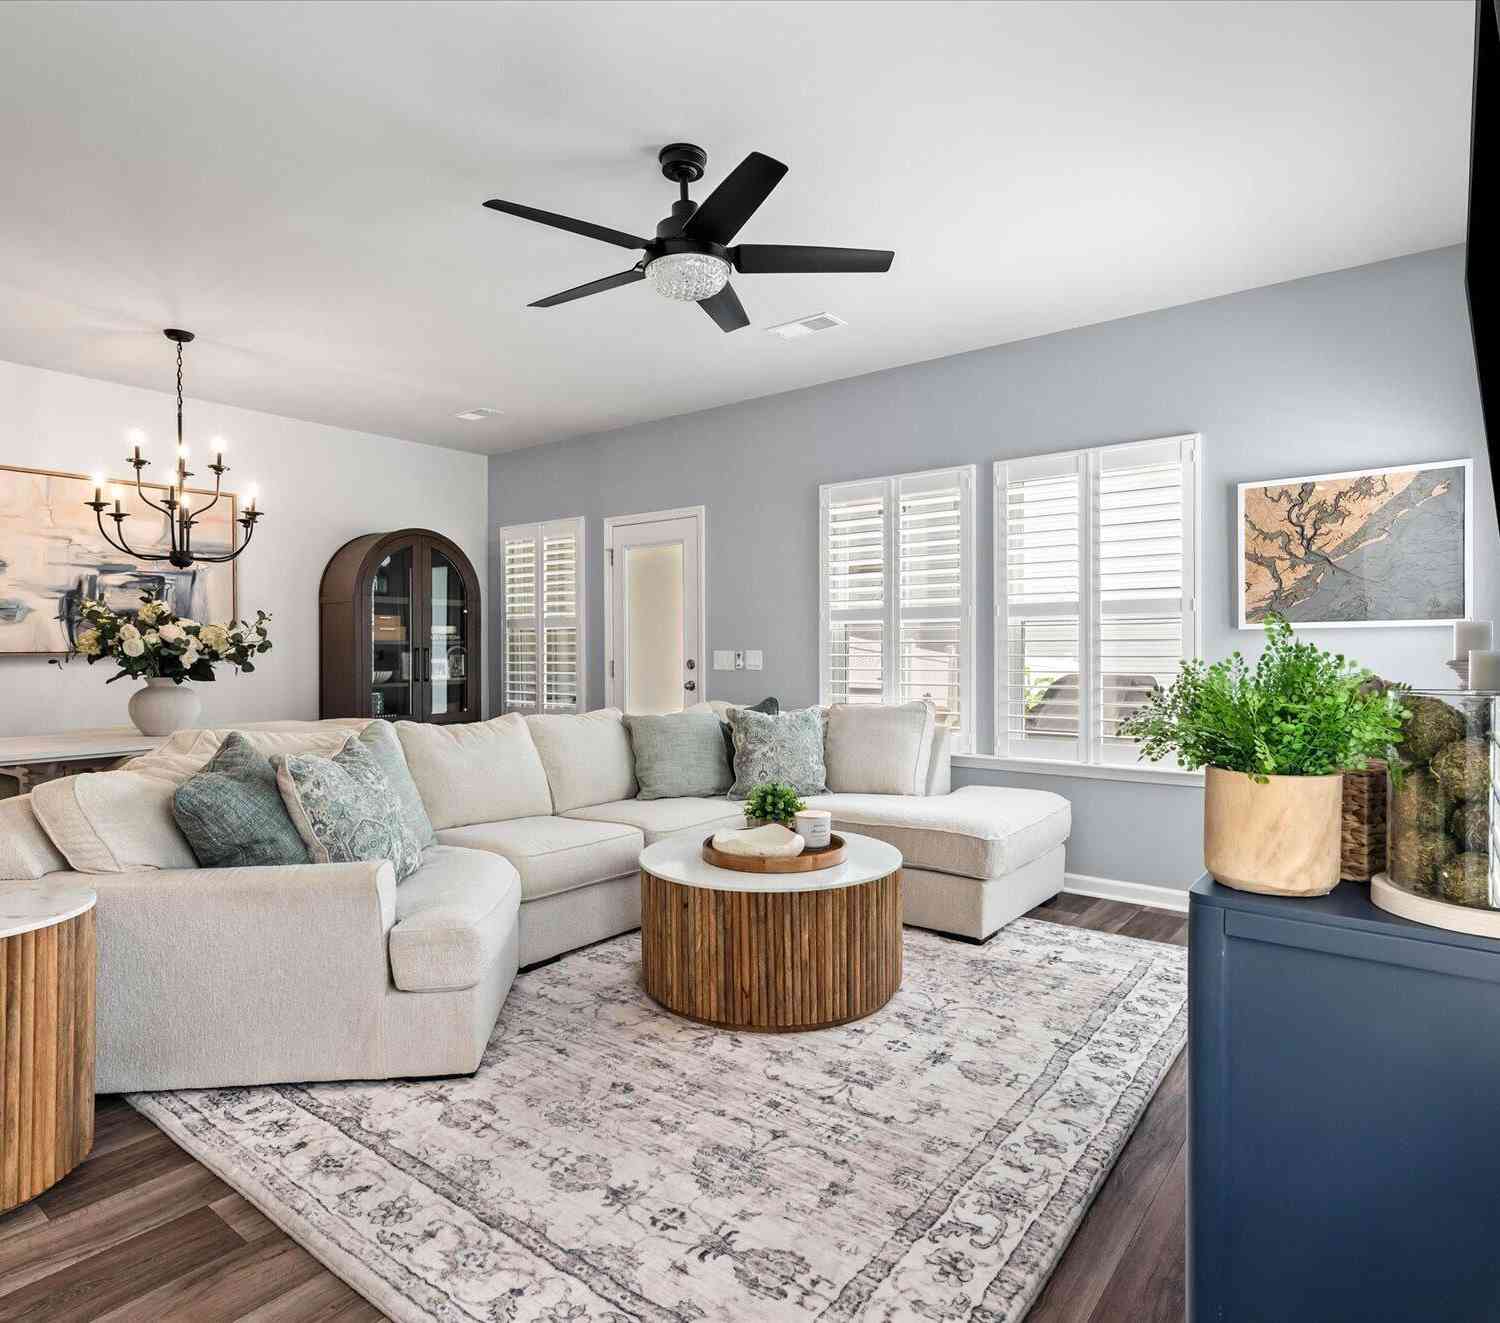
Pristinely-kept and offering beautiful updates throughout, this 3 bedroom, 2.5 bath end unit townhome with home office, sunroom, and two-car garage provides all the space you're looking for and is move-in ready! Within a five minute drive to all major retailers and two golf courses, and just 30 minutes from downtown Charleston, its location can't be beat! Step inside to find Luxury Vinyl Plank floors extending throughout the first and second floor. The combined living and dining rooms are spacious and have several windows, providing tons of natural light. The fully renovated kitchen includes custom soft-closing white cabinetry with pull out storage trays, granite countertops, subway tile backsplash, a gas range with air frying feature and included refrigerator, built-in coffee bar,under-ca

 Property Details
 Map
Map
 Map
Map
What's Nearby
Nearby Areas
 Features
-
Bathroom Information
Full Baths: 2 Half Baths: 1Room Information
Total Bedroom: 3 Window Feature: Window Treatments -
Flooring Information
Carpet, Luxury Vinyl -
Roofing Information
Architectural -
Interior Features
Ceiling - Smooth, Garden Tub/Shower, Ceiling Fan(s), Great, Living/Dining Combo, Loft, Office, Pantry, Study, Sun Roof: Architectural Laundry Features: Laundry Room -
Heating & Cooling
Heating: Natural Gas Cooling: Central Air WaterSource: Public
-
Building Information
Year Built: 2009 Construction Materials: Brick Veneer, Vinyl Siding -
Exterior Features
Lawn Irrigation, Rain GuttersFoundation Details: SlabPorch: Patio, Front Porch
-
Lot Information
Lot Description: Wooded Lot Size Area: 0.03 Lot Size Units: Acres Lot Square Feet: 1,307 Lot Acres: 0.03 Stories: 2 Main Square Feet: 0.03Property Information
Property Type: Residential Sub Type: Single Family AttachedStructure Type: Townhouse Subdivision: Charleston Park
-
Virtual Tour
Parking Information
# of Garage Spaces: 2 Has Garage: Yes Attached Garage: Yes Parking Total: 2 2 Car Garage, Attached, Garage Door Opener
-
Elementary School: Fort DorchesterJunior High School: River OaksSenior High School: Ft. Dorchester
-
Utility Information
Dominion Energy, Dorchester Cnty Water and Sewer Dept -
Location Information
Direction: From I-26 Take Exit 209b For Ashley Phosphate Rd, Turn Left Onto Ashley Phosphate Rd, Turn Right Onto Dorchester Rd, Turn Right Onto Trump St, Turn Left To Stay On Trump St, Destination Will Be On The Right
How much is this property worth?
Curious about this home's true market value? Use our free Home Evaluation Tool to instantly get a personalized Comparative Market Analysis (CMA) report. Make smarter, data-driven decisions before you buy.

Nearby Home Value
| Address | Estimate | Bed | Bath | Sq. Ft | Lot Size |
|---|---|---|---|---|---|
| 7914 Ebony Court, North Charleston, SC, 29420 | $180,000 | 3 | 1.5 | 1,007 | 0.05 Acre |
| 4087 Cedars Parkway #D, North Charleston, SC, 29420 | $175,000 | 2 | 1.5 | 1,025 | 0.03 Acre |
| 1207 Vistiana Drive, North Charleston, SC, 29420 | $268,000 | 3 | 2.5 | 1,483 | 0.07 Acre |
| 8739 Grassy Oak Trail, North Charleston, SC, 29420 | $265,000 | 3 | 2.5 | 1,604 | 0.06 Acre |
| 8741 Grassy Oak Trail, North Charleston, SC, 29420 | $275,000 | 3 | 2.5 | 1,600 | 0.05 Acre |
| 8617 Grassy Oak Trail, North Charleston, SC, 29420 | $255,000 | 3 | 2.5 | 1,600 | 0.05 Acre |
| 5220 Fernland Way, North Charleston, SC, 29420 | $219,000 | 2 | 2.5 | 1,354 | -- |
| 8693 Grassy Oak Trail, North Charleston, SC, 29420 | $300,000 | 2 | 2 | 1,407 | 0.11 Acre |
| 5211 Chicory Lane, North Charleston, SC, 29420 | $295,000 | 3 | 2.5 | 1,600 | 0.01 Acre |
| 8658 Grassy Oak Trail, North Charleston, SC, 29420 | $249,900 | 3 | 2.5 | 1,600 | 0.07 Acre |
Similar Townhouse To 5150 Trump Street #UNIT 401
Nearby For Sale


Copyright © 2026 by the Multiple Listing Service of the Charleston Trident Association of Realtors® (CTAR). This information is believed to be accurate but is not guaranteed. Subject to verification by all parties. This data is copyrighted and may not be transmitted, retransmitted, copied, framed, repurposed, or altered in any way for any other site, individual and/or purpose without the express written permission of the Multiple Listing Service of the Charleston Trident Association of Realtors® (CTAR). Information Deemed Reliable But Not Guaranteed. Any use of search facilities of data on this site, other than by a consumer looking to purchase real estate, is prohibited.
ByOwner last updated this listing 09/02/2026 @ 13:28
More Cities with for Sale by Owner Homes
- North Charleston Homes For Sale By Owner
- Ladson Homes For Sale By Owner
- Lincolnville Homes For Sale By Owner
- Goose Creek Homes For Sale By Owner
- Summerville Homes For Sale By Owner
- Ravenel Homes For Sale By Owner
- Daniel Island Homes For Sale By Owner
- Wando Homes For Sale By Owner
- Johns Island Homes For Sale By Owner
- Charleston Homes For Sale By Owner
- Moncks Corner Homes For Sale By Owner
- Mount Pleasant Homes For Sale By Owner
- Meggett Homes For Sale By Owner
- James Island Homes For Sale By Owner
- Ridgeville Homes For Sale By Owner
- Adams Run Homes For Sale By Owner
- Hollywood Homes For Sale By Owner
- Cordesville Homes For Sale By Owner
- Sullivans Island Homes For Sale By Owner
- Huger Homes For Sale By Owner
Homes around $320,000





Verify Your Email
Please enter the 6-digit verification code
sent to your email address.
Verify Your Phone Number
Please enter the 6-digit verification code
sent to your mobile phone.