
MLS: #DENC2100526, Listed By: Doreen Sawchak, RE/MAX Associates-Hockessin, Source:Bright MLS
8 O Rourke Court
NEWARK, DE 19702

 3
3
Bed
 3
3
Bath
 1,775
1,775Sqft
 0.06
0.06Acre(Lot)
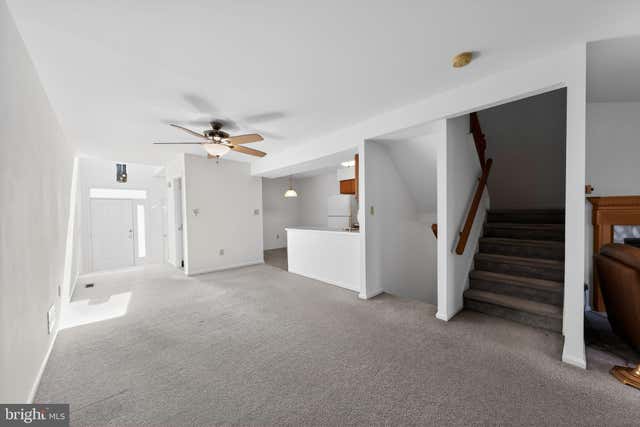
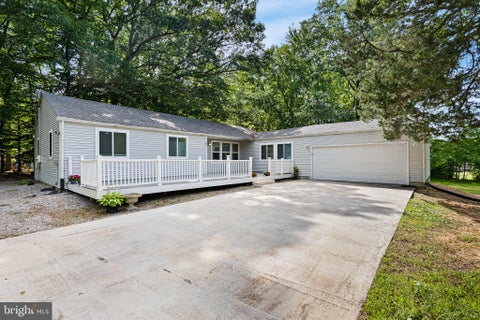
Discover the charm of this contemporary townhouse nestled in the desirable Aspen Woods community. This beautifully maintained residence boasts 1,775 square feet of thoughtfully designed living space. Step inside to find a warm and inviting atmosphere, highlighted by plush carpeting and high-end ceiling fans that enhance comfort throughout. The combination kitchen and dining area is ideal for entertaining, featuring brand newly installed granite countertops and brand new stainless steel appliances including a range and range hood, dishwasher, and disposal, making meal prep a breeze. The spacious living area is anchored by a cozy fireplace, perfect for those chilly evenings. It has 3 generously-sized bedrooms and two and a half bathroom. The spacious primary bedroom, large enough to accommod

 Property Details
 Map
Map
 Map
Map
What's Nearby
Nearby Areas
 Features
-
Bedroom Information
Total beds: 3Bathroom Information
Total Baths: 3 Full Baths: 2 Half Baths: 1Room Information
Rooms Total: 11 Has Basement: Yes Basement: Full, Sump Pump -
Flooring Information
Carpet -
Interior Features
Ceiling Fan(s) Appliances: Electric Range, Electric Oven, Electric Water Heater, Dishwasher, Disposal, Washer Laundry Features: Laundry Room, Upper Level -
Heating & Cooling
Has Heating: Yes Heating: Electric, Heat Pump Has Cooling: Yes Cooling: Central Air, Ceiling Fan(s), Electric
-
Building Information
Year Built: 1991 Building Area Total: 1775 Construction Materials: Vinyl Siding Patio And Porch Features: Deck Pool Features: None Private Pool: No Association Fee Frequency: Annually -
Exterior Features
Exterior Features: Barbecue
-
Lot Information
Lot Dimensions: 20.00 x 119.80 Lot Size Acres: 0.06 Lot Size Source: Assessor Lot Size Square Feet: 2614Property Information
Subdivision: ASPEN WOODS Source Property Type: Residential Postal Code Plus 4: 6836 Property SubType: Townhouse Levels: Two Property Age: 35
-
Listing Price Information
Listing Price: $359900
-
Tax Information
Parcel Number: 09-038.10-406 Tax Lot: 406 Tax Year: 2025 Annual Tax: $2677.25
-
Parking Information
Parking Total: 2 Asphalt, On Street, Garage, Driveway, AttachedGarage Information
Has Garage: Yes Has Attached Garage: Yes Garage Space: 1Homeowners Association InformationHas Association: Yes Included Fees: Snow Removal HOA: $140.00 Community Features: Street Lights
-
Location Information
Direction: Use GPS WaterSource: Public
How much is this property worth?
Curious about this home's true market value? Use our free Home Evaluation Tool to instantly get a personalized Comparative Market Analysis (CMA) report. Make smarter, data-driven decisions before you buy.

Nearby Home Value
| Address | Estimate | Bed | Bath | Sq. Ft | Lot Size |
|---|---|---|---|---|---|
| 2245 Dickens Terrace, Newark, DE, 19702 | $265,000 | 3 | 3 | 1,475 | 1,475 SqFt |
| 28 E Main Street, Newark, DE, 19702 | $575,000 | 6 | 6 | 2,125 | 2,125 SqFt |
| 22 W Perpen Court, Newark, DE, 19702 | $100,000 | 3 | 3 | 1,250 | 1,250 SqFt |
| 1402 Flanders Way, Newark, DE, 19702 | $295,000 | 3 | 2 | 1,360 | 1,360 SqFt |
| 1707 Barnaby Street, Newark, DE, 19702 | $175,000 | 3 | 3 | -- | |
| 4 Grand National Lane, Newark, DE, 19702 | $469,500 | 3 | 4 | 4,025 | 4,025 SqFt |
| 112 Three Rivers Drive, Newark, DE, 19702 | $178,000 | 3 | 3 | 1,825 | 1,825 SqFt |
| 244 Auckland Drive, Newark, DE, 19702 | $339,500 | 3 | 2 | 1,875 | 1,875 SqFt |
| 224 Anita Court, Newark, DE, 19702 | $439,900 | 3 | 4 | 3,118 | 3,118 SqFt |
| 19 Kelston Drive, Newark, DE, 19702 | $269,000 | 3 | 3 | 1,400 | 1,400 SqFt |
Similar Townhouse To 8 O Rourke Court
Nearby For Sale

The data relating to real estate for sale on this website appears in part through the BRIGHT Internet Data Exchange program, a voluntary cooperative exchange of property listing data between licensed real estate brokerage firms in which ByOwner participates, and is provided by BRIGHT through a licensing agreement. The information provided by this website is for the personal, non-commercial use of consumers and may not be used for any purpose other than to identify prospective properties consumers may be interested in purchasing. Some properties which appear for sale on this website may no longer be available because they are under contract, have closed or are no longer being offered for sale. Information Deemed Reliable But Not Guaranteed. Copyright © 2026 Bright MLS. All rights reserved.
ByOwner last updated this listing 08/09/2026 @ 06:47
More Cities with for Sale by Owner Homes
- Newark Homes For Sale By Owner
- Bear Homes For Sale By Owner
- Elkton Homes For Sale By Owner
- Delaware City Homes For Sale By Owner
- Middletown Homes For Sale By Owner
- Chesapeake City Homes For Sale By Owner
- New Castle Homes For Sale By Owner
- Landenberg Homes For Sale By Owner
- North East Homes For Sale By Owner
- Hockessin Homes For Sale By Owner
- Warwick Homes For Sale By Owner
- Pennsville Homes For Sale By Owner
- Charlestown Homes For Sale By Owner
- Lincoln University Homes For Sale By Owner
- Wilmington Homes For Sale By Owner
- Cecilton Homes For Sale By Owner
- Deepwater Homes For Sale By Owner
- Greenville Homes For Sale By Owner
- Avondale Homes For Sale By Owner
- West Grove Homes For Sale By Owner
Homes around $359,900










Verify Your Email
Please enter the 6-digit verification code
sent to your email address.