
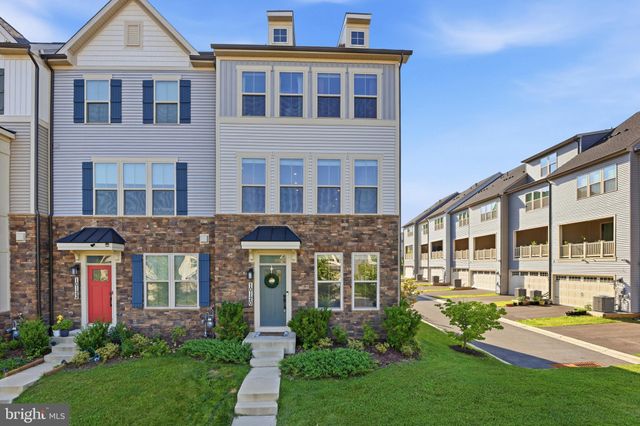
MLS: #MDFR2085622, Listed By: Valerie Vinson, Century 21 Redwood Realty, Source:Bright MLS
10120 Stonecat Mews
NEW MARKET, MD 21774

 3
3
Bed
 4
4
Bath
 2,280
2,280Sqft
 0.05
0.05Acre(Lot)
Welcome to 10120 Stonecat Mews, a stunning end unit NV Homes Van Dorn that perfectly blends the ease of townhome living with the space and style of a single-family home, offering 3 bedrooms, 2 full bathrooms, and 2 half bathrooms. The entry level features a versatile family room and half bath, ideal for guests, a home office, or additional living space, along with a rear-entry two-car garage. The main level showcases a bright, open-concept layout anchored by a stunning gourmet kitchen with an oversized island. The space flows seamlessly into the dining and living areas and extends to the covered SkyLanai porch, creating a private, inviting outdoor retreat for year-round enjoyment. A powder room completes this level. Upstairs, the spacious owner’s suite offers a walk-in closet and a spa-l

 Property Details
 Map
Map
 Map
Map
What's Nearby
Nearby Areas
 Features
-
Bedroom Information
Total beds: 3Bathroom Information
Total Baths: 4 Full Baths: 2 Half Baths: 2 -
Flooring Information
Carpet -
Interior Features
Eat-in Kitchen, Kitchen Island, Pantry, Recessed Lighting, Walk-In Closet(s), High Ceilings, Open Floorplan Appliances: Oven, Gas Water Heater, Stainless Steel Appliance(s), Cooktop, Range Hood, Refrigerator, Ice Maker, Dishwasher, Disposal, Water Heater, Microwave Laundry Features: Upper Level -
Heating & Cooling
Has Heating: Yes Heating: Natural Gas, Forced Air Has Cooling: Yes Cooling: Central Air, Electric
-
Building Information
Year Built: 2022 Building Area Total: 2280 Construction Materials: Frame Patio And Porch Features: Porch Pool Features: Community Private Pool: No Water front Features: Lake Association Fee Frequency: Monthly
-
Lot Information
Lot Dimensions: 0.00 x 0.00 Lot Size Acres: 0.05 Lot Size Source: Assessor Lot Size Square Feet: 2375Property Information
Subdivision: LAKE LINGANORE OAKDALE Source Property Type: Residential Postal Code Plus 4: 6574 Property SubType: Townhouse Levels: Three Or More Property Age: 4
-
Listing Price Information
Listing Price: $580000
-
Tax Information
Parcel Number: 1127602736 Tax Lot: 513 Tax Year: 2025 Annual Tax: $6021
-
Parking Information
Parking Total: 2 Garage, Driveway, Inside Entrance, AttachedGarage Information
Has Garage: Yes Has Attached Garage: Yes Garage Space: 2Homeowners Association InformationHas Association: Yes Included Fees: Snow Removal, Trash HOA: $176.00 Association Amenities: Clubhouse, Tennis Court(s), Beach Access, Basketball Court, Jogging Path, Playground Community Features: Pool
-
School Information
Elementary School: OAKDALEJunior High School: OAKDALESenior High School: OAKDALE -
Location Information
Direction: GPS WaterSource: Public
How much is this property worth?
Curious about this home's true market value? Use our free Home Evaluation Tool to instantly get a personalized Comparative Market Analysis (CMA) report. Make smarter, data-driven decisions before you buy.

Nearby Home Value
| Address | Estimate | Bed | Bath | Sq. Ft | Lot Size |
|---|---|---|---|---|---|
| 211 Marley Street, New Market, MD, 21774 | $474,900 | 4 | 4 | 2,220 | 2,220 SqFt |
| 6947 Country Club Terrace, New Market, MD, 21774 | $579,990 | 3 | 4 | 2,624 | 2,624 SqFt |
| 6957 Country Club Terrace, New Market, MD, 21774 | $575,000 | 3 | 4 | 2,607 | 2,607 SqFt |
| 10619 Nathaniel Way #20, New Market, MD, 21774 | $549,999 | 4 | 4 | 2,752 | 2,752 SqFt |
| 6188 S Steamboat Way, New Market, MD, 21774 | $395,000 | 2 | 4 | 1,820 | 1,820 SqFt |
| 10521 Edwardian Lane #142, New Market, MD, 21774 | $609,900 | 3 | 3 | 2,549 | 2,549 SqFt |
| 7151 Bodkin Way, New Market, MD, 21774 | $475,000 | 3 | 4 | 1,880 | 1,880 SqFt |
| 7213 Bodkin Way, New Market, MD, 21774 | $489,900 | 3 | 3 | 2,090 | 2,090 SqFt |
| 10562 Edwardian Lane #125, New Market, MD, 21774 | $630,000 | 4 | 4 | 3,549 | 3,549 SqFt |
| 10642 Saponi Drive, New Market, MD, 21774 | $449,999 | 3 | 3 | 1,920 | 1,920 SqFt |
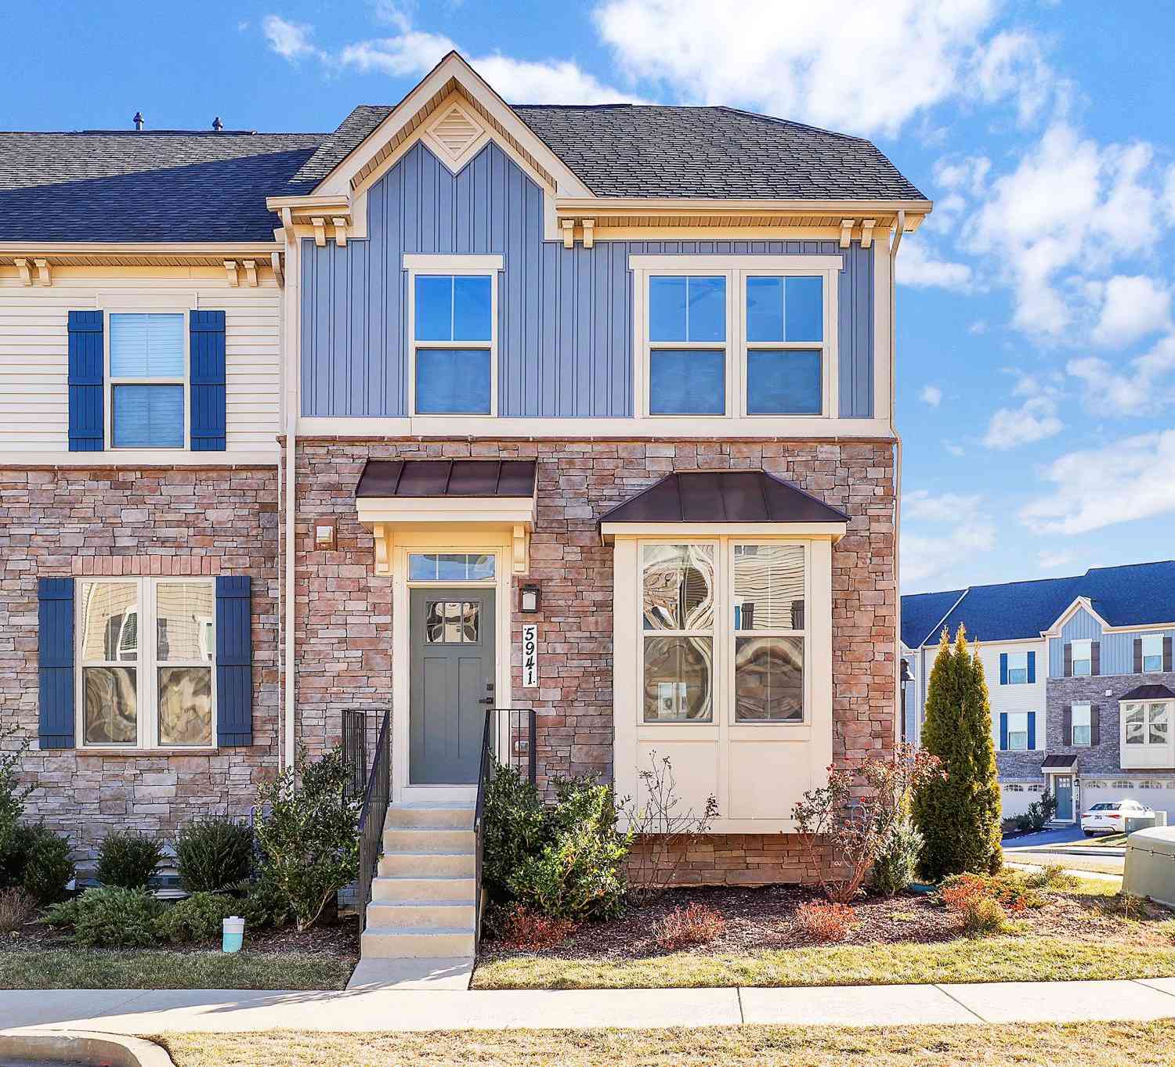
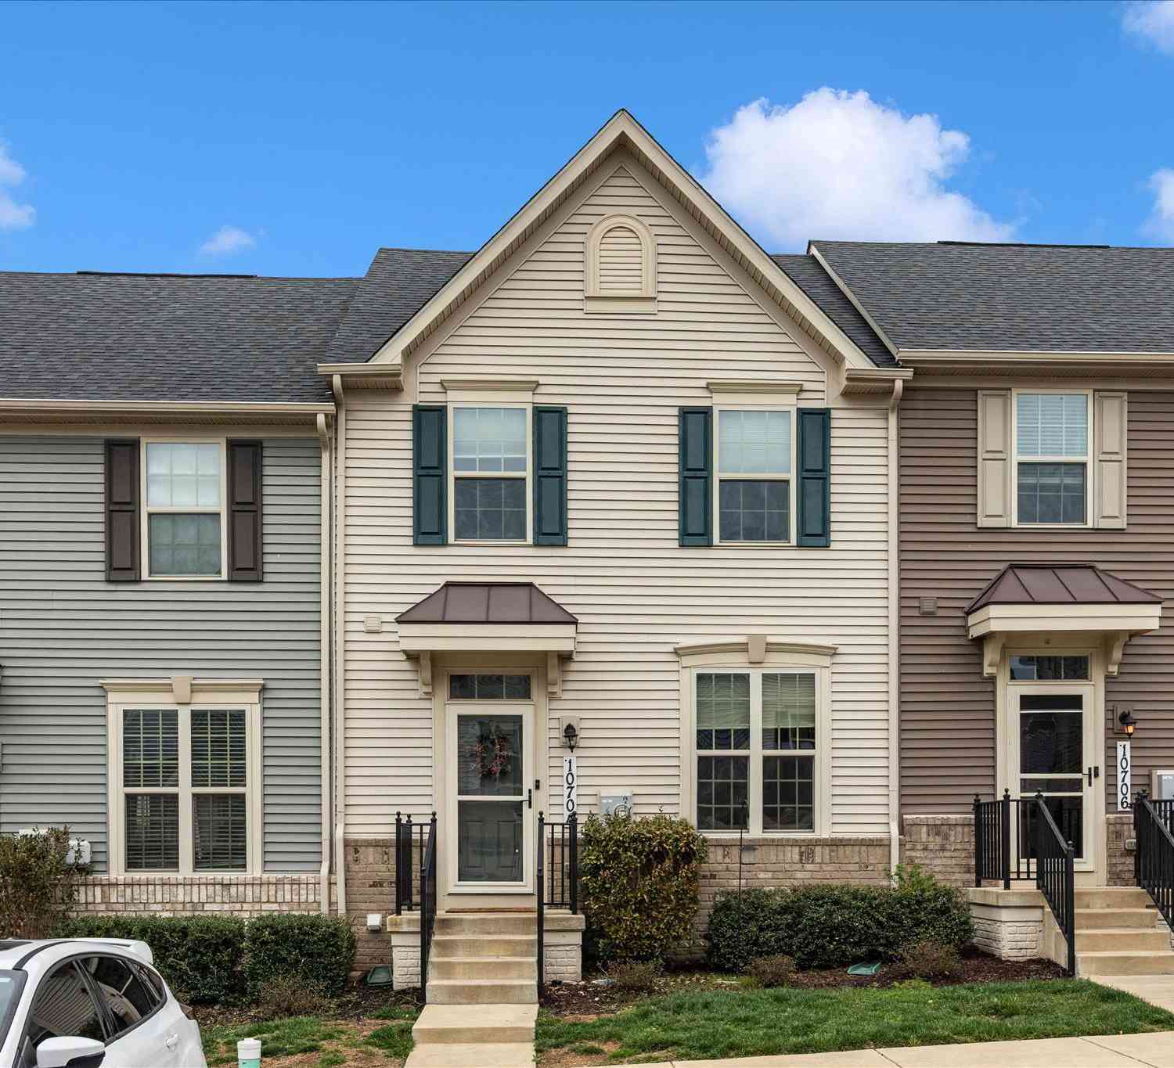
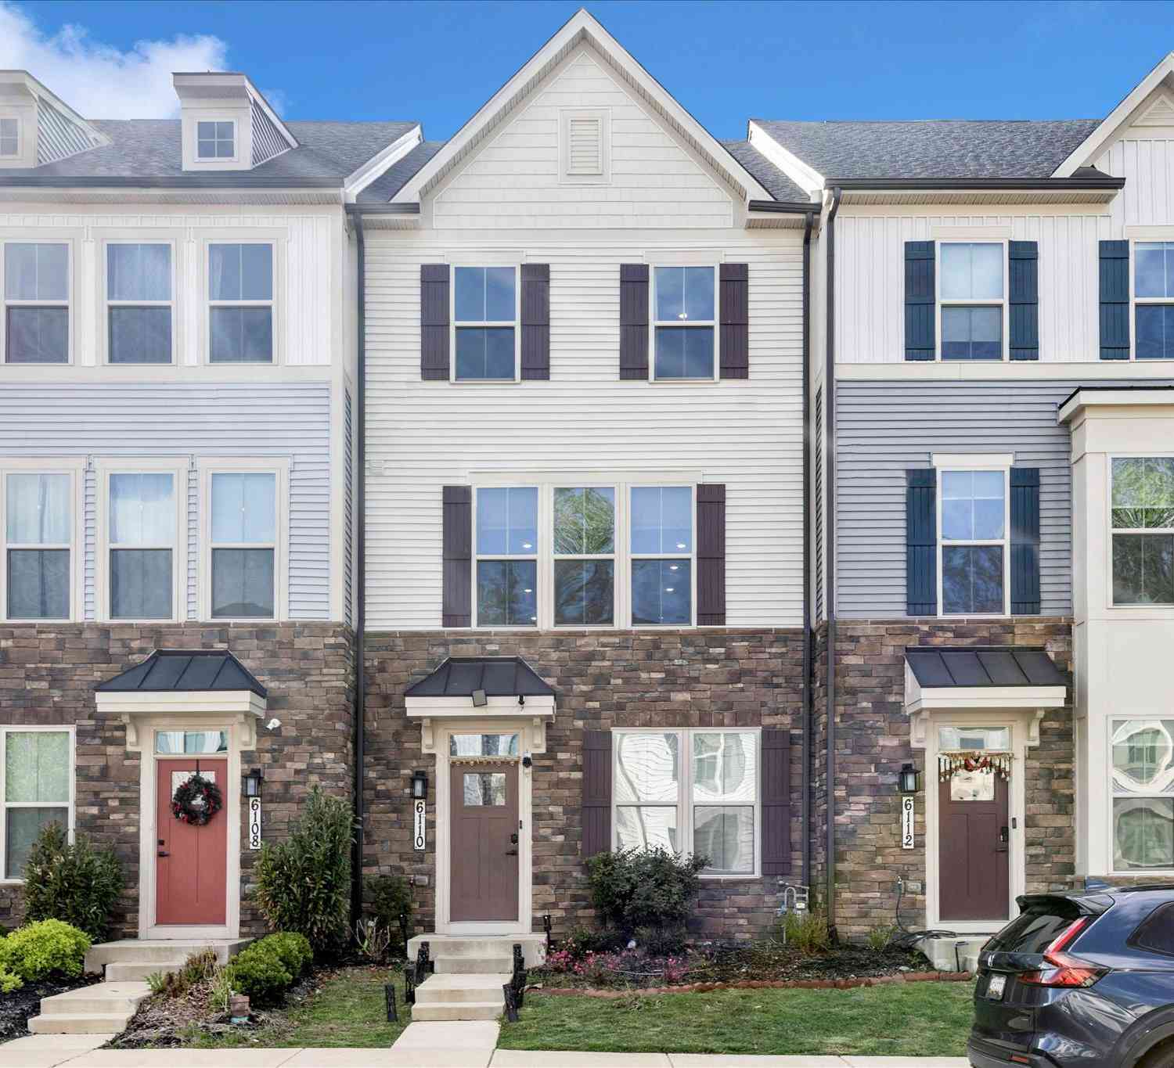
Similar Townhouse To 10120 Stonecat Mews
Nearby For Sale
The data relating to real estate for sale on this website appears in part through the BRIGHT Internet Data Exchange program, a voluntary cooperative exchange of property listing data between licensed real estate brokerage firms in which ByOwner participates, and is provided by BRIGHT through a licensing agreement. The information provided by this website is for the personal, non-commercial use of consumers and may not be used for any purpose other than to identify prospective properties consumers may be interested in purchasing. Some properties which appear for sale on this website may no longer be available because they are under contract, have closed or are no longer being offered for sale. Information Deemed Reliable But Not Guaranteed. Copyright © 2026 Bright MLS. All rights reserved.
ByOwner last updated this listing 07/24/2026 @ 20:06
More Cities with for Sale by Owner Homes
- New Market Homes For Sale By Owner
- Monrovia Homes For Sale By Owner
- Ijamsville Homes For Sale By Owner
- Walkersville Homes For Sale By Owner
- Mount Airy Homes For Sale By Owner
- Woodsboro Homes For Sale By Owner
- Damascus Homes For Sale By Owner
- Frederick Homes For Sale By Owner
- Clarksburg Homes For Sale By Owner
- Union Bridge Homes For Sale By Owner
- Adamstown Homes For Sale By Owner
- New Windsor Homes For Sale By Owner
- Keymar Homes For Sale By Owner
- Middletown Homes For Sale By Owner
- Woodbine Homes For Sale By Owner
- Jefferson Homes For Sale By Owner
- Boyds Homes For Sale By Owner
- Thurmont Homes For Sale By Owner
- Dickerson Homes For Sale By Owner
- Myersville Homes For Sale By Owner
Homes around $580,000










Verify Your Email
Please enter the 6-digit verification code
sent to your email address.