

57 Skyline
Monterey, CA 93940

 3
3
Bed
 3
3
Bath
 2,283
2,283Sqft
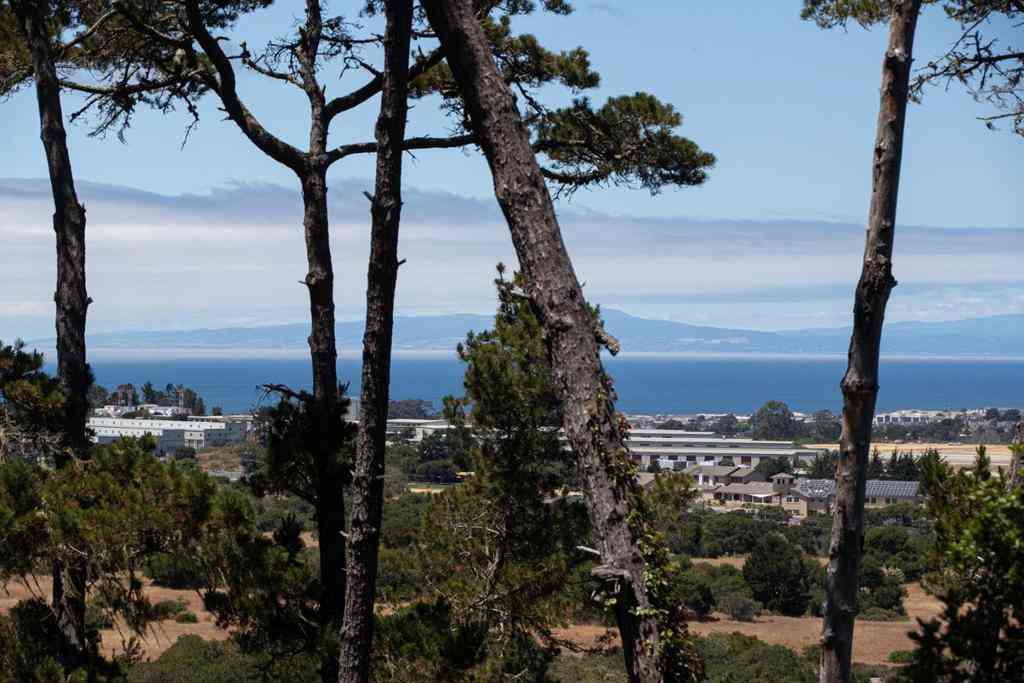

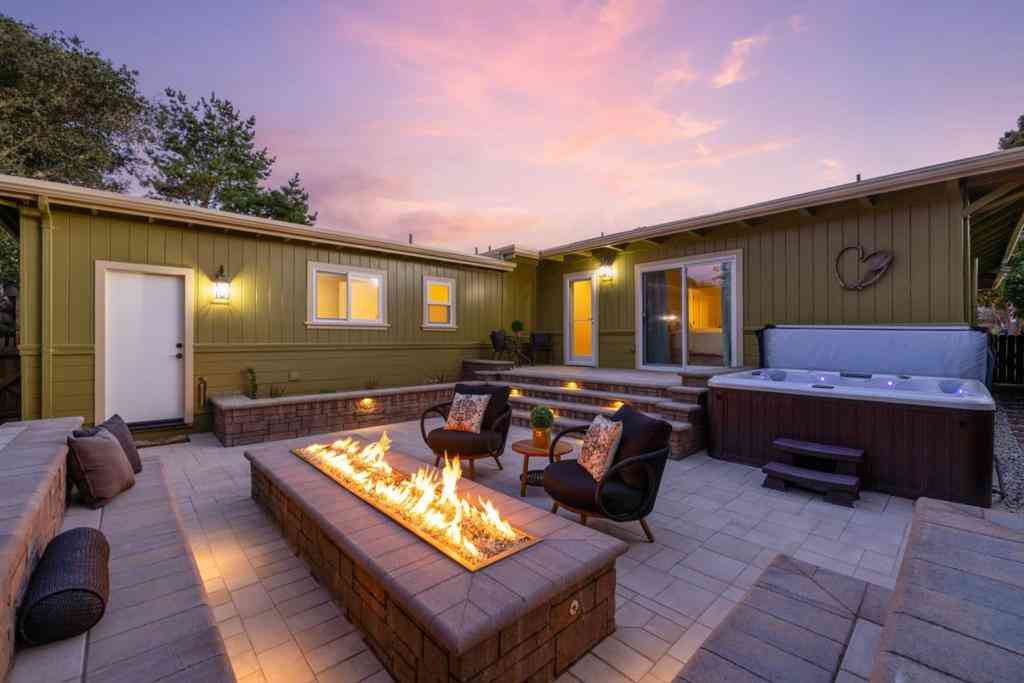
Experience effortless coastal living at 57 Skyline Crest, a beautifully renovated residence offering ocean views, sophisticated finishes, and a highly desirable move-in ready lifestyle in Monterey. Thoughtfully redesigned with both style and functionality in mind, the light-filled main living area showcases ocean vistas and an open-concept floor plan ideal for everyday living and entertaining. The chef's kitchen features elegant Quartz countertops, an oversized center island, breakfast bar seating, and a premium Viking range. The upper level features two spacious bedroom suites, each complemented by tastefully remodeled bathrooms with contemporary spa-inspired details. Downstairs, a generous third bedroom and full bath provide an ideal retreat for guests. A flexible den/home office, adjace

 Property Details
 Map
Map
 Map
Map
What's Nearby
Nearby Areas
 Features
-
Bedroom Information
Total beds: 3Bathroom Information
Total Baths: 3 Full Baths: 3Roofing Information
CompositionFlooring Information
Stone, Wood -
Interior Features
Utility RoomRoof: CompositionAppliances: Dishwasher, Disposal, Microwave, Refrigerator -
Heating & Cooling
Has Heating: Yes Has Cooling: Yes Cooling: None
-
Building Information
Year Built: 1968Patio And Porch Features: DeckPool Features: CommunityPrivate Pool: NoAssociation Fee Frequency: Monthly
-
Lot Information
Lot Size Source: Other
-
Listing Price Information
Listing Price: $1399000
-
Tax Information
Parcel Number: 014072024000
-
Virtual Tour
Parking Information
Parking Total: 2 GuestGarage Information
Has Garage: Yes Has Attached Garage: Yes Garage Space: 2Homeowners Association Information
Has Association: YesHOA: $885.00Association Amenities: Spa/Hot Tub, TrashCommunity Features: Pool
-
Location Information
Direction: Cross Street: Skyline Forest WaterSource: Public
How much is this property worth?
Curious about this home's true market value? Use our free Home Evaluation Tool to instantly get a personalized Comparative Market Analysis (CMA) report. Make smarter, data-driven decisions before you buy.

The information being provided by Miami Association of REALTORS® is for the consumer's personal, non-commercial use. Any information relating to real estate for sale referenced on this web site comes from the Internet Data Exchange (IDX) program of the Miami Association of REALTORS®. The accuracy of all information is deemed reliable but not guaranteed and should be personally verified through personal inspection by and/or with the appropriate professionals. The data contained herein is copyrighted by Miami Association of REALTORS® and is protected by all applicable copyright laws. Any unauthorized dissemination of this information is in violation of copyright laws and is strictly prohibited. Copyright 2026 Miami Association of REALTORS®. All rights reserved.
ByOwner last updated this listing 07/20/2026 @ 08:23
More Cities with for Sale by Owner Homes
- Monterey Homes For Sale By Owner
- Pacific Grove Homes For Sale By Owner
- Seaside Homes For Sale By Owner
- Pebble Beach Homes For Sale By Owner
- Marina Homes For Sale By Owner
- Carmel Homes For Sale By Owner
- Moss Landing Homes For Sale By Owner
- Salinas Homes For Sale By Owner
- Castroville Homes For Sale By Owner
- Carmel Valley Homes For Sale By Owner
- Watsonville Homes For Sale By Owner
- Aromas Homes For Sale By Owner
- Aptos Homes For Sale By Owner
- Capitola Homes For Sale By Owner
- Scotts Valley Homes For Sale By Owner
- San Juan Bautista Homes For Sale By Owner
- Corralitos Homes For Sale By Owner
- Santa Cruz Homes For Sale By Owner
- Soquel Homes For Sale By Owner
- Felton Homes For Sale By Owner
Homes around $1,399,000







Verify Your Email
Please enter the 6-digit verification code
sent to your email address.