
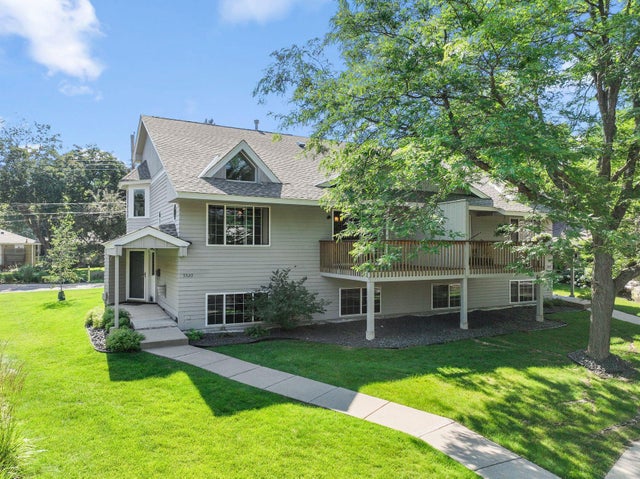
MLS: #7104275, Listed By: Trenton Hogg, Redfin Corporation, Source:FargoMoorhead Area Association of REALTORS
5523 Humboldt Circle
Minneapolis, MN 55419

 2
2
Bed
 3
3
Bath
 1,808
1,808Sqft
 0.11
0.11Acre(Lot)
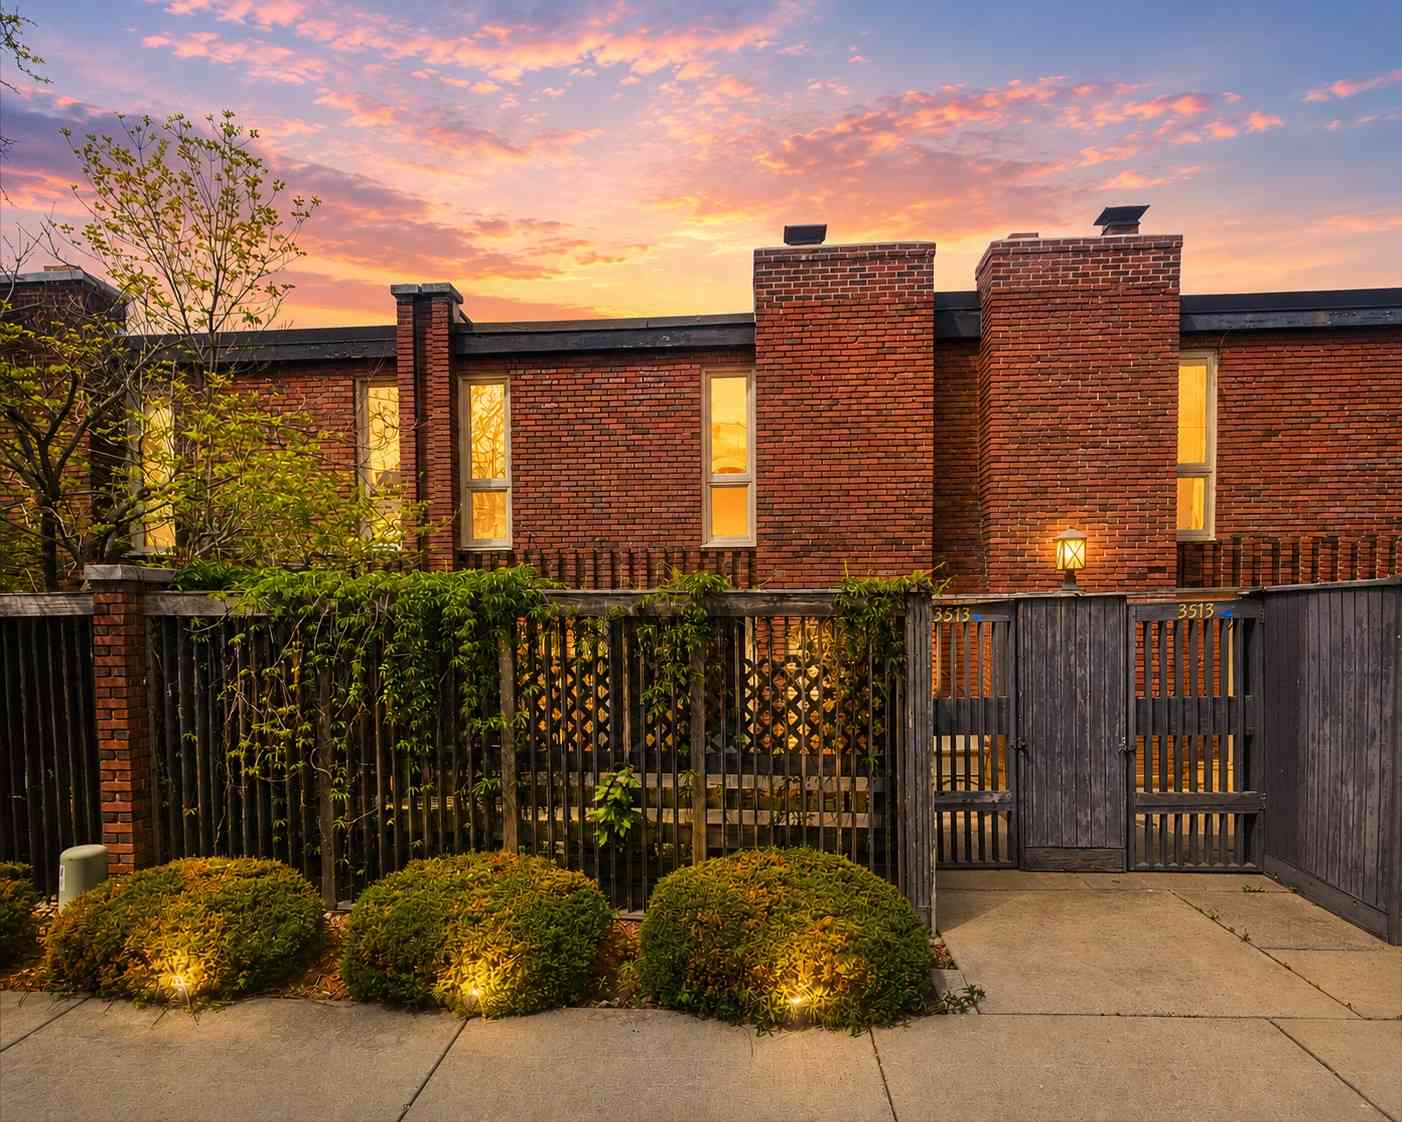
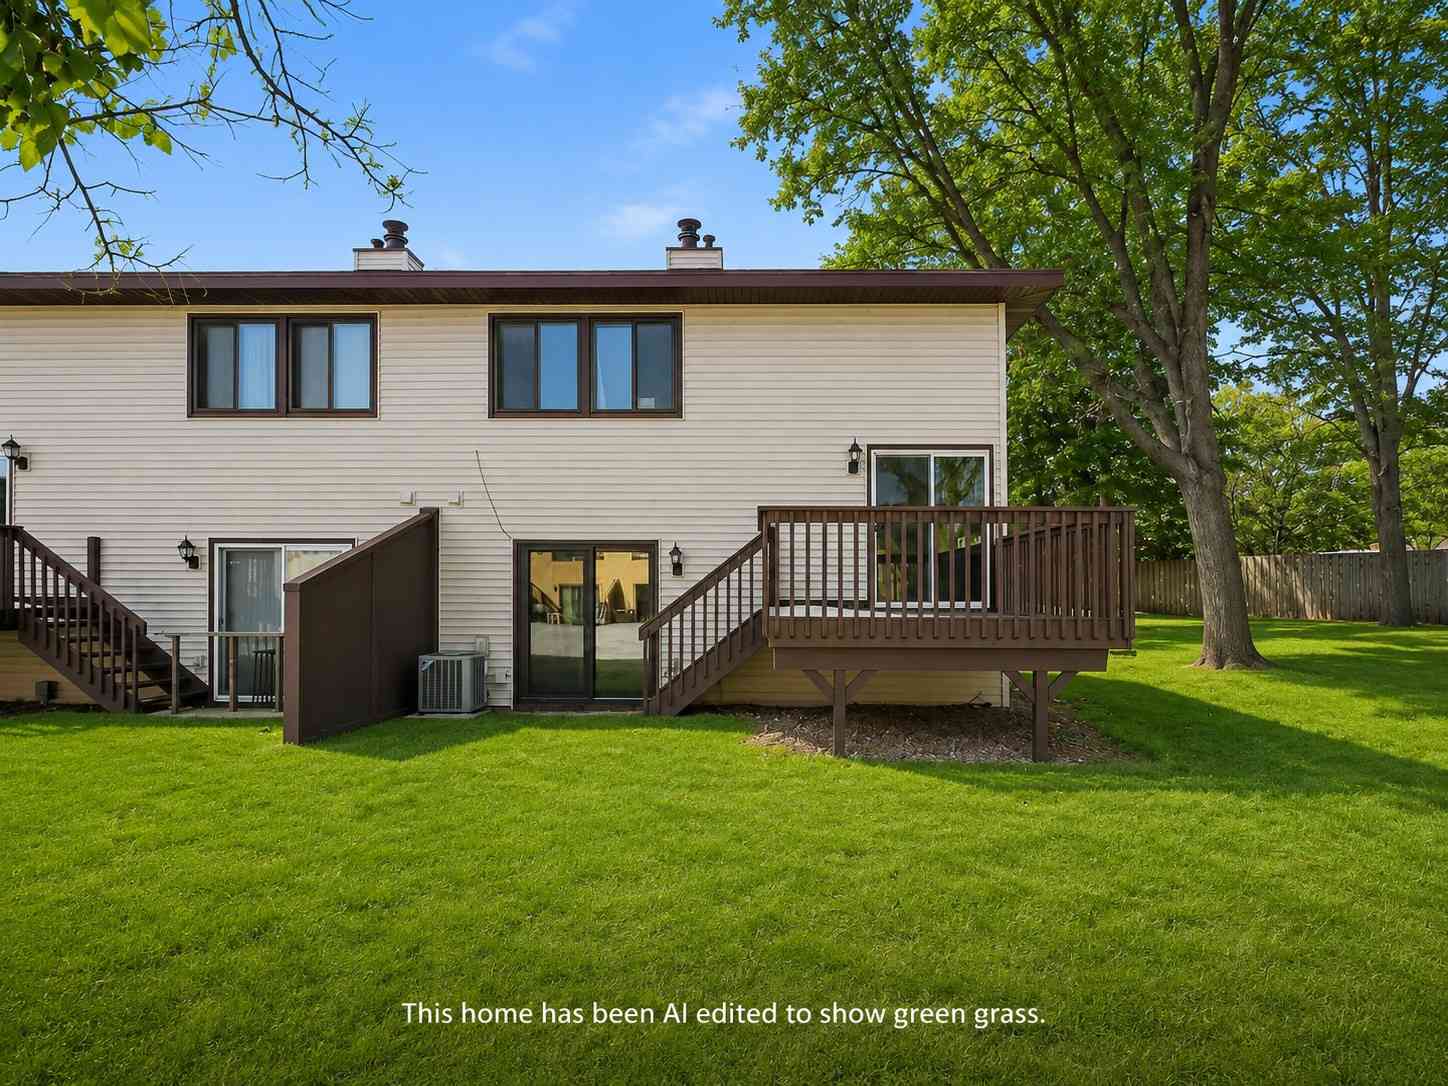
Tucked away at the end of a quiet cul-de-sac just a few blocks south of Minnehaha Parkway, this beautifully maintained 1996 detached townhome offers the perfect blend of classic neighborhood charm and modern convenience. Enjoy all the character of one of Minneapolis' most desirable areas without the upkeep—your HOA covers lawn care, snow removal, exterior maintenance, and hazard insurance. Inside, you'll find a bright, open floor plan with vaulted ceilings, energy-efficient windows, and updated wiring, plumbing, and insulation. The home features three ¾ bathrooms, including one with a newer steam shower, plus an attached two-car garage. Major mechanical updates have already been completed, including a new furnace and central air conditioner, while the roof was replaced just three years a

 Property Details
 Map
Map
 Map
Map
What's Nearby
Nearby Areas
 Features
-
Bedroom Information
Total beds: 2Bathroom Information
Total Baths: 3Room Information
Rooms Total: 10 Has Basement: Yes Basement: Partial, Storage Space -
Roofing Information
Composition, Asphalt, Shingle -
Interior Features
Roof: Composition, Asphalt, Shingle Appliances: Dishwasher, Disposal, Dryer, Refrigerator, Washer Laundry Features: In Unit, Laundry Room, Sink, Upper Level, Washer Hookup -
Heating & Cooling
Has Heating: Yes Heating: Forced Air Has Cooling: Yes Cooling: Central Air
-
Building Information
Year Built: 1996 Building Area Total: 1808 Patio And Porch Features: Deck Pool Features: None Private Pool: No Association Fee Frequency: Monthly
-
Lot Information
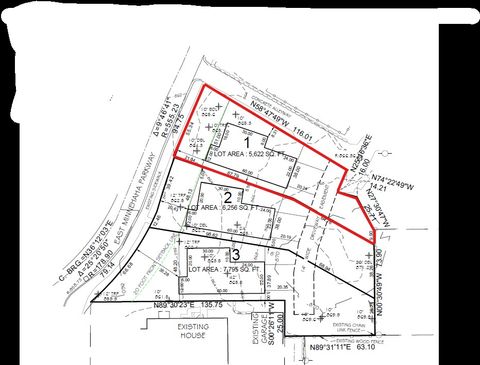
Lot Dimensions: 38X76X61X25X136 Main Square Feet: 0.11 Acres Lot Size Acres: 0.11 Lot Size Square Feet: 4791.6 Lot Description: Cul-De-SacProperty Information
Subdivision: Humboldt Circle Add Source Property Type: Residential Postal Code Plus 4: 1660 Property SubType: Townhouse Levels: Three Or More Property Age: 30
-
Listing Price Information
Listing Price: $419900 Cash, Conventional, FHA, VA Loan
-
Tax Information
Parcel Number: 2102824120209 Tax Year: 2025 Annual Tax: $4890 Tax Legal Desc: LOT 011 BLOCK 001 HUMBOLDT CIRCLE ADDN
-
Parking Information
Garage Door Opener, Storage, GarageGarage Information
Has Garage: Yes Garage Space: 2 Pets Allowed: Cats OK, Dogs OKHomeowners Association InformationHas Association: Yes Included Fees: Snow Removal HOA: $550.00
-
Utility Information
Underground Utilities -
Location Information
Direction: Head south on I-35W S. Take exit 12 toward Diamond Lake Road. Merge onto Stevens Ave. Turn right onto E Diamond Lake Rd. Continue onto W 54th St. Turn left onto Emerson Ave S. Turn right onto W 55th St. Turn left onto Humboldt Cir. WaterSource: Public
How much is this property worth?
Curious about this home's true market value? Use our free Home Evaluation Tool to instantly get a personalized Comparative Market Analysis (CMA) report. Make smarter, data-driven decisions before you buy.

Similar Townhouse To 5523 Humboldt Circle
Nearby For Sale

The data relating to real estate for sale on this website comes in part from the Internet Data exchange (IDX) program of the FMAAR MLS. Real estate listings held by brokerage firms other than ByOwner are marked with the listing office name. IDX information is provided exclusively for consumers' personal, non-commercial use and may not be used for any purpose other than to identify prospective properties consumers may be interested in purchasing. Information deemed reliable but not guaranteed. Copyright ©2026 Fargo-Moorhead Area Association of REALTORS®. No reproduction, compilation, retransmission or distribution of this data is permitted in any manner without the express, written permission of the Fargo-Moorhead Area Association of REALTORS®.
ByOwner last updated this listing 07/22/2026 @ 02:05
More Cities with for Sale by Owner Homes
- Minneapolis Homes For Sale By Owner
- Robbinsdale Homes For Sale By Owner
- Fridley Homes For Sale By Owner
- Brooklyn Center Homes For Sale By Owner
- Crystal Homes For Sale By Owner
- Edina Homes For Sale By Owner
- Brooklyn Park Homes For Sale By Owner
- New Brighton Homes For Sale By Owner
- Saint Paul Homes For Sale By Owner
- Hopkins Homes For Sale By Owner
- Roseville Homes For Sale By Owner
- Mendota Heights Homes For Sale By Owner
- Bloomington Homes For Sale By Owner
- Osseo Homes For Sale By Owner
- Eagan Homes For Sale By Owner
- Minnetonka Homes For Sale By Owner
- Plymouth Homes For Sale By Owner
- Eden Prairie Homes For Sale By Owner
- Coon Rapids Homes For Sale By Owner
- South Saint Paul Homes For Sale By Owner
Homes around $419,900









Verify Your Email
Please enter the 6-digit verification code
sent to your email address.