

3165 Genesis Way
Milton, GA 30004

 3
3
Bed
 2
2
Bath
 1,222
1,222Sqft
 0.06
0.06Acre(Lot)
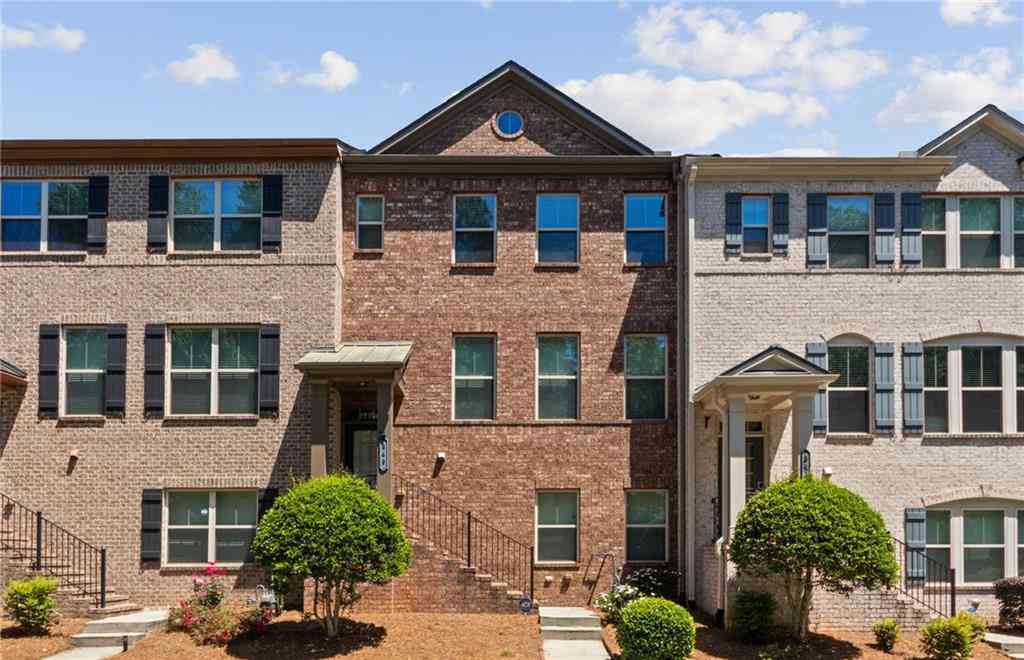
Welcome to this exceptional end-unit townhome in one of Milton's most sought-after communities, offering the perfect combination of privacy, convenience, and low-maintenance living. With additional windows that fill the home with natural light and the added privacy that only an end unit can provide, this residence truly stands out. Located in the highly acclaimed Cambridge High School district, this home is ideal for buyers seeking access to top-rated North Fulton schools while enjoying an upscale Milton lifestyle. The unbeatable location places you directly across from a premier shopping and dining center, with grocery stores, restaurants, cafés, fitness studios, and everyday conveniences just a short walk away. Whether you're running errands or meeting friends for dinner, everythin

 Property Details
 Map
Map
 Map
Map
What's Nearby
Nearby Areas
 Features
-
Bedroom Information
Total beds: 3Bathroom Information
Total Baths: 2 Full Baths: 1 Half Baths: 1Room Information
Basement: None -
Flooring Information
Stone -
Roofing Information
Asbestos Shingle -
Interior Features
Pantry, Crown Molding Roof: Asbestos Shingle Appliances: Dishwasher, Gas Cooktop, Gas Oven, Gas Range, Gas Water Heater Laundry Features: In Hall, Upper Level Window Features: Bay Window(s) -
Heating & Cooling
Has Heating: Yes Heating: Central Has Cooling: Yes Cooling: Central Air
-
Building Information
Year Built: 2009 Building Area Total: 1222 Construction Materials: Vinyl Siding Patio And Porch Features: None Pool Features: None Private Pool: No View: Neighborhood, Trees/Woods Association Fee Frequency: Monthly -
Exterior Features
Exterior Features: Private Entrance, Tennis Court(s)
-
Lot Information
Lot Dimensions: x Lot Size Acres: 0.06 Lot Size Source: Public Records Lot Description: Back YardProperty Information
Subdivision: Centennial Source Property Type: Residential Postal Code Plus 4: 5136 Property SubType: Townhouse Levels: Two Property Age: 17
-
Listing Price Information
Listing Price: $350000
-
Tax Information
Parcel Number: 22 527010422562 Tax Year: 2025 Annual Tax: $1877 Tax Legal Desc: 3121C0057G
-
Parking Information
Parking Total: 2 Assigned, Garage, Garage Faces Front, Kitchen LevelGarage Information
Has Garage: Yes Garage Space: 1Homeowners Association InformationHas Association: Yes HOA: $125.00 Community Features: Playground
-
School Information
Elementary School: Cogburn WoodsJunior High School: HopewellSenior High School: Cambridge -
Utility Information
Natural Gas Available, Water Available -
Location Information
Direction: gps WaterSource: Public
How much is this property worth?
Curious about this home's true market value? Use our free Home Evaluation Tool to instantly get a personalized Comparative Market Analysis (CMA) report. Make smarter, data-driven decisions before you buy.

Nearby Home Value
| Address | Estimate | Bed | Bath | Sq. Ft | Lot Size |
|---|---|---|---|---|---|
| 3464 Flamingo Lane, Milton, GA, 30004 | $565,000 | 3 | 2 | 2,278 | 2,278 SqFt |
| 849 Ivy Vine Pl Pl, Milton, GA, 30004 | $499,900 | 3 | 4 | 2,304 | 2,304 SqFt |
| 849 Ivy Vine Place, Milton, GA, 30004 | $499,900 | 3 | 3 | 2,304 | 2,304 SqFt |
| 3209 Buck Way #3209, Milton, GA, 30004 | $589,000 | 4 | 3 | 2,672 | 2,672 SqFt |
| 12525 Danesfeld Dr Dr, Milton, GA, 30004 | $939,000 | 3 | 3 | 3,361 | 3,361 SqFt |
| 2013 Parkstead Lane, Milton, GA, 30004 | $1,195,000 | 3 | 3 | 2,660 | 2,660 SqFt |
| 2013 Parkstead Lane, Milton, GA, 30004 | $1,195,000 | 3 | 4 | -- | |
| 2029 Heritage Walk, Milton, GA, 30004 | $1,415,000 | 4 | 4 | 3,642 | 3,642 SqFt |
| 137 Quinn Way, Milton, GA, 30004 | $795,000 | 4 | 3 | 3,089 | 3,089 SqFt |
Similar Townhouse To 3165 Genesis Way
Nearby For Sale



Listings on this website come from the FMLS IDX Compilation and may be held by brokerage firms other than the owner of this website. The listing brokerage is identified in any listing details. Information is deemed reliable but is not guaranteed. If you believe any FMLS listing contains material that infringes your copyrighted work, please (https://www.fmls.com/dmca.htm) to review our DMCA policy and learn how to submit a takedown request. © 2026 FMLS.
ByOwner last updated this listing 07/27/2026 @ 02:52
More Cities with for Sale by Owner Homes
- Milton Homes For Sale By Owner
- Woodstock Homes For Sale By Owner
- Alpharetta Homes For Sale By Owner
- Roswell Homes For Sale By Owner
- Holly Springs Homes For Sale By Owner
- Canton Homes For Sale By Owner
- Johns Creek Homes For Sale By Owner
- Kennesaw Homes For Sale By Owner
- Ball Ground Homes For Sale By Owner
- Peachtree Corners Homes For Sale By Owner
- Dunwoody Homes For Sale By Owner
- Cumming Homes For Sale By Owner
- Marietta Homes For Sale By Owner
- Berkeley Lake Homes For Sale By Owner
- Doraville Homes For Sale By Owner
- Sugar Hill Homes For Sale By Owner
- Duluth Homes For Sale By Owner
- Chamblee Homes For Sale By Owner
- Suwanee Homes For Sale By Owner
- Waleska Homes For Sale By Owner
Homes around $350,000







Verify Your Email
Please enter the 6-digit verification code
sent to your email address.