
1898 Journey Street
Milpitas, CA 95035

 4
4
Bed
 3
3
Bath
 2,118
2,118Sqft
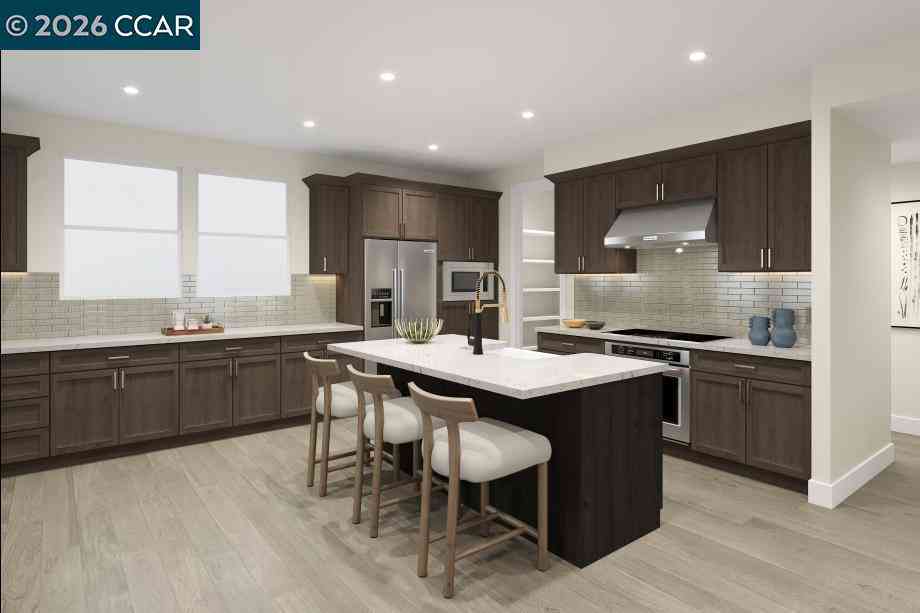
This intimate enclave of new townhome-style condos in Milpitas, offers an ideal low-maintenance lifestyle and luxury homes with an array of modern features and generous open living space. Stunning three-level floor plan with versatile living spaces. First level offers an expansive mult-gen suite with a private separate entry, its own kitchen, and a full private bath. Entry leads up to the open-concept main living space on the second level, a spacious great room that flows seamlessly into a casual dining area and a beautiful covered balcony. Kitchen boasts a large center island with breakfast bar that makes entertaining easy, as well as a walk-in pantry, ample counter and cabinet space. Primary bedroom suite is secluded on the third floor, complete with a desirable walk-in closet, prima

 Property Details
 Map
Map
 Map
Map
What's Nearby
Nearby Areas
 Features
-
Bedroom Information
Total beds: 4Bathroom Information
Total Baths: 4 Full Baths: 3 Half Baths: 1Roofing Information
ShingleFlooring Information
Carpet, See Remarks, Tile -
Interior Features
Breakfast Bar, Eat-in KitchenRoof: ShingleAppliances: Gas Water Heater -
Heating & Cooling
Has Heating: Yes Heating: Forced Air Has Cooling: Yes Cooling: Central Air
-
Building Information
Year Built: 2026Construction Materials: See Remarks, StuccoPatio And Porch Features: Covered, PorchPool Features: NonePrivate Pool: NoAssociation Fee Frequency: Monthly
-
Lot Information
Lot Size Source: Builder Lot Description: Street LevelProperty Information
Subdivision: None Source Property Type: Residential Property SubType: Townhouse Levels: Three Or More Property Age: 0
-
Listing Price Information
Listing Price: $1715995Cash, Conventional
-
Virtual Tour
Parking Information
Parking Total: 2 Garage, Garage Door Opener, Guest, Off Street, One SpaceGarage Information
Has Garage: Yes Has Attached Garage: Yes Garage Space: 2Homeowners Association Information
Has Association: YesHOA: $470.00Association Amenities: Maintenance Grounds, Other, Trash, Water
-
Location Information
Direction: Cross Street: Montague.
How much is this property worth?
Curious about this home's true market value? Use our free Home Evaluation Tool to instantly get a personalized Comparative Market Analysis (CMA) report. Make smarter, data-driven decisions before you buy.

Nearby Home Value
| Address | Estimate | Bed | Bath | Sq. Ft | Lot Size |
|---|---|---|---|---|---|
| 1357 Lilac Way, Milpitas, CA, 95035 | $1,218,999 | 3 | 3 | 1,762 | 1,762 SqFt |
| 648 S Main Street, Milpitas, CA, 95035 | $1,149,000 | 3 | 3 | 1,565 | 1,565 SqFt |
| 1811 Passage Street, Milpitas, CA, 95035 | $1,259,000 | 2 | 3 | 1,271 | 1,271 SqFt |
| 1817 Passage Street, Milpitas, CA, 95035 | $1,150,000 | 2 | 3 | 1,270 | 1,270 SqFt |
| 1880 Journey Street, Milpitas, CA, 95035 | $1,581,779 | 4 | 4 | 1,882 | 1,882 SqFt |
| 658 S Main Street, Milpitas, CA, 95035 | $1,256,000 | 3 | 3 | 1,684 | 1,684 SqFt |
| 1359 Lilac Way, Milpitas, CA, 95035 | $1,387,139 | 3 | 3 | 1,949 | 1,949 SqFt |
| 92 Hemlock Lane, Milpitas, CA, 95035 | $795,000 | 3 | 2 | 1,150 | 1,150 SqFt |
| 1506 Cherry Circle, Milpitas, CA, 95035 | $830,000 | 2 | 2 | 1,065 | 1,065 SqFt |
| 633 Clover Circle, Milpitas, CA, 95035 | $925,000 | 2 | 2 | 1,207 | 1,207 SqFt |
Similar Townhouse To 1898 Journey Street
Nearby For Sale



The information being provided by Miami Association of REALTORS® is for the consumer's personal, non-commercial use. Any information relating to real estate for sale referenced on this web site comes from the Internet Data Exchange (IDX) program of the Miami Association of REALTORS®. The accuracy of all information is deemed reliable but not guaranteed and should be personally verified through personal inspection by and/or with the appropriate professionals. The data contained herein is copyrighted by Miami Association of REALTORS® and is protected by all applicable copyright laws. Any unauthorized dissemination of this information is in violation of copyright laws and is strictly prohibited. Copyright 2026 Miami Association of REALTORS®. All rights reserved.
ByOwner last updated this listing 08/21/2026 @ 12:03
More Cities with for Sale by Owner Homes
- Milpitas Homes For Sale By Owner
- San Jose Homes For Sale By Owner
- Alviso Homes For Sale By Owner
- Santa Clara Homes For Sale By Owner
- Mountain View Homes For Sale By Owner
- Sunnyvale Homes For Sale By Owner
- Newark Homes For Sale By Owner
- Fremont Homes For Sale By Owner
- Sunol Homes For Sale By Owner
- Campbell Homes For Sale By Owner
- Cupertino Homes For Sale By Owner
- Los Altos Hills Homes For Sale By Owner
- Los Altos Homes For Sale By Owner
- Saratoga Homes For Sale By Owner
- Union City Homes For Sale By Owner
- East Palo Alto Homes For Sale By Owner
- Palo Alto Homes For Sale By Owner
- San Ramon Homes For Sale By Owner
- Pleasanton Homes For Sale By Owner
- Menlo Park Homes For Sale By Owner
Homes around $1,715,995





Verify Your Email
Please enter the 6-digit verification code
sent to your email address.