
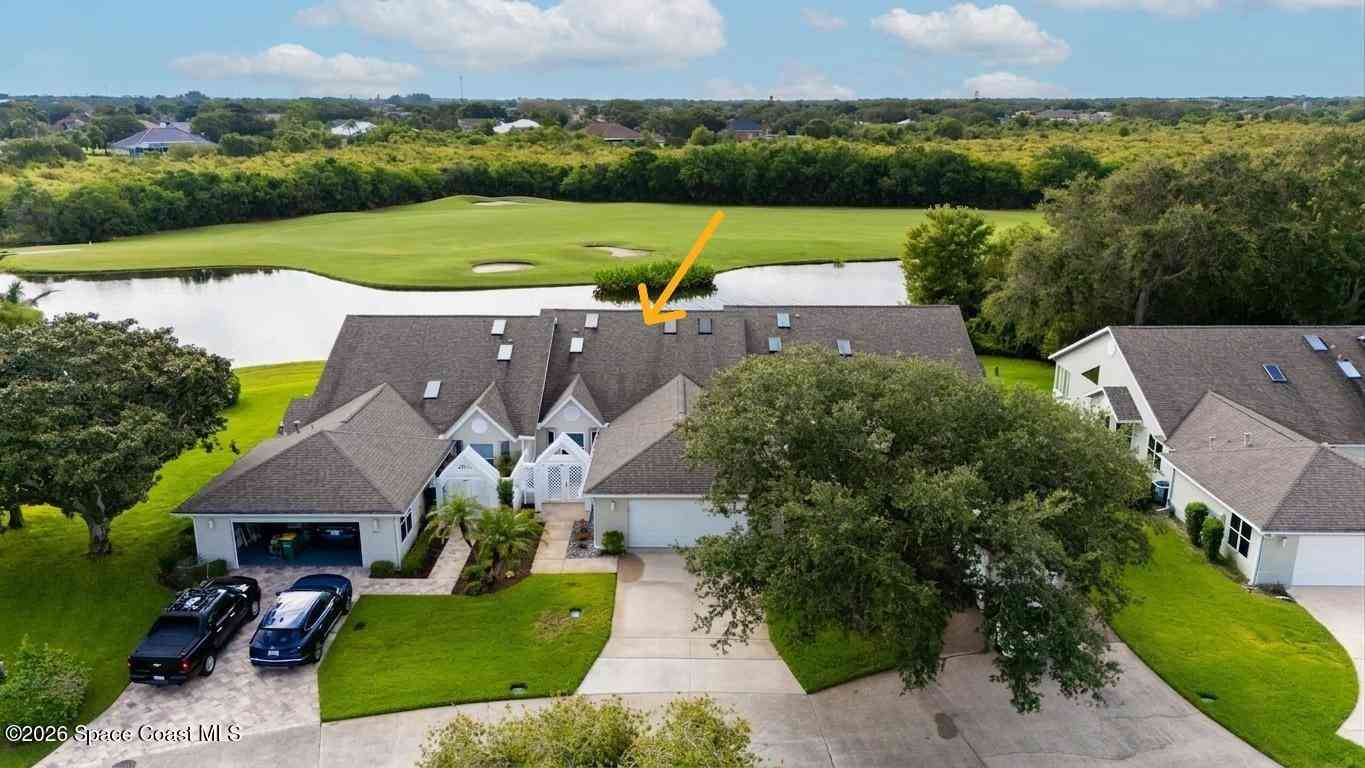
811 Oakwood Drive
Melbourne, FL 32940

 2
2
Bed
 2
2
Bath
 1,812
1,812Sqft
 0.07
0.07Acre(Lot)
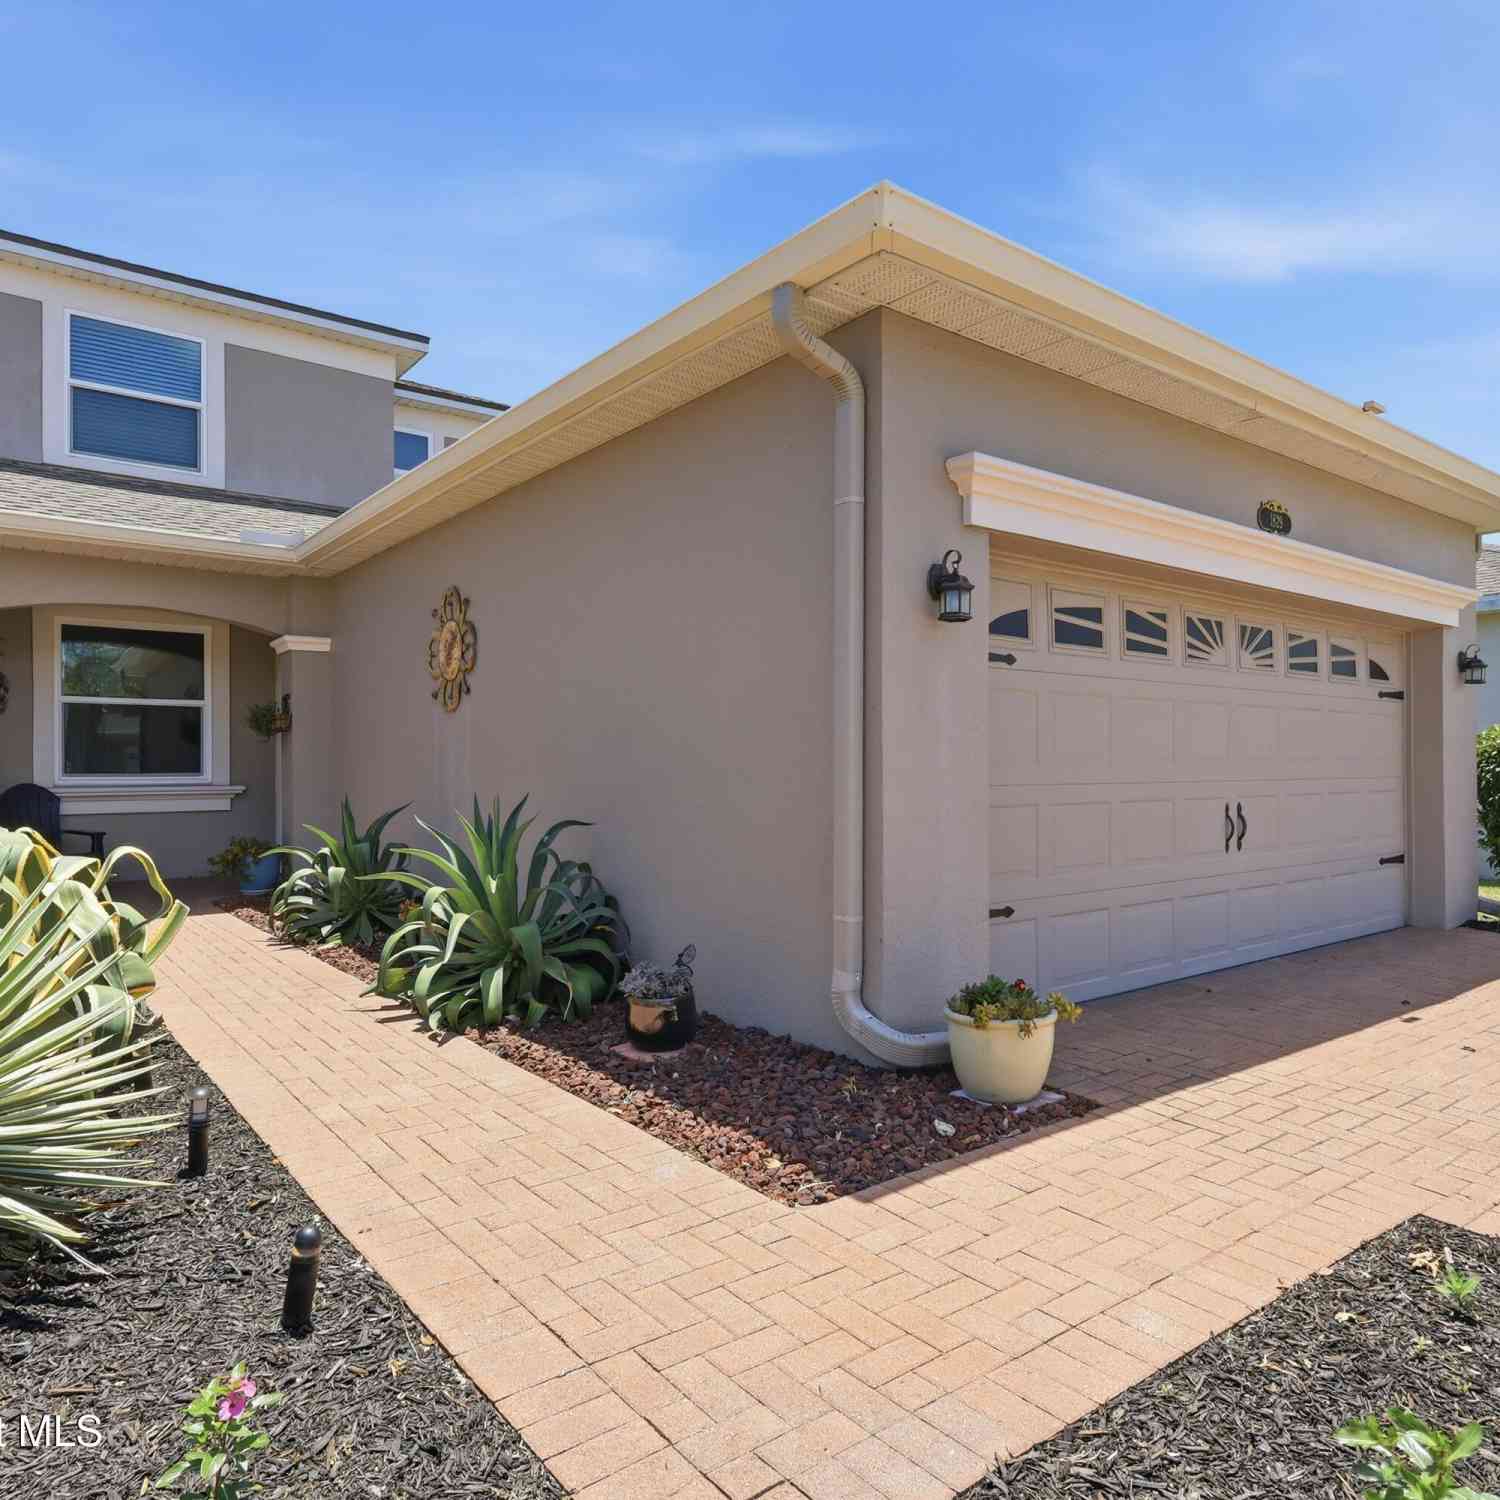
Some homes impress with their updates. Others captivate with a setting you'll never tire of. This exceptional residence delivers both. Perfectly positioned on one of the most desirable homesites in the community, it enjoys breathtaking views across a tranquil lake to the manicured golf course beyond, creating a peaceful backdrop of sparkling water, lush fairways and exceptional privacy. A charming courtyard entry welcomes you inside, where soaring vaulted ceilings and walls of windows flood the home with natural light while keeping the spectacular views front and center. Beautifully renovated with timeless, high-end finishes, the interior strikes the perfect balance between warmth and elegance. Rich hardwood flooring pairs beautifully with large-scale tile to create a seamless look thr

 Property Details
 Map
Map
 Map
Map
What's Nearby
Nearby Areas
 Features
-
Bedroom Information
Total Bedrooms: 2 Window Feature: Skylight(s)Bathroom Information
Total Baths: 2 Full Baths: 2Water/Sewer
Sewer: Public Sewer -
Flooring Information
Tile, Wood -
Roofing Information
Shingle -
Interior Features
Breakfast Bar, Ceiling Fan(s), Eat-in Kitchen, Open Floorplan, Pantry, Primary Bathroom -Tub with Separate Shower, Split Bedrooms, Vaulted Ceiling(s), Walk-In Closet(s) Roof: Shingle Appliances: Dishwasher, Dryer, Electric Range, Gas Water Heater, Microwave, Refrigerator, Washer Laundry Features: In Unit, Lower Level -
Heating & Cooling
Heating: Natural Gas Cooling: Central Air Water front: Yes WaterSource: Public
-
Building Information
Year Built: 1989 Construction Materials: Frame, Stucco Roof: Shingle -
Exterior Features
CourtyardPorch: Glass Enclosed, Porch -
Road Types
Paved -
Laundry Features
In Unit, Lower LevelPatio And Porch
Glass Enclosed, Porch
-
Lot Information
Lot Description: Cul-De-Sac, On Golf Course, Sprinklers In Front, Sprinklers In Rear Lot Size Area: 0.07 Acres Lot Square Feet: 3,049 Waterfront: Lake Front Stories: 1 Main Square Feet: 1812Property Information
Property Type: Residential Sub Type: Townhouse SQ ft (Living Area): 1,812 Subdivision: Briarwood at Suntree Suntree PUD Stage 5 Tract 44 MLS Area Minor: 218 - Suntree S of Wickham Source Neighborhood: Briarwood at Suntree Suntree PUD Stage 5 Tract 44 Construction Materials: Frame, Stucco Property Age: 37
-
Listing Price Information
Listing Id: 1082534 ist Price: $399,000 List Price Tot SqFt: $220 Listing Terms Cash, Conventional, VA Loan -
Listing Information
Possession: Close Of Escrow
-
Tax Information
Parcel Number: 26-36-24-On-00000.0-0252.00 Annual Tax: $2,859 Tax Year: 2025 Taxes: BRIARWOOD AT SUNTREE SUNTREE PUD STAGE 5 TRACT 44 LOT 252 EXC ORB 3074 PG'S 3466 & 3468
-
Virtual Tour
Parking Information
# of Garage Spaces: 2 Has Garage: Yes GarageHomeowners Association Information
Association YN: Yes Included Fees: Insurance, Maintenance Grounds, Maintenance Structure Included Amenities: Maintenance Grounds, Management - Off Site, Pool HOA: $525.00 Monthly Association Fee Frequency: Monthly Association Name: Briarwood at Suntree
-
School Information
Elementary School: SuntreeElementary School District:Junior High School: Viera Middle SchoolSenior High School: Viera -
Utility Information
Electricity Connected, Natural Gas Connected, Water Connected -
Location Information
Direction: From I-95 exit to Wickham Rd and go East. Follow Wickham Rd approximately 1.7 miles and turn right onto St. Andrews and go approximately 1 mile. Turn left onto Oakwood Dr.
How much is this property worth?
Curious about this home's true market value? Use our free Home Evaluation Tool to instantly get a personalized Comparative Market Analysis (CMA) report. Make smarter, data-driven decisions before you buy.

Nearby Home Value
| Address | Estimate | Bed | Bath | Sq. Ft | Lot Size |
|---|---|---|---|---|---|
| 175 Country Club Drive, Melbourne, FL, 32940 | $227,000 | 2 | 2 | 1,211 | 1,211 SqFt |
| 204 Country Club Drive, Melbourne, FL, 32940 | $235,000 | 2 | 3 | 1,468 | 1,468 SqFt |
| 712 Green Valley Lane, Melbourne, FL, 32940 | $260,000 | 2 | 2 | 1,170 | 1,170 SqFt |
| 745 Pine Island Drive, Melbourne, FL, 32940 | $285,000 | 3 | 2 | 1,454 | 1,454 SqFt |
| 750 Pine Island Drive, Melbourne, FL, 32940 | $325,000 | 2 | 2 | 1,170 | 1,170 SqFt |
| 227 Augusta Way, Melbourne, FL, 32940 | $230,000 | 2 | 3 | 1,440 | 1,440 SqFt |
| 1004 Villa Drive, Melbourne, FL, 32940 | $262,000 | 2 | 2 | 1,174 | 1,174 SqFt |
| 1018 Villa Drive, Melbourne, FL, 32940 | $299,900 | 2 | 2 | 1,520 | 1,520 SqFt |
| 903 Castle Pines Court, Melbourne, FL, 32940 | $335,000 | 2 | 2 | 1,520 | 1,520 SqFt |
| 735 Players Court, Melbourne, FL, 32940 | $195,000 | 2 | 2 | 994 | 994 SqFt |
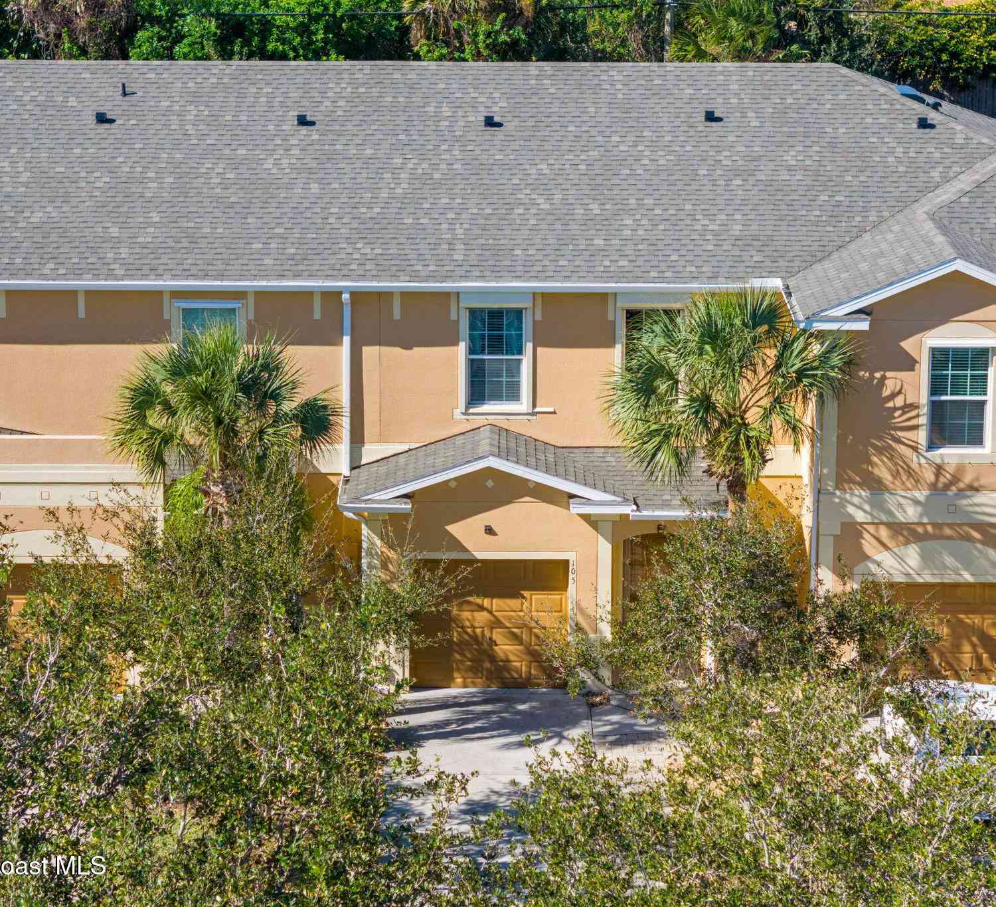
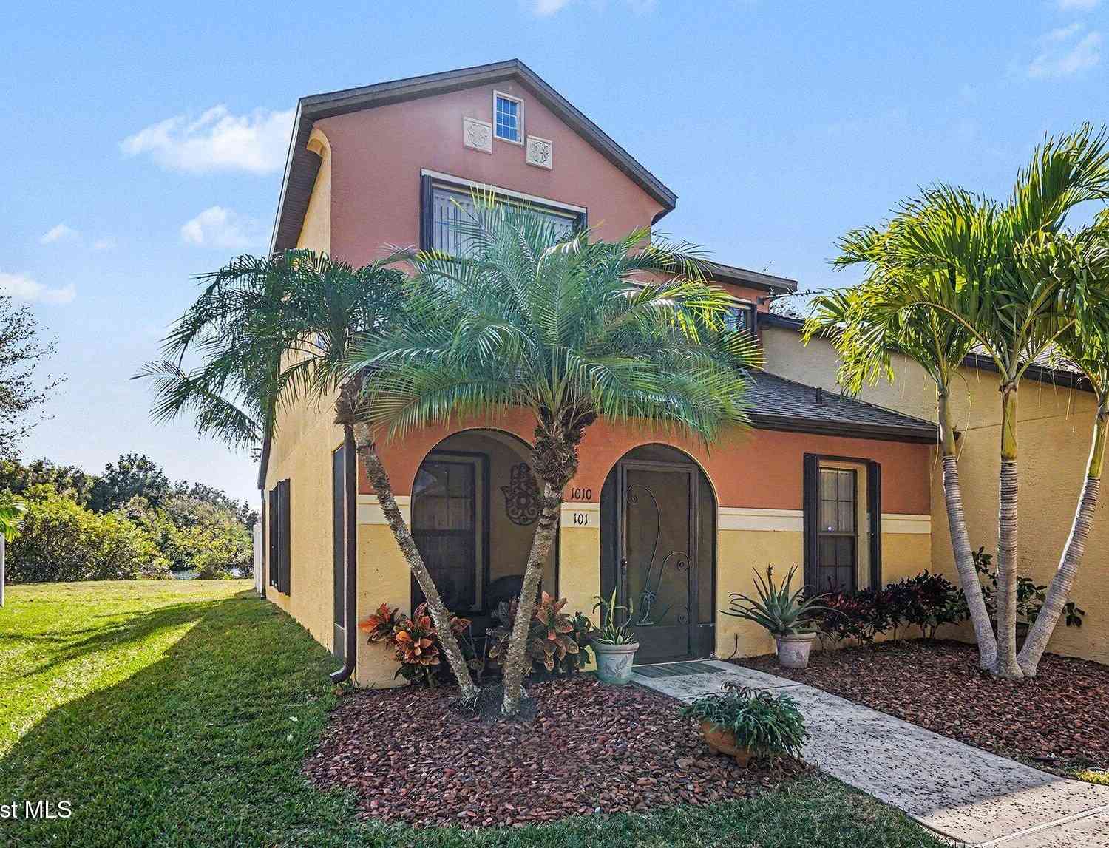
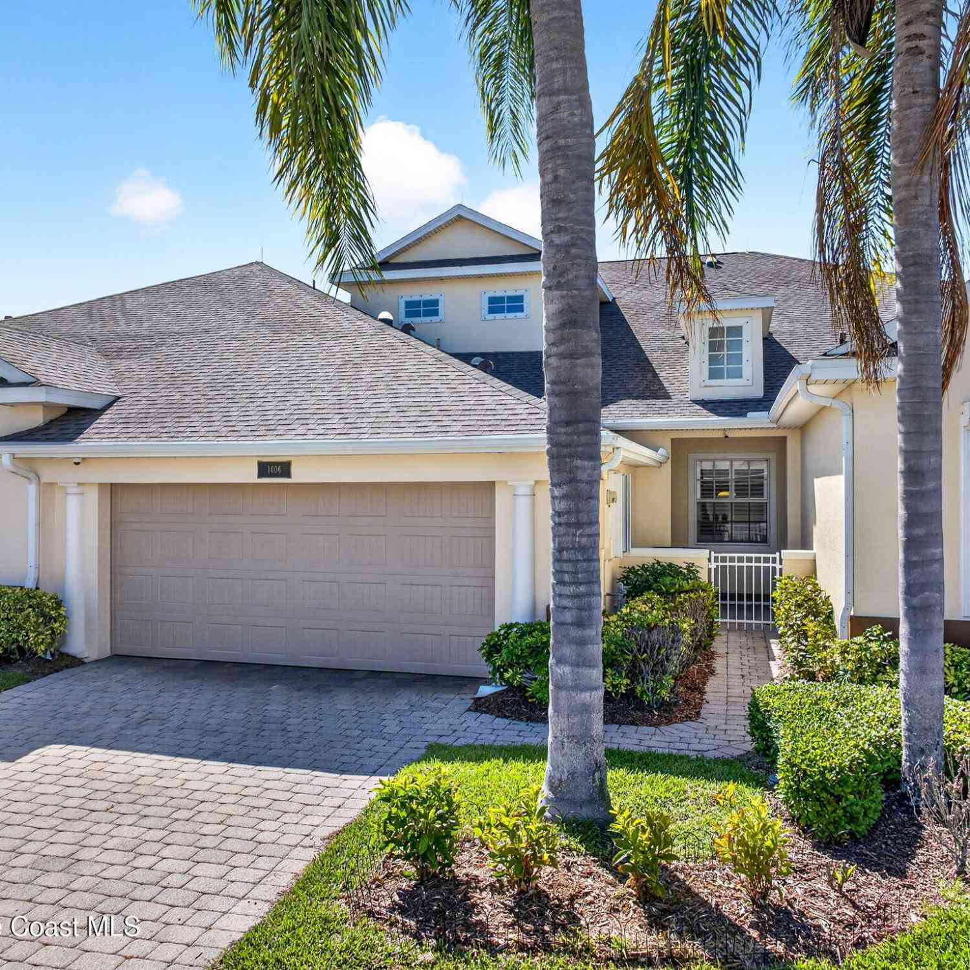
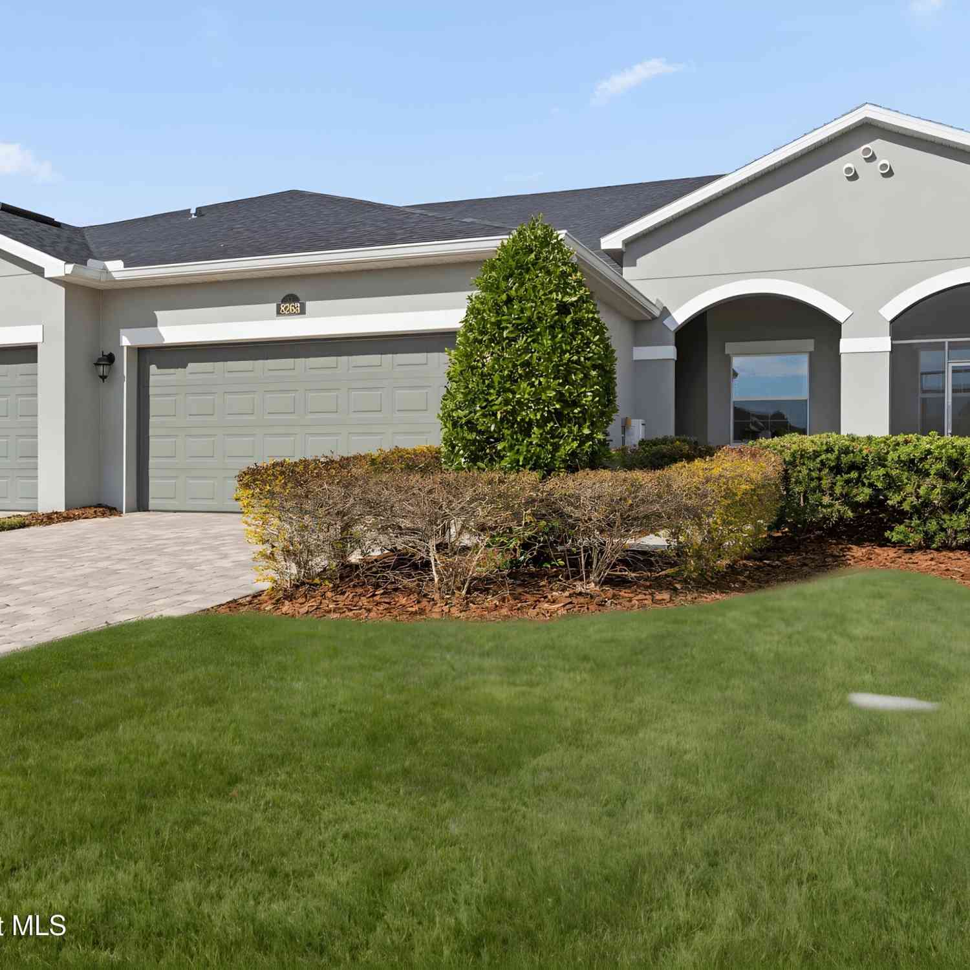
Similar Townhouse To 811 Oakwood Drive
Nearby For Sale

ByOwner last updated this listing 07/22/2026 @ 06:53
More Cities with for Sale by Owner Homes
- Melbourne Homes For Sale By Owner
- West Melbourne Homes For Sale By Owner
- Indialantic Homes For Sale By Owner
- Palm Bay Homes For Sale By Owner
- Indian Harbour Beach Homes For Sale By Owner
- Malabar Homes For Sale By Owner
- Melbourne Beach Homes For Sale By Owner
- Grant Valkaria Homes For Sale By Owner
- Satellite Beach Homes For Sale By Owner
- Grant Homes For Sale By Owner
- Merritt Island Homes For Sale By Owner
- Micco Homes For Sale By Owner
- Rockledge Homes For Sale By Owner
- Cocoa Beach Homes For Sale By Owner
- Fellsmere Homes For Sale By Owner
- Cocoa Homes For Sale By Owner
- Cape Canaveral Homes For Sale By Owner
- Sebastian Homes For Sale By Owner
- Kenansville Homes For Sale By Owner
- Indian River Shores Homes For Sale By Owner
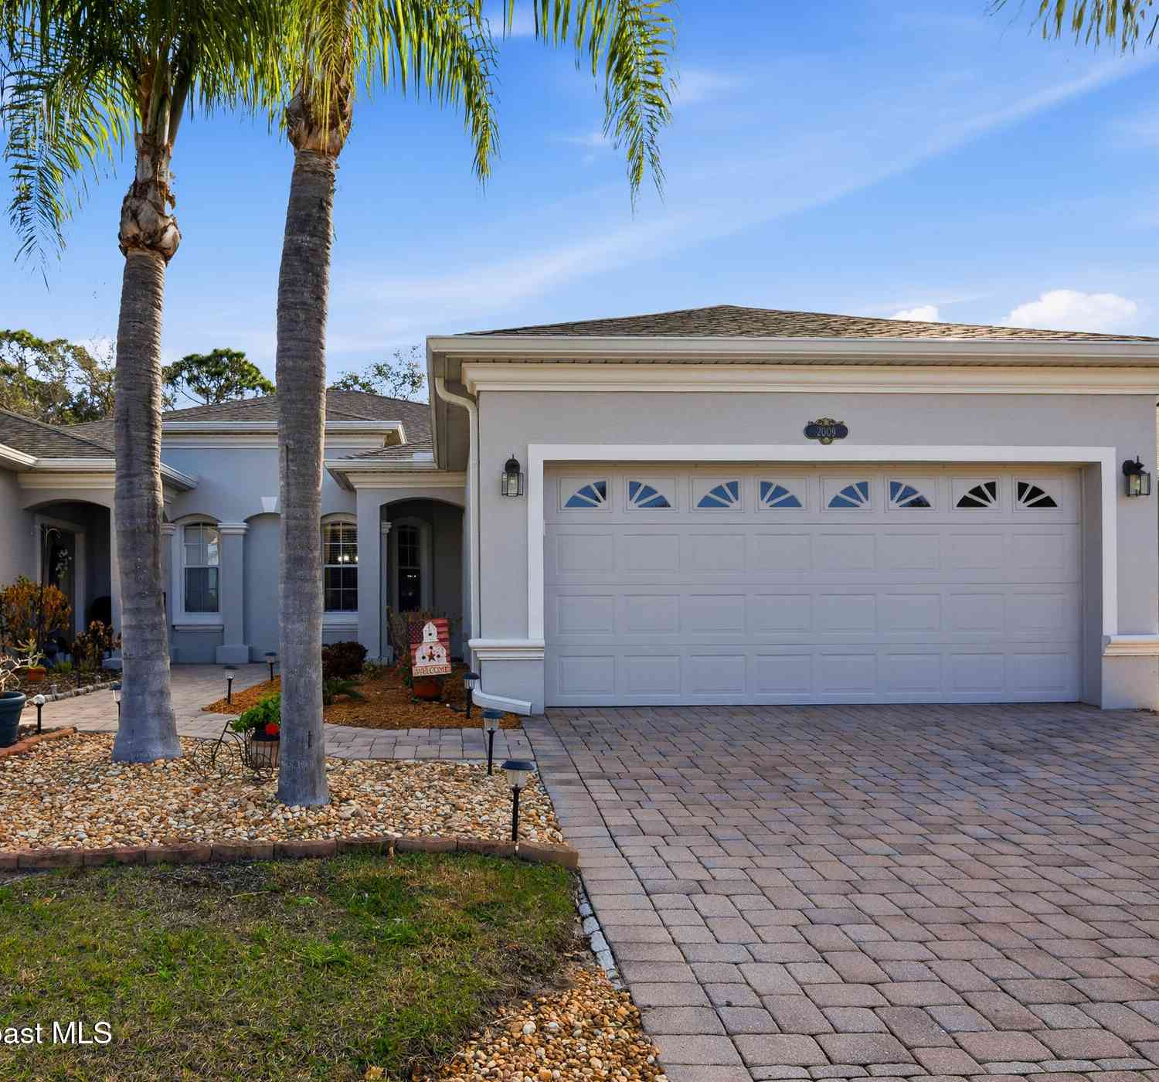
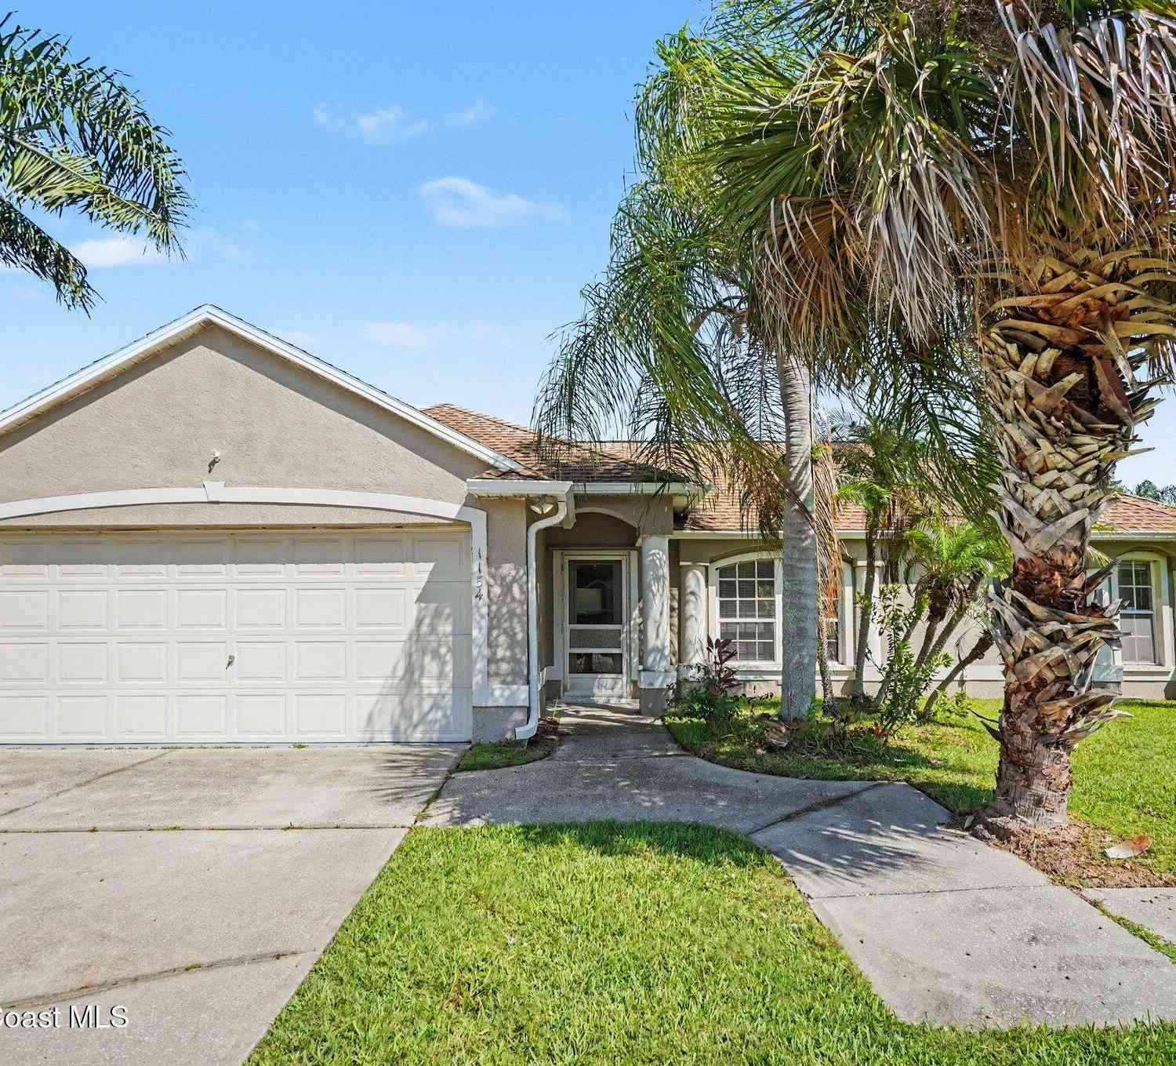
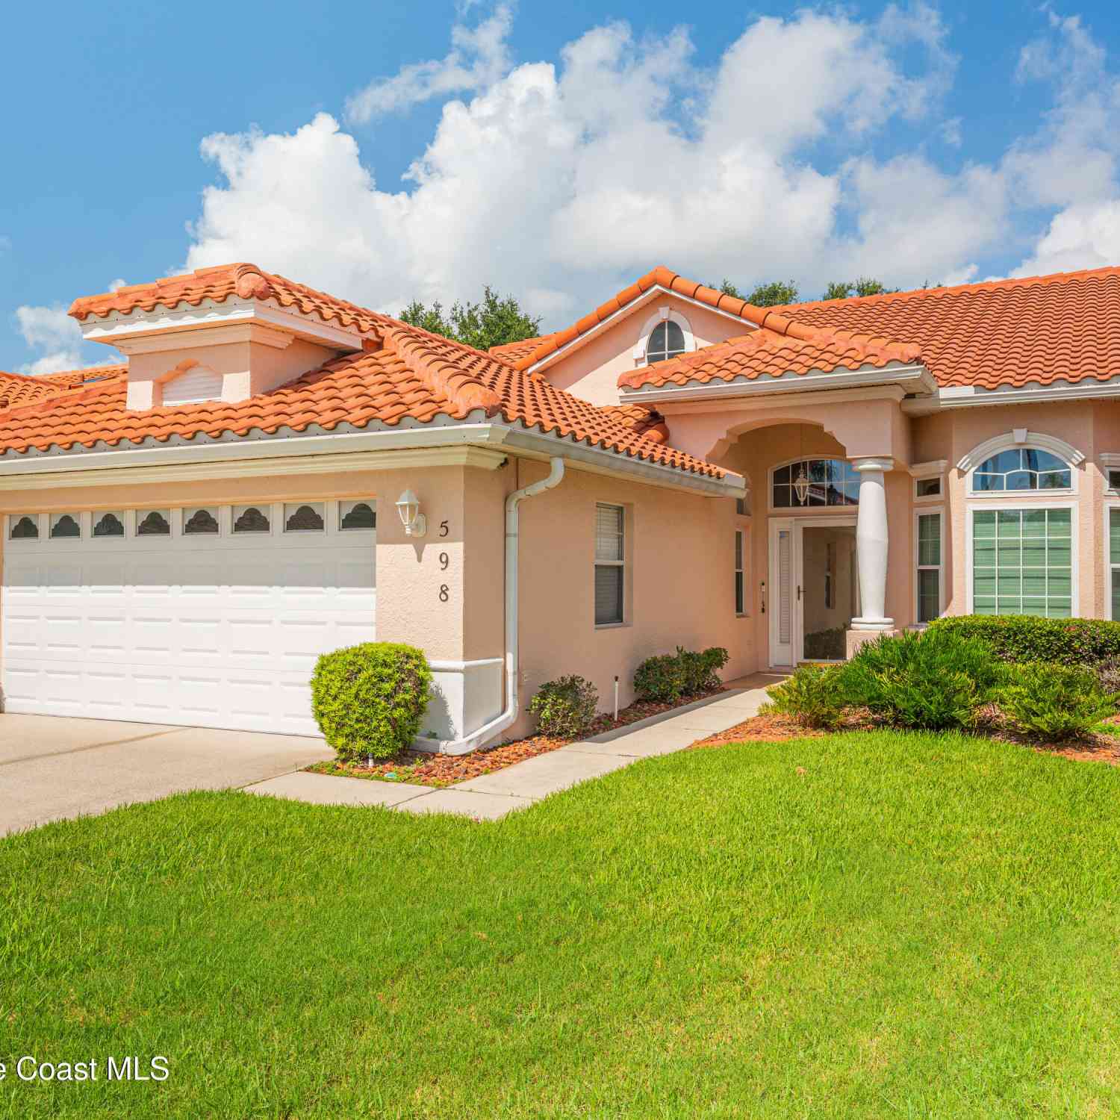
Homes around $399,000




Verify Your Email
Please enter the 6-digit verification code
sent to your email address.