
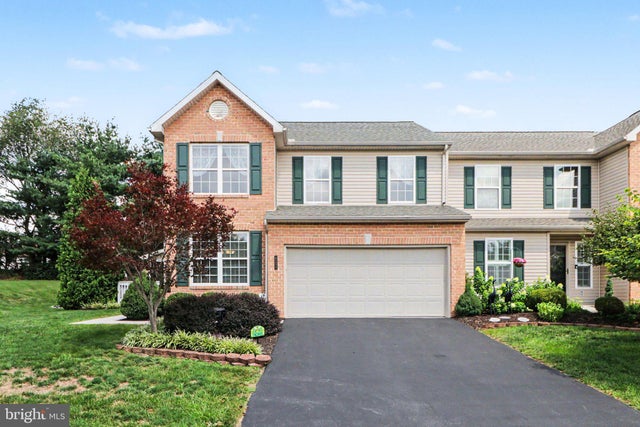
MLS: #PACB2057874, Listed By: Amy Kieffer, RE/MAX Realty Associates, Source:Bright MLS
4280 Roth Farm Village Circle
MECHANICSBURG, PA 17050

 3
3
Bed
 3
3
Bath
 2,055
2,055Sqft
 0.20
0.20Acre(Lot)
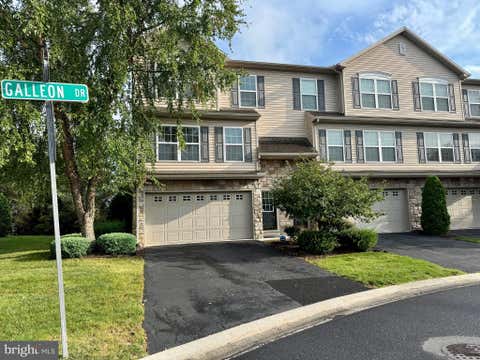
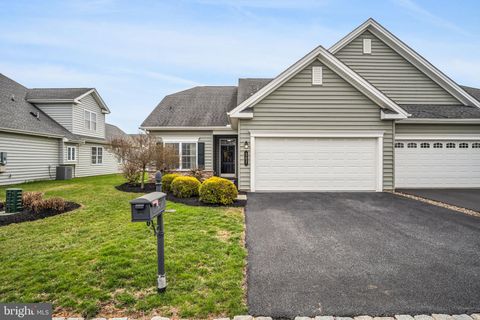
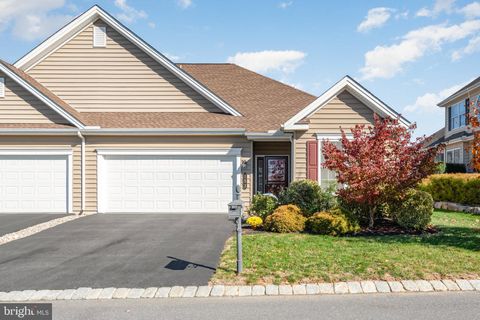
OPEN HOUSE — AUGUST 29 & 30 | 12–2 PM. Welcome to this charming and meticulously maintained end-unit townhome in Hampden Township, offering the ideal combination of comfort, privacy, and convenience. Lovingly cared for by its original owner, this 3-bedroom, 2.5-bath home features a thoughtfully designed floor plan with the highly desirable primary bedroom and full bath on the main level. The bright and inviting great room and dining area feature a gas fireplace and skylights, creating a warm and welcoming space for everyday living or entertaining. The eat-in kitchen offers granite countertops and upgraded appliances. Major updates were completed in 2022, including a new roof, HVAC system, and water heater, providing peace of mind for years to come. A convenient main-floor laundry room incl

 Property Details
 Map
Map
 Map
Map
What's Nearby
Nearby Areas
 Features
-
Bedroom Information
Total beds: 3Bathroom Information
Total Baths: 3 Full Baths: 2 Half Baths: 1Room Information
Has Basement: Yes Basement: Full, Unfinished -
Roofing Information
Composition -
Interior Features
Roof: Composition Appliances: Electric Range, Electric Oven, Electric Water Heater, Cooktop, Dishwasher, Disposal, Dryer, Refrigerator, Washer Laundry Features: Laundry Room, Main Level -
Heating & Cooling
Has Heating: Yes Heating: Natural Gas, Forced Air Has Cooling: Yes Cooling: Central Air, Electric
-
Building Information
Year Built: 2005 Building Area Total: 2055 Construction Materials: Brick, Vinyl Siding Patio And Porch Features: Porch, Screened, Deck Pool Features: None Private Pool: No Association Fee Frequency: Monthly
-
Lot Information
Lot Size Acres: 0.2 Lot Size Source: Assessor Lot Size Square Feet: 8712 Lot Description: SlopedProperty Information
Subdivision: ARMITAGE SQUARE Source Property Type: Residential Postal Code Plus 4: 3610 Property SubType: Townhouse Levels: Two Property Age: 21
-
Listing Price Information
Listing Price: $390000
-
Tax Information
Parcel Number: 10-15-1285-232 Tax Lot: 19 Tax Year: 2026 Annual Tax: $3719
-
Parking Information
Parking Total: 2 Garage, AttachedGarage Information
Has Garage: Yes Has Attached Garage: Yes Garage Space: 2Homeowners Association InformationHas Association: Yes HOA: $134.00
-
School Information
Elementary School:Junior High School:Senior High School: CUMBERLAND VALLEY -
Location Information
Direction: Corner Roth Lane and Roth Farm Village Circle and also cougar of Orrs Bridge and Roth Lane WaterSource: Public
How much is this property worth?
Curious about this home's true market value? Use our free Home Evaluation Tool to instantly get a personalized Comparative Market Analysis (CMA) report. Make smarter, data-driven decisions before you buy.

Nearby Home Value
| Address | Estimate | Bed | Bath | Sq. Ft | Lot Size |
|---|---|---|---|---|---|
| 5135 Mendenhall Drive, Mechanicsburg, PA, 17050 | $349,000 | 3 | 3 | 1,829 | 1,829 SqFt |
| 6250 Haydon Court, Mechanicsburg, PA, 17050 | $265,000 | 3 | 3 | 1,664 | 1,664 SqFt |
| 7103 Salem Park Circle, Mechanicsburg, PA, 17050 | $219,900 | 3 | 3 | 1,500 | 1,500 SqFt |
| 6347 Mercury Drive, Mechanicsburg, PA, 17050 | $339,900 | 3 | 3 | 2,112 | 2,112 SqFt |
| 31 Tilghman Trail, Mechanicsburg, PA, 17050 | $496,990 | 3 | 3 | 1,829 | 1,829 SqFt |
| 29 Tilghman Trail, Mechanicsburg, PA, 17050 | $469,990 | 3 | 3 | 1,829 | 1,829 SqFt |
| 27 Tilghman Trail, Mechanicsburg, PA, 17050 | $469,990 | 3 | 3 | 1,829 | 1,829 SqFt |
| 25 Tilghman Trail, Mechanicsburg, PA, 17050 | $469,990 | 3 | 3 | 1,829 | 1,829 SqFt |
| 21 Tilghman Trail, Mechanicsburg, PA, 17050 | $496,990 | 3 | 3 | 1,829 | 1,829 SqFt |
| 17 Tilghman Trail, Mechanicsburg, PA, 17050 | $494,990 | 3 | 3 | 1,829 | 1,829 SqFt |
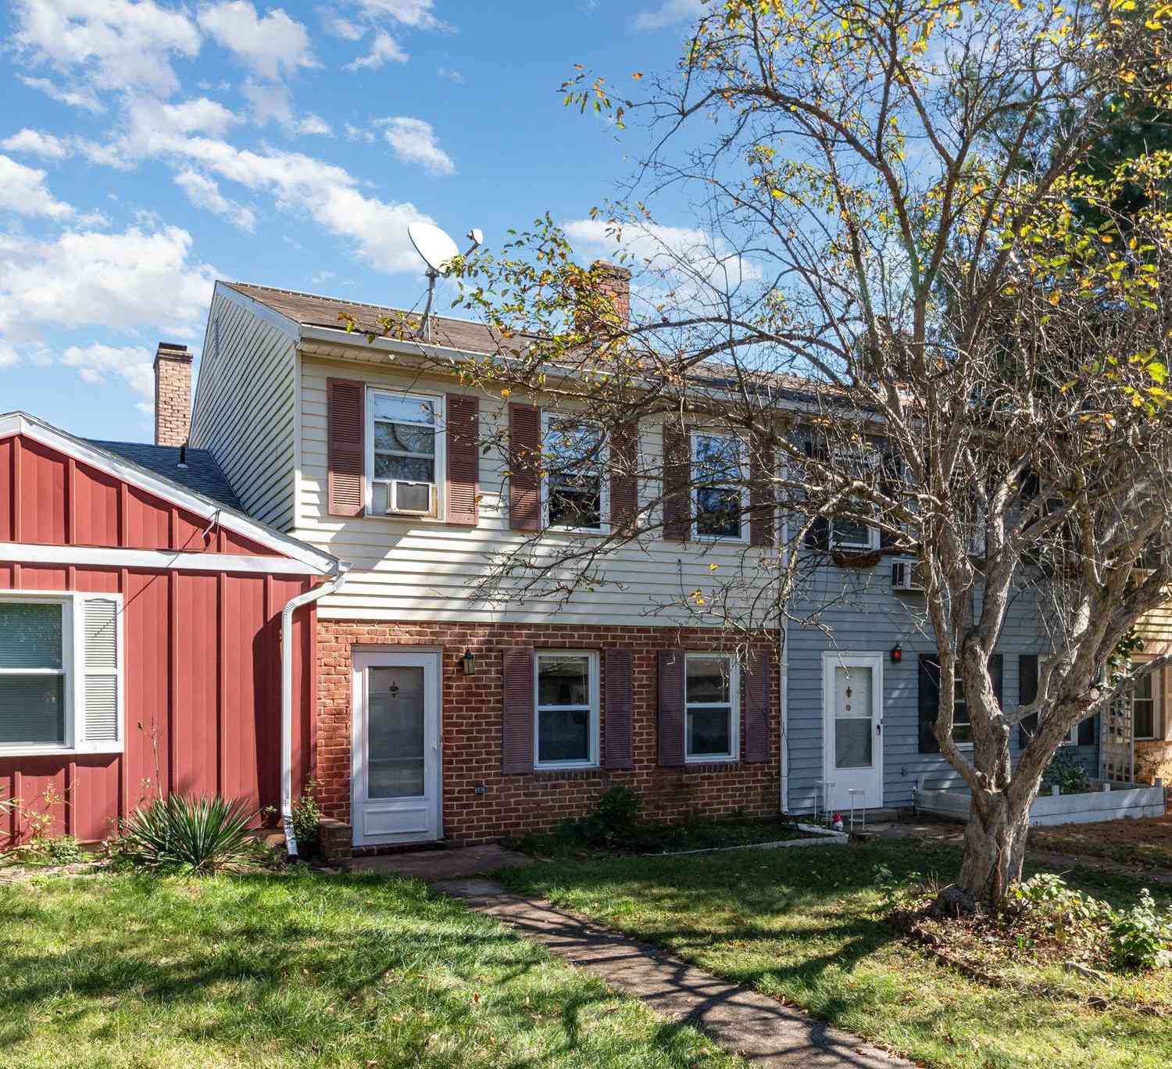
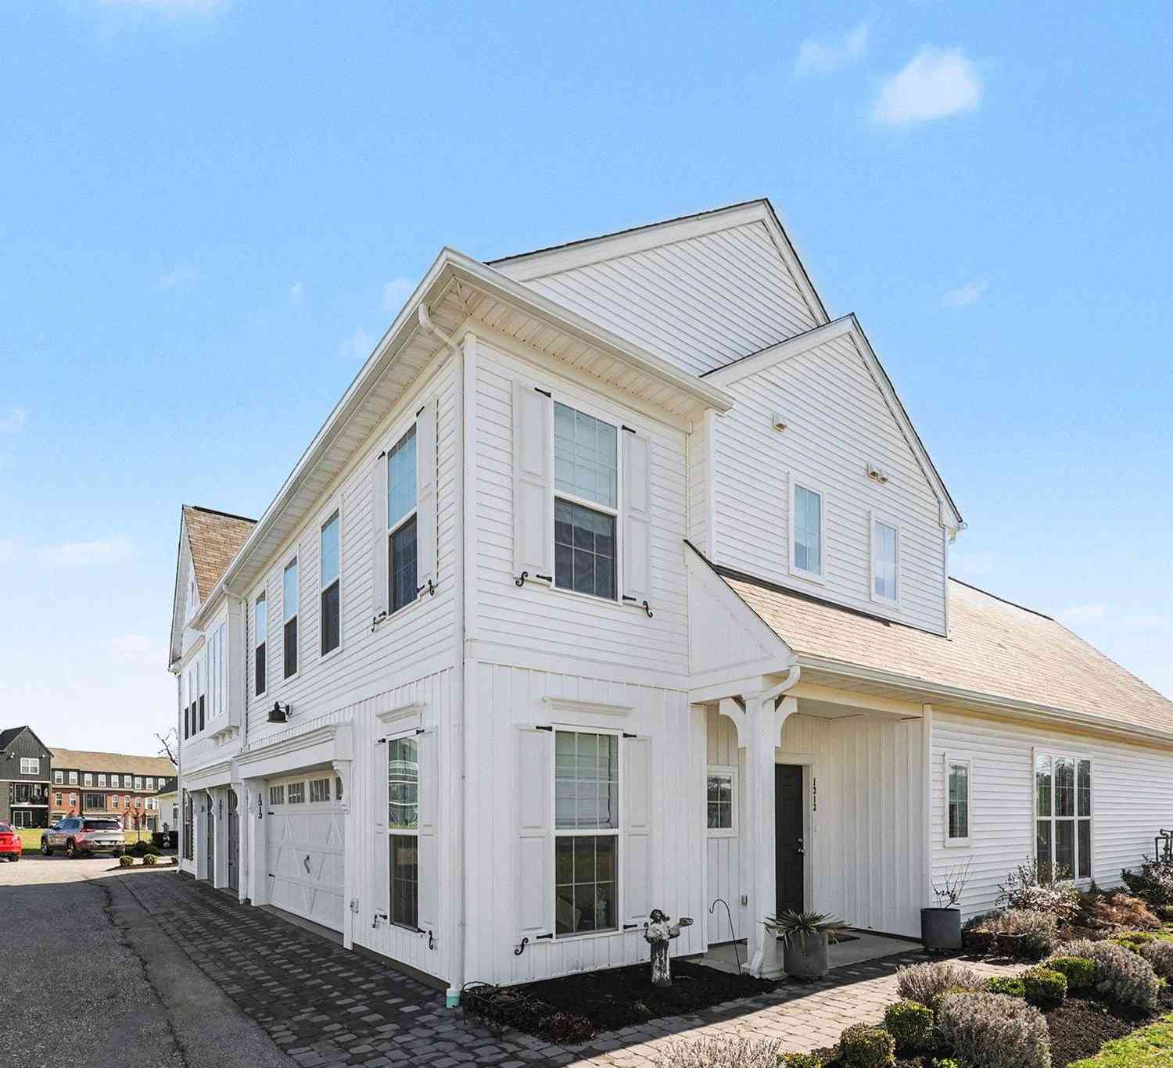
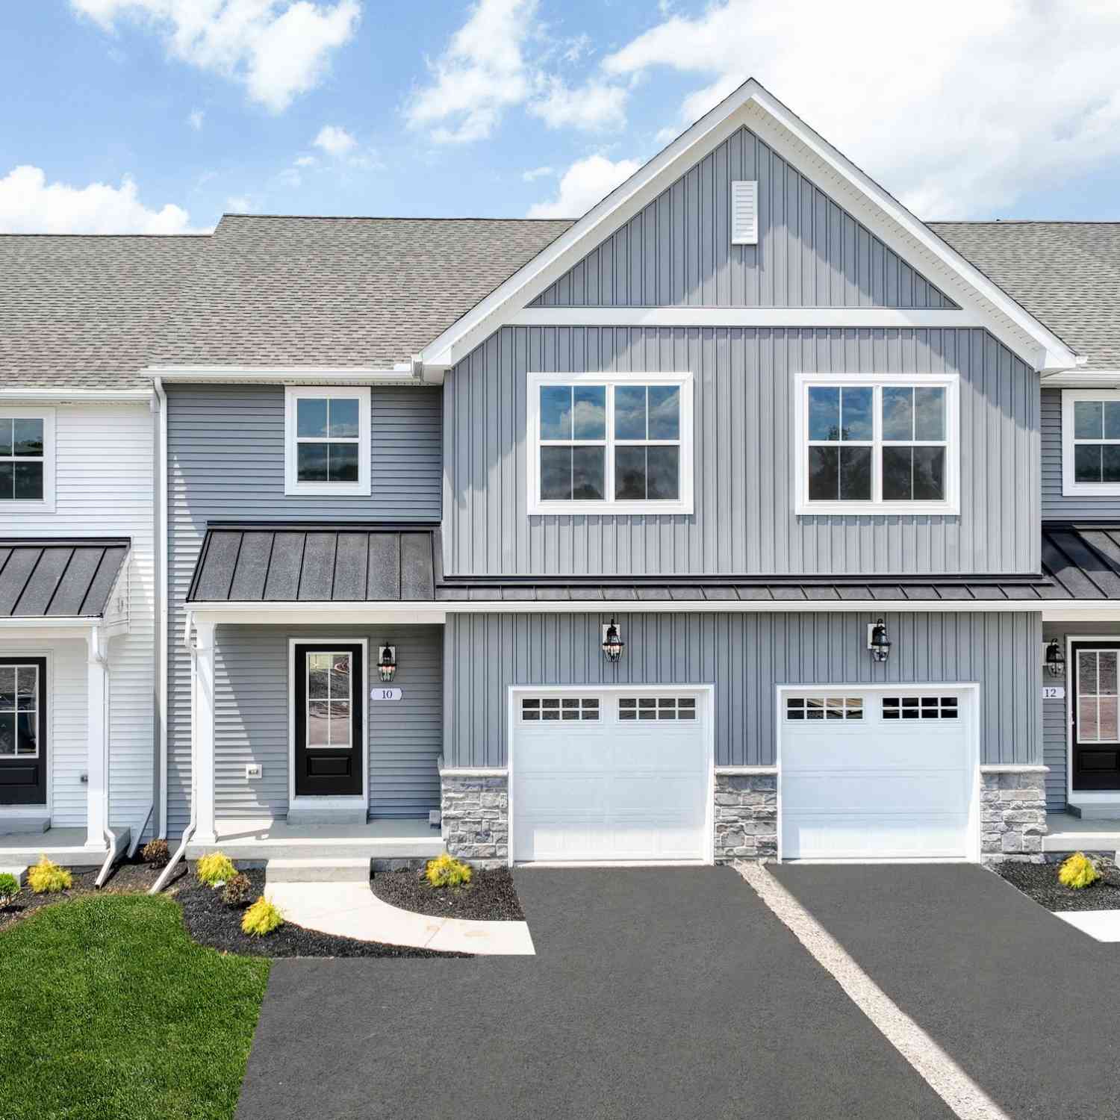
Similar Townhouse To 4280 Roth Farm Village Circle
Nearby For Sale
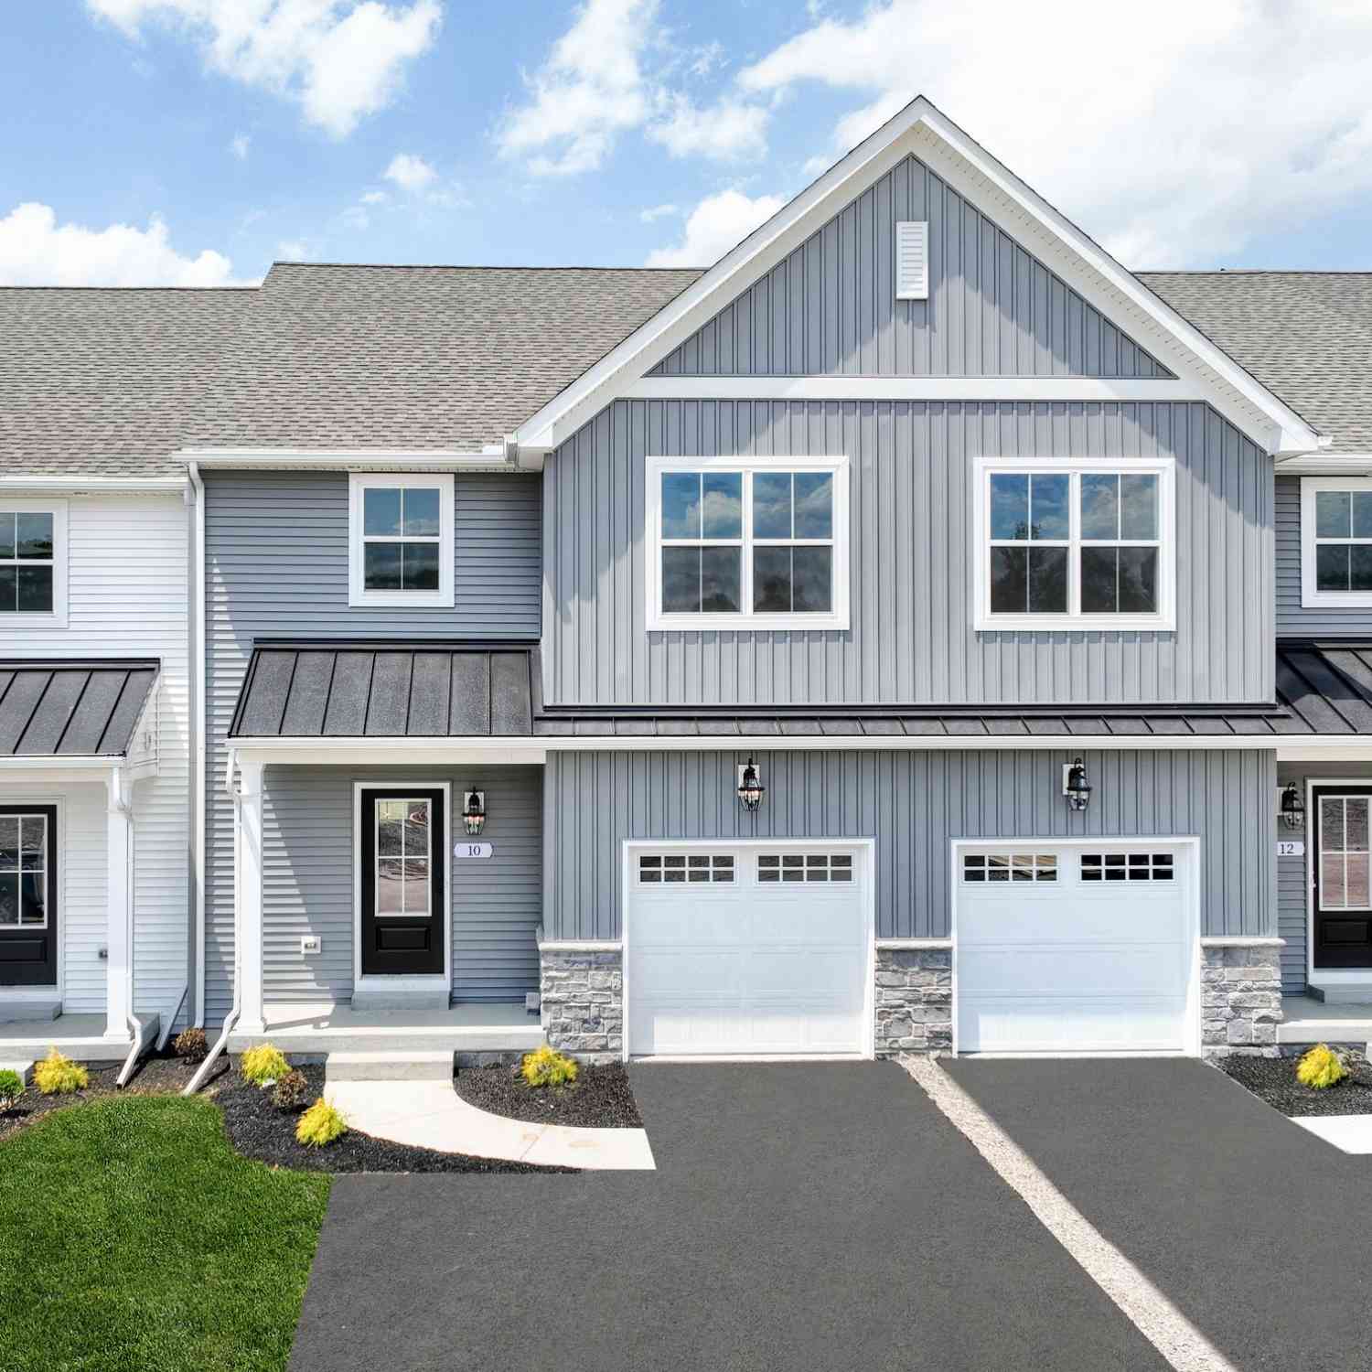
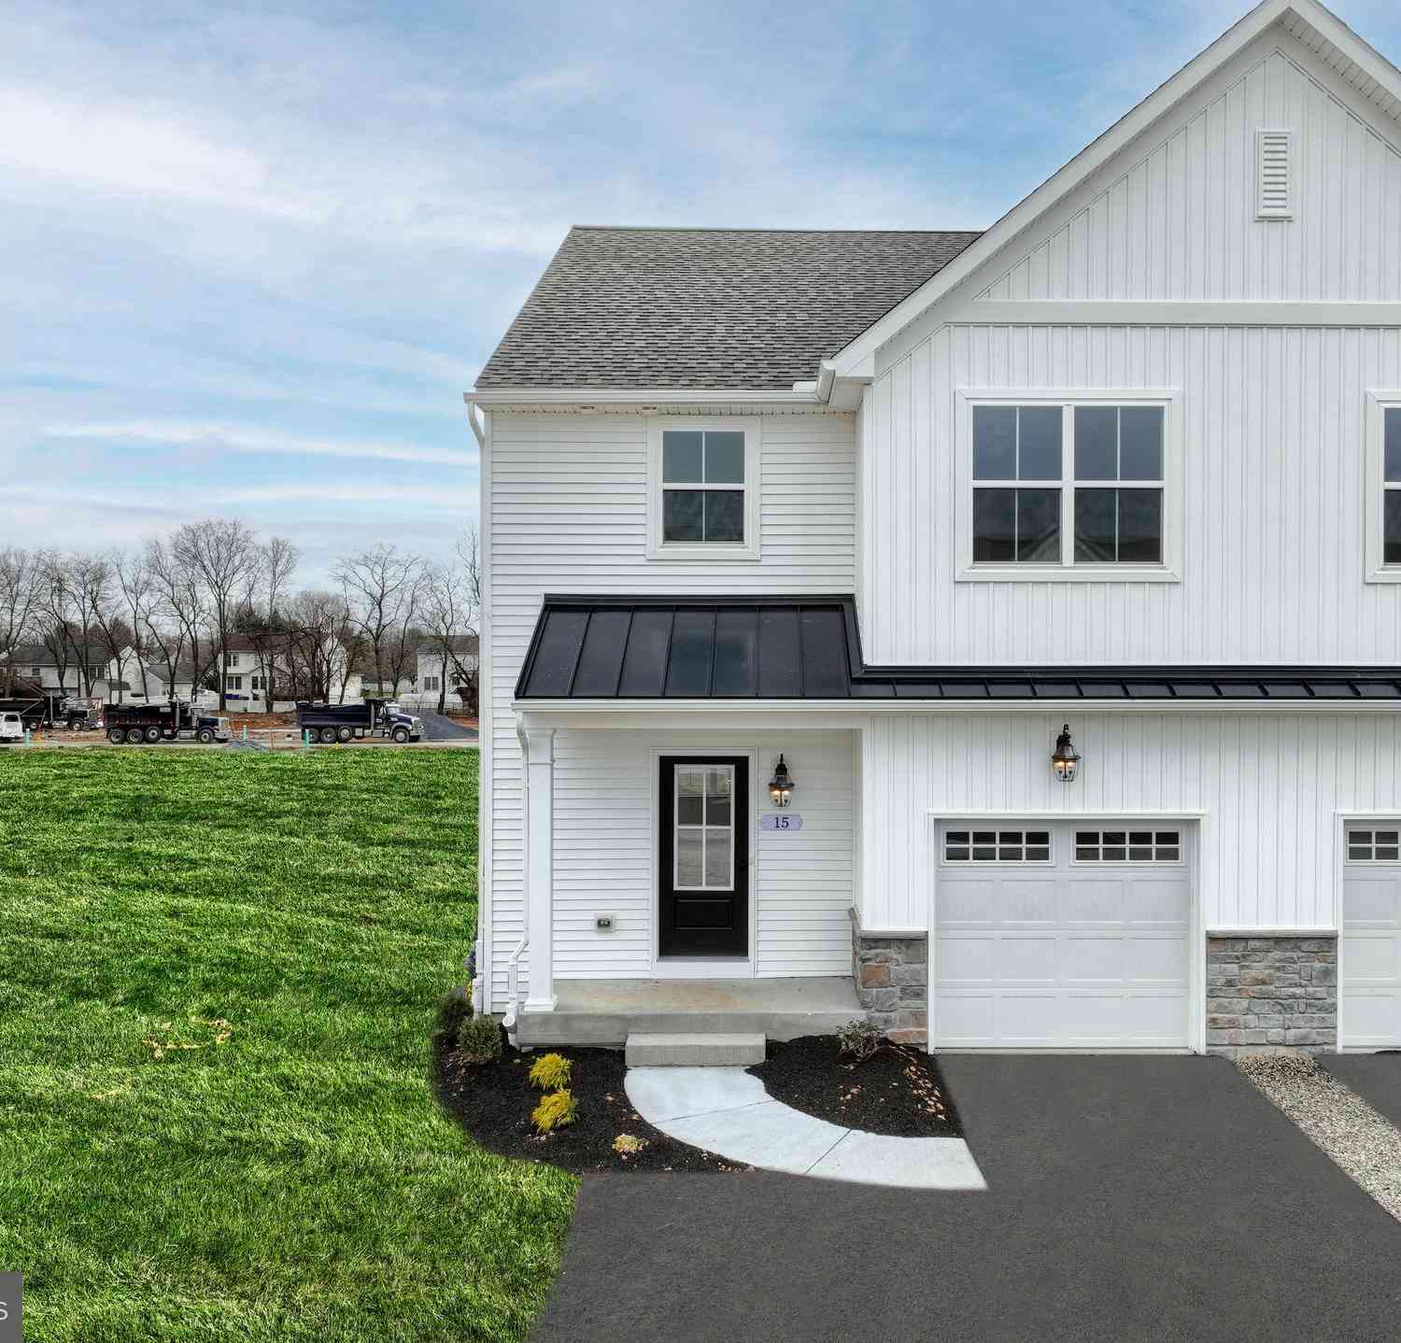
The data relating to real estate for sale on this website appears in part through the BRIGHT Internet Data Exchange program, a voluntary cooperative exchange of property listing data between licensed real estate brokerage firms in which ByOwner participates, and is provided by BRIGHT through a licensing agreement. The information provided by this website is for the personal, non-commercial use of consumers and may not be used for any purpose other than to identify prospective properties consumers may be interested in purchasing. Some properties which appear for sale on this website may no longer be available because they are under contract, have closed or are no longer being offered for sale. Information Deemed Reliable But Not Guaranteed. Copyright © 2026 Bright MLS. All rights reserved.
ByOwner last updated this listing 08/30/2026 @ 15:12
More Cities with for Sale by Owner Homes
- Mechanicsburg Homes For Sale By Owner
- Camp Hill Homes For Sale By Owner
- Enola Homes For Sale By Owner
- Lemoyne Homes For Sale By Owner
- New Cumberland Homes For Sale By Owner
- Boiling Springs Homes For Sale By Owner
- Harrisburg Homes For Sale By Owner
- Dillsburg Homes For Sale By Owner
- Marysville Homes For Sale By Owner
- Steelton Homes For Sale By Owner
- Lewisberry Homes For Sale By Owner
- Carlisle Homes For Sale By Owner
- Dauphin Homes For Sale By Owner
- Highspire Homes For Sale By Owner
- Wellsville Homes For Sale By Owner
- Mount Holly Springs Homes For Sale By Owner
- Etters Homes For Sale By Owner
- Duncannon Homes For Sale By Owner
- Shermans Dale Homes For Sale By Owner
- York Haven Homes For Sale By Owner
Homes around $390,000








Verify Your Email
Please enter the 6-digit verification code
sent to your email address.
Verify Your Phone Number
Please enter the 6-digit verification code
sent to your mobile phone.