

4800 Lunker Street
McKinney, Texas 75071

 3
3
Bed
 3
3
Bath
 2,367
2,367Sqft
 0.07
0.07Acre(Lot)
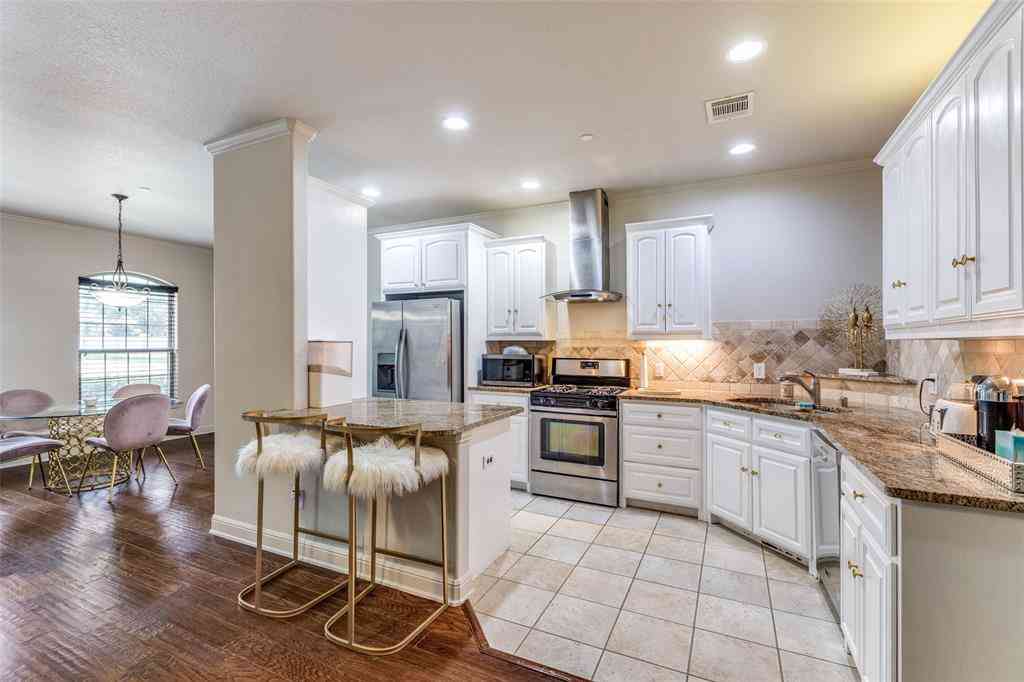
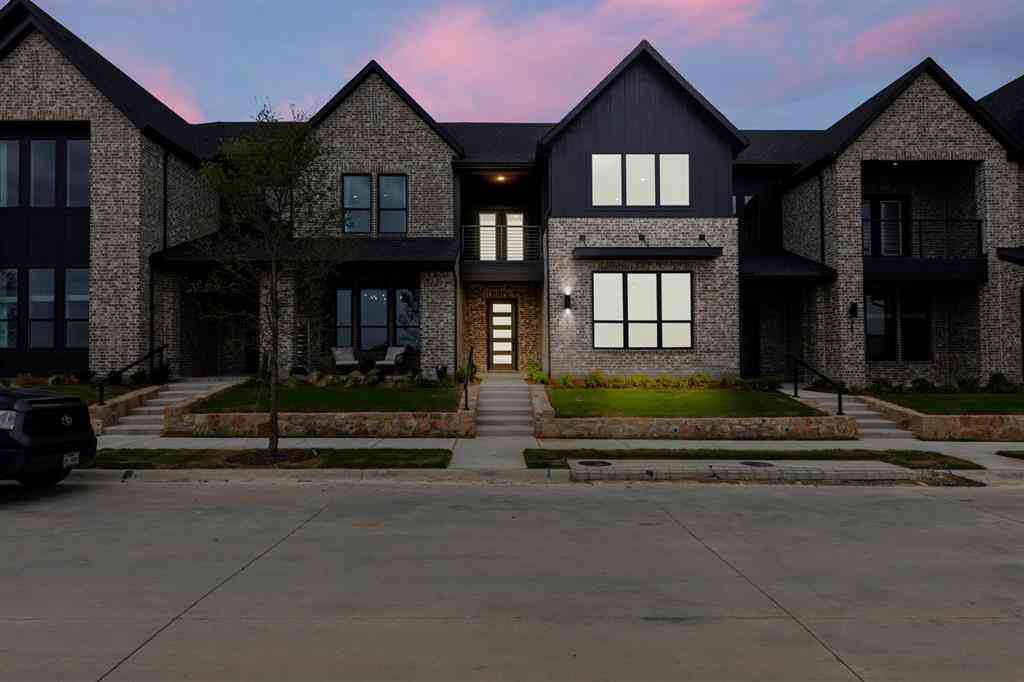
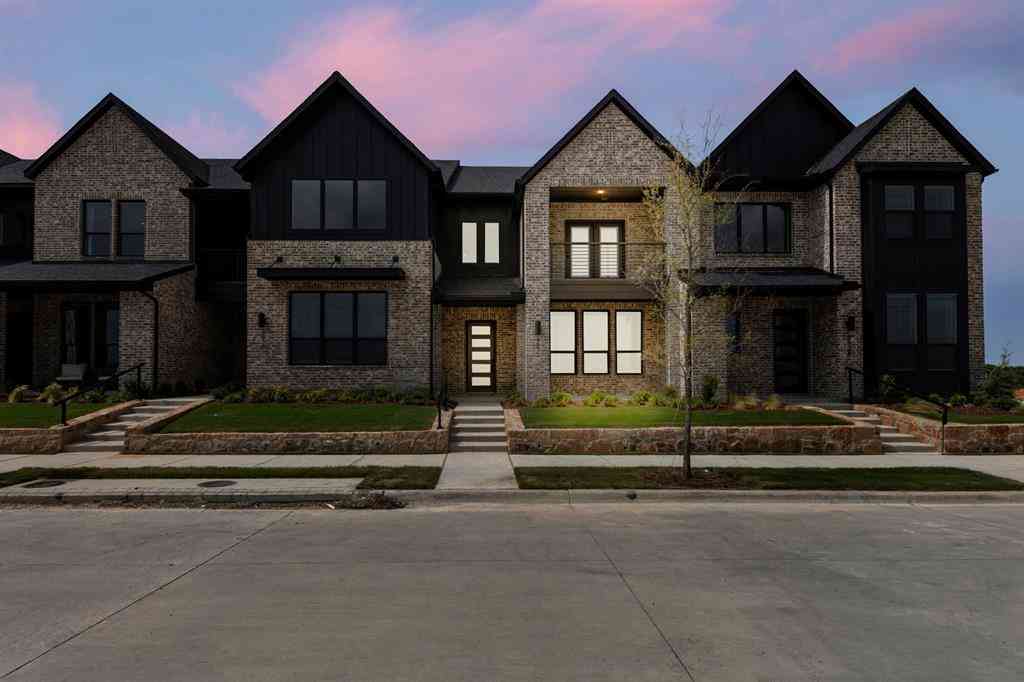
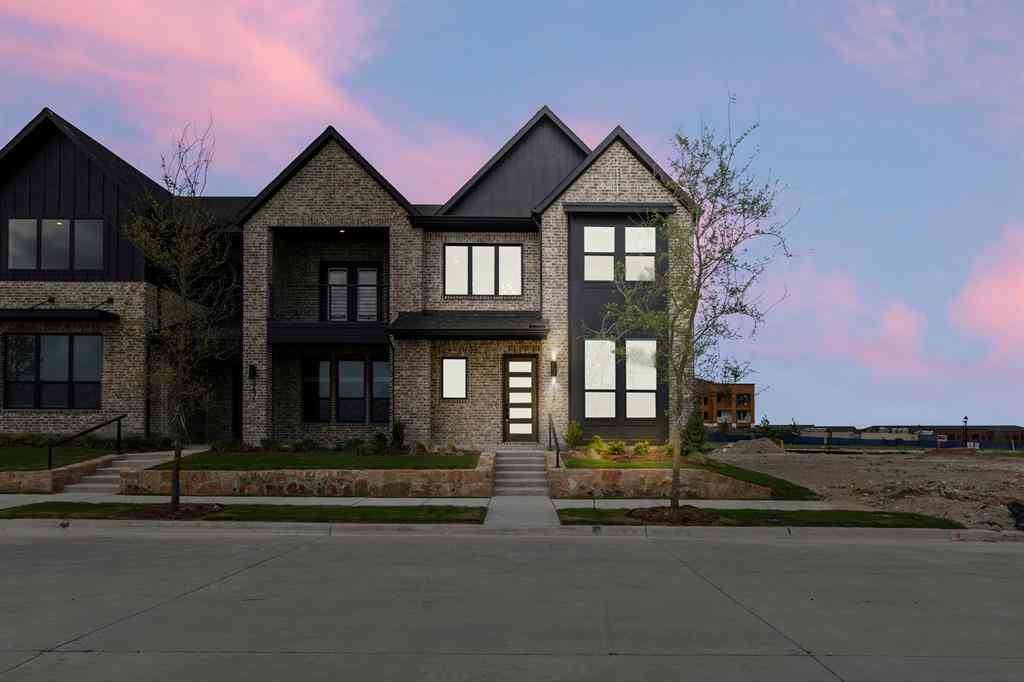
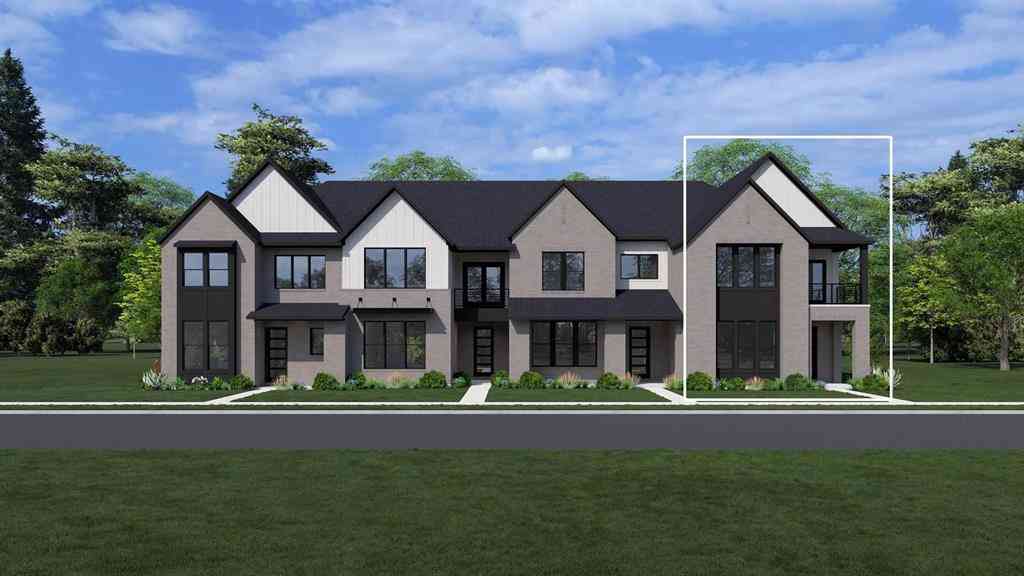
CB JENI HOMES TATUM floor plan. Want to live in one of the most recognized master planned communities in McKinney….then check out this lifestyle home located in Painted Tree-The Woodlands! This END UNIT townhome offers an ABUNDANCE OF WINDOWS providing plenty of sunlight throughout the home. The family room is big enough to entertain a crowd, and is open to the kitchen and dining area. The cheerful kitchen has a large island, stainless steel appliances, elegant countertops, and a designer kitchen backsplash. If you are a movie buff, sports fan, or gamer you will love the game room situated between the owner’s suite and two secondary comfortable bedrooms. The large owner’s suite upstairs has a HUGE WALK IN CLOSET, and plenty of cabinets and drawers in the spacious bathroom. This incredible

 Property Details
 Map
Map
 Map
Map
What's Nearby
Nearby Areas
 Features
-
Bedroom Information
Total Bedrooms: 3Bathroom Information
Total Baths: 2.5 Full Baths: 2 Half Baths: 1 -
Interior Features
Cable TV Available,Decorative Lighting,Double Vanity,High Speed Internet Available,Kitchen Island,Open Floorplan,Pantry,Smart Home System,Walk-In Closet(s),Wired for DataAppliances
Dishwasher,Disposal,Gas Range,Microwave,Plumbed For Gas in Kitchen,Vented Exhaust FanUtilities
Cable Available,City Sewer,City Water,Community Mailbox,Electricity Available,Individual Gas Meter,Individual Water Meter,Natural Gas Available,Phone Available,Sidewalk,Underground Utilities -
Cooling Features
Ceiling Fan(s),Central Air,Electric,ZonedEnergy
Green Energy: Appliances,Doors,HVAC,Insulation,Lighting,Thermostat,Waterheater,WindowsHeating Source
Central,Natural GasFireplace
Number of Fireplaces: 0
-
Building Information
Built Year: 2025 Construction: Brick,Wood Roof Type: Composition -
Exterior Features
Covered Patio/Porch,Rain GuttersFoundation
SlabSecurity Features
Burglar,Fire Alarm,Fire Sprinkler System,Firewall(s),Security System,Smoke Detector(s) -
Laundry Features
Electric Dryer Hookup,In Hall,Full Size W/D Area,Washer HookupPatio And Porch
Covered,Front PorchFencing
NoneConstruction Materials
Brick,Wood
-
Lot Information
Lot Size (Acr): 0.0700 Lot Size Units: Acres Lot Size Square Feet: 3,049 Lot Size Source: Public Records Lot Features: Corner Lot,Landscaped,No Backyard Grass,Sprinkler System,Subdivision -
Property Information
SQ ft (Living Area): 2,367 Property Type: Residential Property Sub Type: Townhouse Architectural Style: Traditional Subdivision: Painted Tree Townhomes Phase 3 City: McKinney State: Texas Directions: From US 380 & Lake Forest Dr in McKinney, head north on N Lake Forest Drive, in approximately 2 miles turn right onto Bloomdale Road, right onto Bryson Street, left onto Spinner Street. Model home will be ahead on your right at 4751 Spinner St. Property Status: Active Levels: Two Property Age: 1 Year Built Details: New Construction - Complete
-
Listing Price Information
Original List Price: $399,370 List Price Tot SqFt: $169 -
Listing Information
Possession: Closing/Funding
-
Tax Information
Parcel Number: R-13211-00B-0140-1 Tax Block: B Tax Legal Description: PAINTED TREE WOODLAND WEST PHASE 3, BLK B, LOT 14 Tax Lot: 14
-
Parking Information
Has Garage Garage Space: 2 Carport Spaces: 0 Parking Features: Garage,Garage Door Opener,Garage Faces Rear,Garage Single Door,Inside Entrance,Kitchen Level,Lighted -
Homeowners Association Information
Included Fees: Full Use of Facilities,Insurance,Maintenance Grounds,Maintenance Structure,Management Fees,Pest Control HOA Type: Mandatory HOA: $395.00 HOA Frequency: Monthly
-
School Information
Elementary School: Lizzie Nell Cundiff McClure Middle School: Dr Jack Cockrill High School: Mckinney Boyd School District: McKinney ISD -
Utility Information
Utilities: Cable Available,City Sewer,City Water,Community Mailbox,Electricity Available,Individual Gas Meter,Individual Water Meter,Natural Gas Available,Phone Available,Sidewalk,Underground Utilities Green Energy Efficient: Appliances,Doors,HVAC,Insulation,Lighting,Thermostat,Waterheater,Windows
How much is this property worth?
Curious about this home's true market value? Use our free Home Evaluation Tool to instantly get a personalized Comparative Market Analysis (CMA) report. Make smarter, data-driven decisions before you buy.

Nearby Home Value
| Address | Estimate | Bed | Bath | Sq. Ft | Lot Size |
|---|---|---|---|---|---|
| 400 Blue Creek Cove, Mckinney, TX, 75071 | $384,400 | 3 | 3 | 1,827 | 1,827 SqFt |
| 313 Sugarmaple Lane, Mckinney, TX, 75071 | $360,000 | 3 | 3 | 1,819 | 1,819 SqFt |
| 8116 Yellow Brick Pass, Mckinney, TX, 75071 | $465,000 | 4 | 3 | 2,265 | 2,265 SqFt |
| 2736 Fiddler Way, Mckinney, TX, 75071 | $405,000 | 3 | 3 | 2,106 | 2,106 SqFt |
| 2712 Fiddler Way, Mckinney, TX, 75071 | $439,000 | 3 | 3 | 1,836 | 1,836 SqFt |
| 2636 Red Tailed Hawk Lane, Mckinney, TX, 75071 | $348,990 | 3 | 3 | 2,116 | 2,116 SqFt |
| 2836 Yampa Drive, Mckinney, TX, 75071 | $499,990 | 3 | 2 | 2,133 | 2,133 SqFt |
| 2832 Yampa Drive, Mckinney, TX, 75071 | $489,990 | 3 | 3 | 2,069 | 2,069 SqFt |
| 2804 Yampa Drive, Mckinney, TX, 75071 | $529,900 | 3 | 3 | 2,436 | 2,436 SqFt |
| 2812 Yampa Drive, Mckinney, TX, 75071 | $480,900 | 3 | 2 | 2,133 | 2,133 SqFt |
Similar Townhouse To 4800 Lunker Street
Nearby For Sale

Disclosure: Listing information provided in part by the North Texas Real Estate Information Systems, Inc, for personal, non-commercial use by viewers of this site and may not be reproduced or redistributed. All information is deemed reliable but not guaranteed. Copyright © NTREIS 2026. All rights reserved
ByOwner last updated this listing 07/08/2026 @ 20:16
More Cities with for Sale by Owner Homes
- McKinney Homes For Sale By Owner
- Lucas Homes For Sale By Owner
- Allen Homes For Sale By Owner
- Plano Homes For Sale By Owner
- Lowry Crossing Homes For Sale By Owner
- Prosper Homes For Sale By Owner
- Frisco Homes For Sale By Owner
- Melissa Homes For Sale By Owner
- Murphy Homes For Sale By Owner
- Princeton Homes For Sale By Owner
- The Colony Homes For Sale By Owner
- Celina Homes For Sale By Owner
- Weston Homes For Sale By Owner
- Savannah Homes For Sale By Owner
- Wylie Homes For Sale By Owner
- Anna Homes For Sale By Owner
- Richardson Homes For Sale By Owner
- Sachse Homes For Sale By Owner
- Oak Point Homes For Sale By Owner
- Little Elm Homes For Sale By Owner
Homes around $399,370





Verify Your Email
Please enter the 6-digit verification code
sent to your email address.