
1340 Pebblebrook Drive
McKinney, Texas 75071

 2
2
Bed
 2
2
Bath
 1,100
1,100Sqft
 0.13
0.13Acre(Lot)
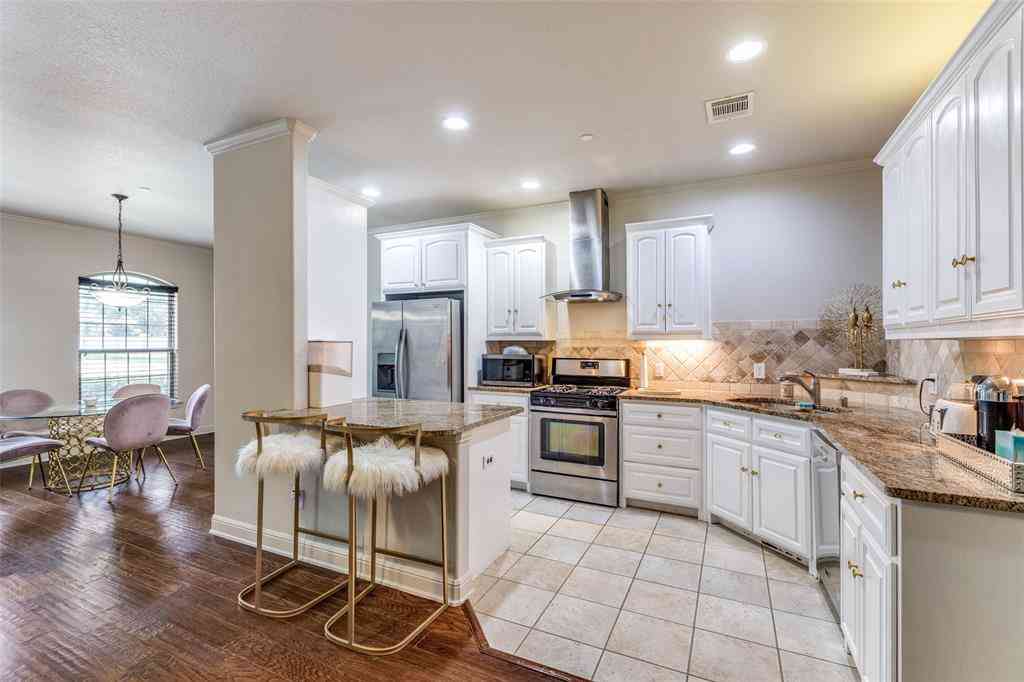
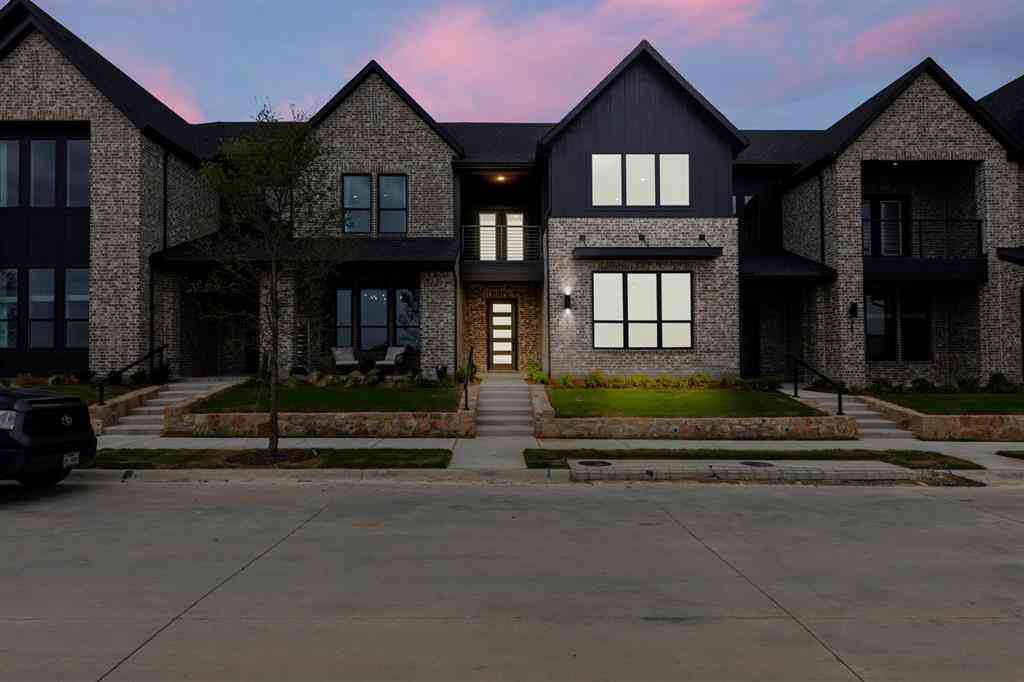
Single-story townhome in McKinney, Texas, built in 2021 on a rare corner lot. This 2-bedroom, 2-bathroom, 1,100-square-foot home features an open-concept layout with luxury vinyl plank flooring throughout, an attached 2-car garage, and exterior maintenance covered by the HOA for true lock-and-leave living. The kitchen includes a center island, quartz countertops, a gas range and gas cooktop, a walk-in pantry, a dishwasher, a disposal, a microwave, and European-style soft-close cabinets. The open living area connects directly to the kitchen, ideal for entertaining or everyday living. The primary suite offers a double vanity with dual sinks, a walk-in shower, and a walk-in closet. A full-sized secondary bedroom includes its own walk-in closet and sits near a second full bathroom with a tub-s

 Property Details
 Map
Map
 Map
Map
What's Nearby
Nearby Areas
 Features
-
Bedroom Information
Total Bedrooms: 2Bathroom Information
Total Baths: 2 Full Baths: 2 Half Baths: 0 -
Interior Features
Built-in Features,Cable TV Available,Decorative Lighting,Double Vanity,Eat-in Kitchen,Flat Screen Wiring,High Speed Internet Available,Kitchen Island,Open Floorplan,Pantry,Walk-In Closet(s)Appliances
Dishwasher,Disposal,Gas Cooktop,Gas Range,Gas Water Heater,Microwave,Plumbed For Gas in KitchenUtilities
All Weather Road,Alley,Cable Available,City Sewer,City Water,Concrete,Curbs,Electricity Available,Electricity Connected,Individual Gas Meter,Individual Water Meter,Natural Gas Available,Phone Available,Sewer Available,Sidewalk,Underground Utilities -
Cooling Features
Ceiling Fan(s),Central Air,ElectricHeating Source
Central,Natural GasFireplace
Number of Fireplaces: 0
-
Building Information
Built Year: 2021 Construction: Brick,Rock/Stone,Siding Roof Type: Composition,Metal,Shingle -
Exterior Features
Covered Patio/Porch,Rain Gutters,LightingFoundation
SlabSecurity Features
Burglar,Prewired,Security Lights,Security System,Security System Owned,Smoke Detector(s) -
Laundry Features
Electric Dryer Hookup,Utility Room,Full Size W/D Area,Washer HookupPatio And Porch
Covered,Front Porch,Rear PorchFencing
NoneConstruction Materials
Brick,Rock/Stone,Siding
-
Lot Information
Lot Size (Acr): 0.1290 Lot Size Units: Acres Lot Size Square Feet: 5,619 Lot Size Source: Public Records Lot Features: Corner Lot,Few Trees,Interior Lot,Landscaped,Level,Sprinkler System,Subdivision -
Property Information
SQ ft (Living Area): 1,100 Property Type: Residential Property Sub Type: Townhouse Architectural Style: Traditional Subdivision: Residences At Jeans Creek, The City: McKinney State: Texas Directions: Headed North on US Hwy 75 Central Expressway, exit 40B White Ave, Left on White Ave, Right on Pebblebrook Dr, destination will be on the corner on your Right hand side! Property Status: Active Levels: One Property Age: 5 Year Built Details: Preowned
-
Listing Price Information
Original List Price: $299,900 List Price Tot SqFt: $273 -
Listing Information
Possession: Closing/Funding
-
Tax Information
Parcel Number: R1159000B01601 Tax Block: B Tax Legal Description: RESIDENCES AT JEAN'S CREEK, THE (CMC), BLK B, Tax Lot: 16 Unexempt Taxes: $6,154
-
Parking Information
Has Garage Garage Space: 2 Carport Spaces: 0 Parking Features: Alley Access,Concrete,Covered,Driveway,Enclosed,Garage,Garage Door Opener,Garage Faces Rear,Garage Single Door,Inside Entrance,Kitchen Level,Lighted,Storage -
Homeowners Association Information
Included Fees: Full Use of Facilities,Management Fees HOA Type: Mandatory HOA: $275.00 HOA Frequency: Monthly
-
School Information
Elementary School: Slaughter Middle School: Dr Jack Cockrill High School: Mckinney Boyd School District: McKinney ISD -
Utility Information
Utilities: All Weather Road,Alley,Cable Available,City Sewer,City Water,Concrete,Curbs,Electricity Available,Electricity Connected,Individual Gas Meter,Individual Water Meter,Natural Gas Available,Phone Available,Sewer Available,Sidewalk,Underground Utilities
How much is this property worth?
Curious about this home's true market value? Use our free Home Evaluation Tool to instantly get a personalized Comparative Market Analysis (CMA) report. Make smarter, data-driven decisions before you buy.

Nearby Home Value
| Address | Estimate | Bed | Bath | Sq. Ft | Lot Size |
|---|---|---|---|---|---|
| 400 Blue Creek Cove, Mckinney, TX, 75071 | $374,999 | 3 | 3 | 1,827 | 1,827 SqFt |
| 313 Sugarmaple Lane, Mckinney, TX, 75071 | $360,000 | 3 | 3 | 1,819 | 1,819 SqFt |
| 8116 Yellow Brick Pass, Mckinney, TX, 75071 | $449,500 | 4 | 3 | 2,265 | 2,265 SqFt |
| 2736 Fiddler Way, Mckinney, TX, 75071 | $399,900 | 3 | 3 | 2,106 | 2,106 SqFt |
| 2712 Fiddler Way, Mckinney, TX, 75071 | $425,000 | 3 | 3 | 1,836 | 1,836 SqFt |
| 2636 Red Tailed Hawk Lane, Mckinney, TX, 75071 | $338,990 | 3 | 3 | 2,116 | 2,116 SqFt |
| 2836 Yampa Drive, Mckinney, TX, 75071 | $499,990 | 3 | 2 | 2,133 | 2,133 SqFt |
| 2832 Yampa Drive, Mckinney, TX, 75071 | $489,990 | 3 | 3 | 2,069 | 2,069 SqFt |
| 2804 Yampa Drive, Mckinney, TX, 75071 | $529,900 | 3 | 3 | 2,436 | 2,436 SqFt |
| 2812 Yampa Drive, Mckinney, TX, 75071 | $480,900 | 3 | 2 | 2,133 | 2,133 SqFt |
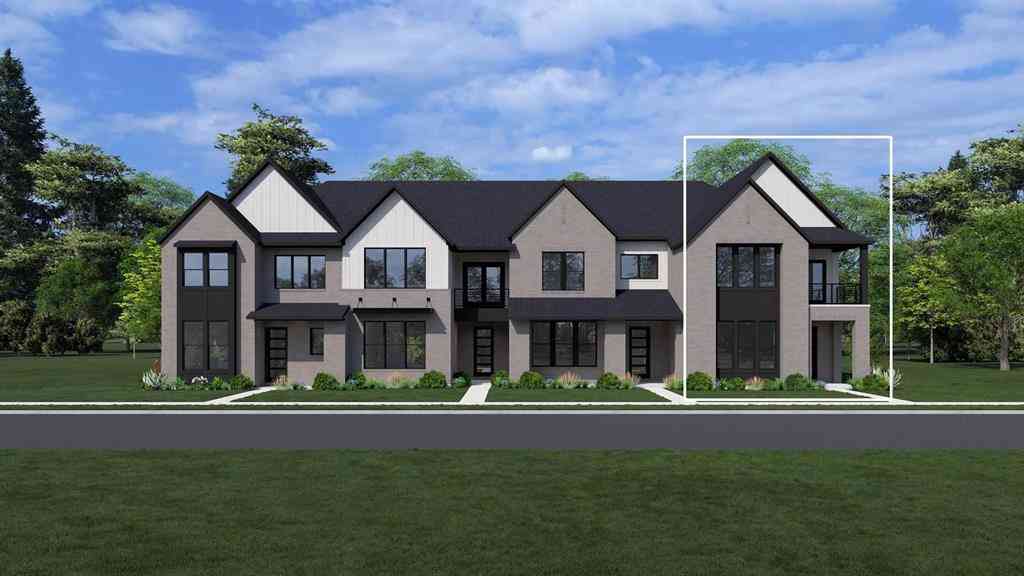
Similar Townhouse To 1340 Pebblebrook Drive
Nearby For Sale

Disclosure: Listing information provided in part by the North Texas Real Estate Information Systems, Inc, for personal, non-commercial use by viewers of this site and may not be reproduced or redistributed. All information is deemed reliable but not guaranteed. Copyright © NTREIS 2026. All rights reserved
ByOwner last updated this listing 08/05/2026 @ 14:01
More Cities with for Sale by Owner Homes
- McKinney Homes For Sale By Owner
- Lucas Homes For Sale By Owner
- Allen Homes For Sale By Owner
- Plano Homes For Sale By Owner
- Lowry Crossing Homes For Sale By Owner
- Prosper Homes For Sale By Owner
- Frisco Homes For Sale By Owner
- Melissa Homes For Sale By Owner
- Murphy Homes For Sale By Owner
- Princeton Homes For Sale By Owner
- The Colony Homes For Sale By Owner
- Celina Homes For Sale By Owner
- Weston Homes For Sale By Owner
- Savannah Homes For Sale By Owner
- Wylie Homes For Sale By Owner
- Anna Homes For Sale By Owner
- Richardson Homes For Sale By Owner
- Sachse Homes For Sale By Owner
- Oak Point Homes For Sale By Owner
- Little Elm Homes For Sale By Owner
Homes around $299,900





Verify Your Email
Please enter the 6-digit verification code
sent to your email address.