

637 Gunnin Way #LOT 26
Mcdonough, GA 30253

 3
3
Bed
 3
3
Bath
 1,695
1,695Sqft
 0.04
0.04Acre(Lot)
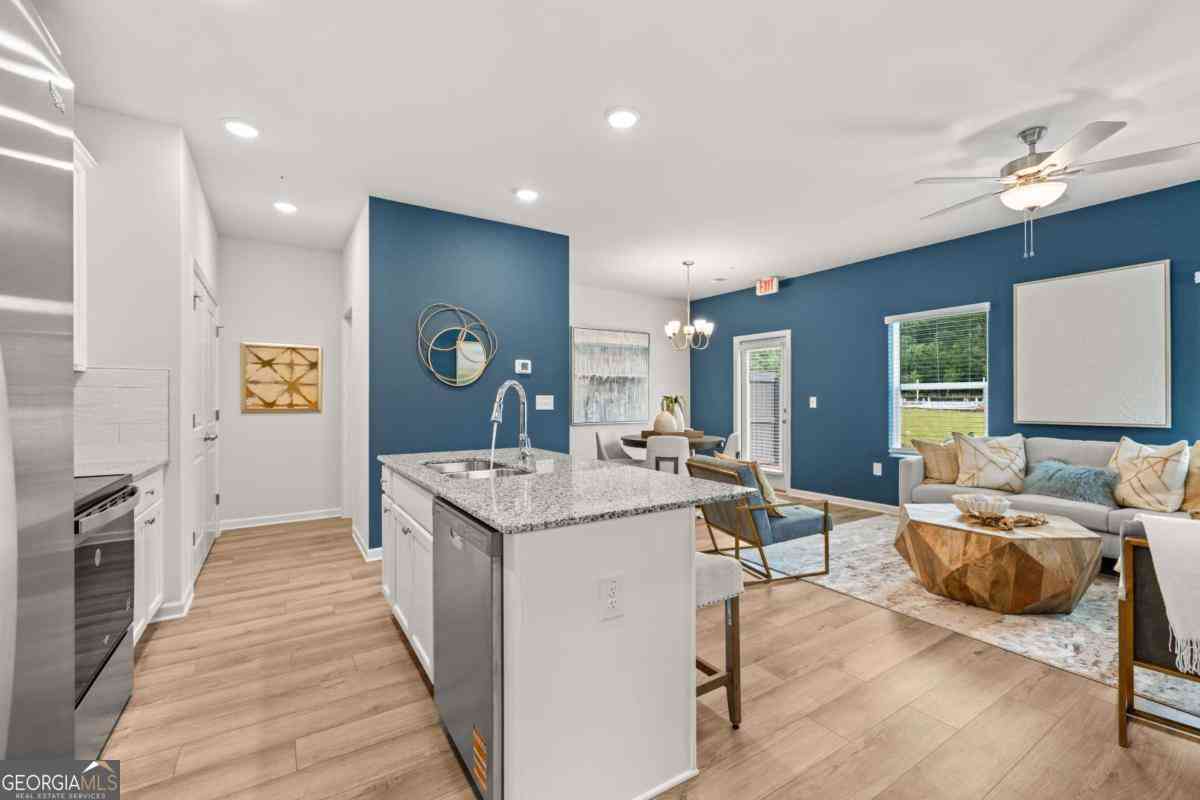
QUICK-MOVE-IN... Homesite 26 - The Edmund END UNIT - is a stylish 3-bedroom, 2.5-bath, Rockhaven Homes' newest communities. Located in a highly rated school district with some of the lowest association fees in the area...$100 a month The home blends luxury and modern living at an incredible value. Inside, enjoy a chef-inspired kitchen with granite countertops, stainless steel appliances, and 42-inch cabinets with elegant crown molding. The spacious primary suite features tray ceilings, a double vanity, an oversized walk-in closet, and a beautifully designed spa bath. Union Village offers fantastic, low-maintenance amenities including a pavilion and playground area. Just minutes from I-75, making easy access to Hartsfield-Jackson Atlanta Airport and Downtown Atlanta. Several incentives are

 Property Details
 Map
Map
 Map
Map
What's Nearby
Nearby Areas
 Features
-
Bedroom Information
Total beds: 3Bathroom Information
Total Baths: 3 Full Baths: 2 Half Baths: 1Room Information
Basement: None -
Flooring Information
Carpet, Laminate -
Roofing Information
Composition -
Interior Features
Eat-in Kitchen, Pantry, Kitchen Island, Tray Ceiling(s), Walk-In Closet(s) Roof: Composition Appliances: Dishwasher, Disposal, Electric Water Heater, Microwave Laundry Features: In Hall, Upper Level Window Features: Double Pane Windows, Insulated Windows, Window Treatments -
Heating & Cooling
Has Heating: Yes Heating: Central, Electric, Zoned Has Cooling: Yes Cooling: Ceiling Fan(s), Central Air, Electric
-
Building Information
Year Built: 2026 Building Area Total: 1695 Construction Materials: Cement Siding, Concrete Patio And Porch Features: Patio Pool Features: None Private Pool: No View: Trees/Woods Association Fee Frequency: Monthly -
Exterior Features
Exterior Features: Private Yard
-
Lot Information
Lot Size Acres: 0.04 Lot Size Source: Builder Lot Description: Level, PrivateProperty Information
Subdivision: Union Village Source Property Type: Residential Property SubType: Townhouse Levels: Two Property Age: 0
-
Listing Price Information
Listing Price: $309990
-
Tax Information
Tax Lot: 26 Tax Block: 0 Tax Year: 2026 Tax Legal Desc: 0
-
Parking Information
Attached, Driveway, Garage, Garage Door Opener, Garage Faces FrontGarage Information
Has Garage: Yes Has Attached Garage: Yes Garage Space: 2Homeowners Association InformationHas Association: Yes Included Fees: Maintenance Grounds, Maintenance Structure HOA: $100.00 Community Features: Playground, Sidewalks, Street Lights
-
School Information
Elementary School: East Lake - HenryJunior High School: Union GroveSenior High School: Union Grove -
Utility Information
Cable Available, Electricity Available, Sewer Available, Underground Utilities, Water Available -
Location Information
Direction: I75S to exit 224 right off the exit keep straight to E. Lake Pkwy subdivision on the left behind Whataburger. or use GPS WaterSource: Public Security Features: Smoke Detector(s), Security System, Fire Alarm, Security System Leased, Security System Owned
How much is this property worth?
Curious about this home's true market value? Use our free Home Evaluation Tool to instantly get a personalized Comparative Market Analysis (CMA) report. Make smarter, data-driven decisions before you buy.

Nearby Home Value
| Address | Estimate | Bed | Bath | Sq. Ft | Lot Size |
|---|---|---|---|---|---|
| 1013 Dumfries Court, Mcdonough, GA, 30253 | $334,990 | 3 | 3 | 2,198 | 2,198 SqFt |
| 517 Darlington Court, Mcdonough, GA, 30253 | $299,993 | 3 | 3 | 1,849 | 1,849 SqFt |
| 505 Darlington Drive, Mcdonough, GA, 30253 | $310,993 | 3 | 3 | 1,849 | 1,849 SqFt |
| 525 Darlington Court, Mcdonough, GA, 30253 | $299,993 | 3 | 3 | 1,849 | 1,849 SqFt |
| 501 Darlington Court, Mcdonough, GA, 30253 | $319,990 | 3 | 3 | 1,849 | 1,849 SqFt |
| 612 Newhaven Street, Mcdonough, GA, 30253 | $329,990 | 3 | 3 | 2,198 | 2,198 SqFt |
| 513 Darlington Court, Mcdonough, GA, 30253 | $310,905 | 3 | 3 | 1,849 | 1,849 SqFt |
| 1265 Fagiolo Street, Mcdonough, GA, 30253 | $306,990 | 4 | 3 | -- | |
| 1293 Fagiolo Street, Mcdonough, GA, 30253 | $318,990 | 4 | 3 | -- | |
| 148 Flier Drive, Mcdonough, GA, 30253 | $279,993 | 3 | 3 | 1,663 | 1,663 SqFt |
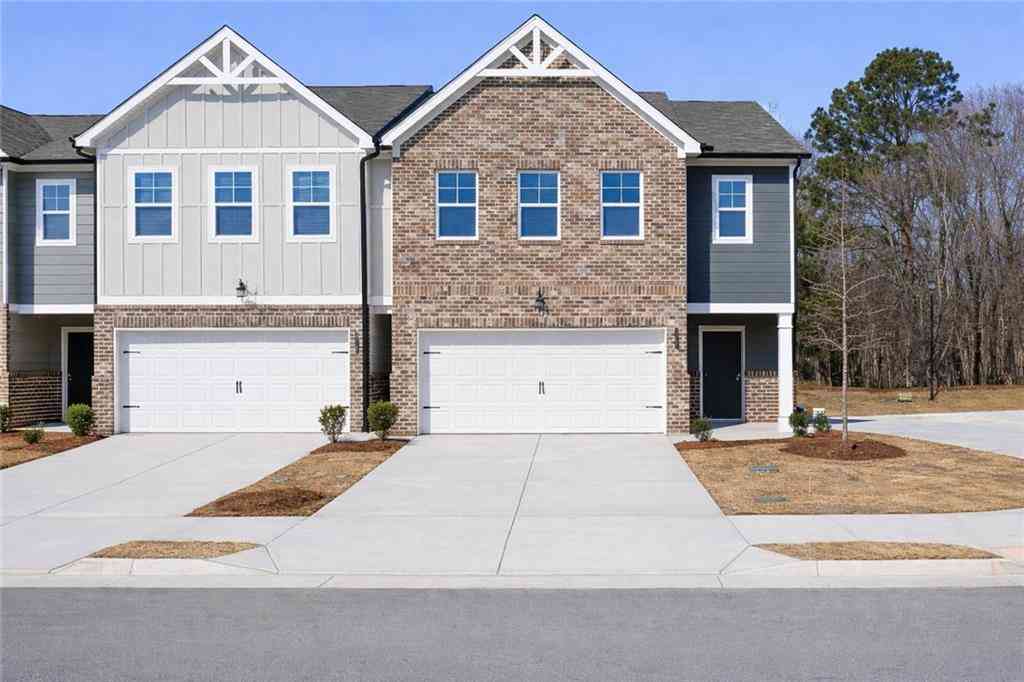
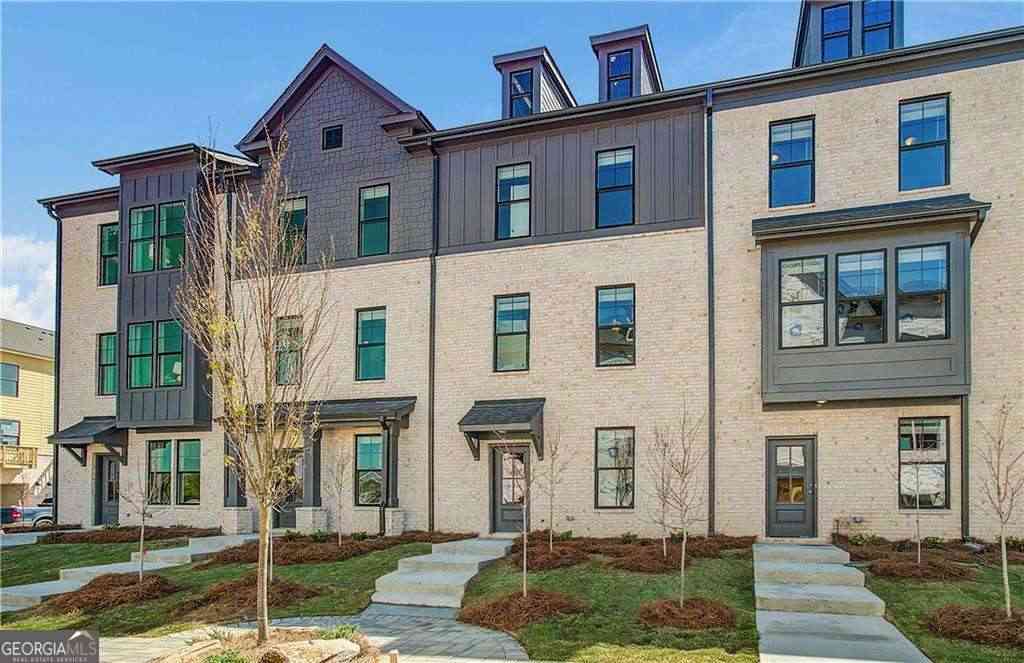
Similar Townhouse To 637 Gunnin Way #LOT 26
Nearby For Sale


Listings on this website come from the FMLS IDX Compilation and may be held by brokerage firms other than the owner of this website. The listing brokerage is identified in any listing details. Information is deemed reliable but is not guaranteed. If you believe any FMLS listing contains material that infringes your copyrighted work, please (https://www.fmls.com/dmca.htm) to review our DMCA policy and learn how to submit a takedown request. © 2026 FMLS.
ByOwner last updated this listing 08/28/2026 @ 13:49
More Cities with for Sale by Owner Homes
- McDonough Homes For Sale By Owner
- Locust Grove Homes For Sale By Owner
- Jenkinsburg Homes For Sale By Owner
- Stockbridge Homes For Sale By Owner
- Porterdale Homes For Sale By Owner
- Jackson Homes For Sale By Owner
- Hampton Homes For Sale By Owner
- Norcross Homes For Sale By Owner
- Covington Homes For Sale By Owner
- Rex Homes For Sale By Owner
- Lithonia Homes For Sale By Owner
- Conyers Homes For Sale By Owner
- Ellenwood Homes For Sale By Owner
- Mansfield Homes For Sale By Owner
- Griffin Homes For Sale By Owner
- Oxford Homes For Sale By Owner
- Jonesboro Homes For Sale By Owner
- Flovilla Homes For Sale By Owner
- Stonecrest Homes For Sale By Owner
- Monticello Homes For Sale By Owner
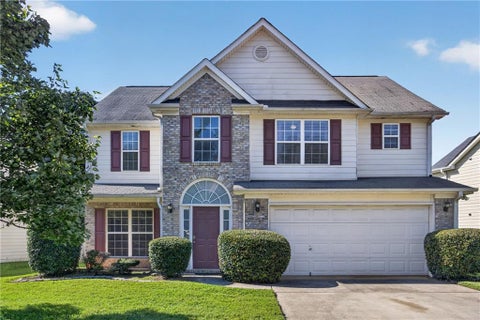
Homes around $309,990



Verify Your Email
Please enter the 6-digit verification code
sent to your email address.
Verify Your Phone Number
Please enter the 6-digit verification code
sent to your mobile phone.