
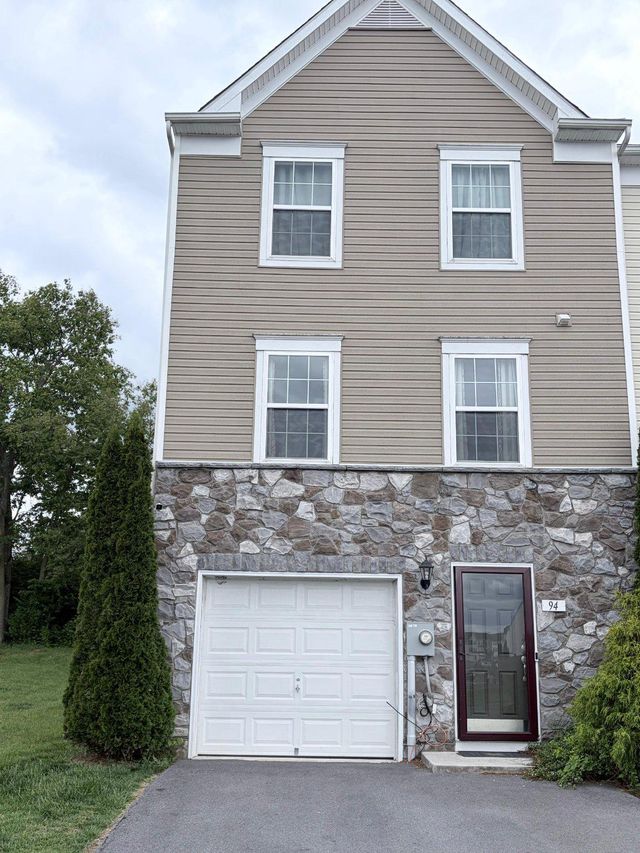
MLS: #WVBE2051116, Listed By: Jennifer Williams, Century 21 Modern Realty Results, Source:Bright MLS
94 Teakwood Drive
MARTINSBURG, WV 25404

 3
3
Bed
 3
3
Bath
 2,696
2,696Sqft
 0.07
0.07Acre(Lot)
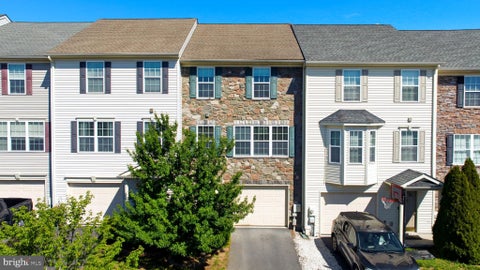
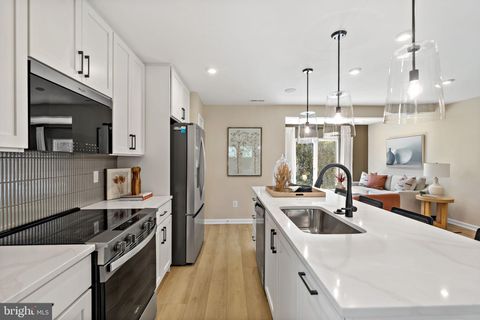
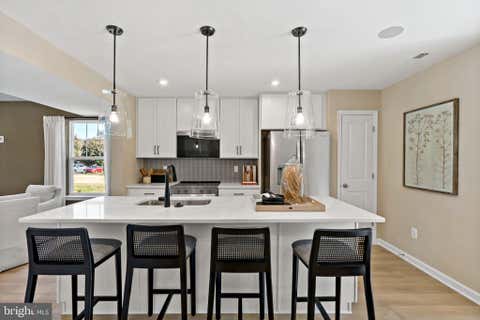
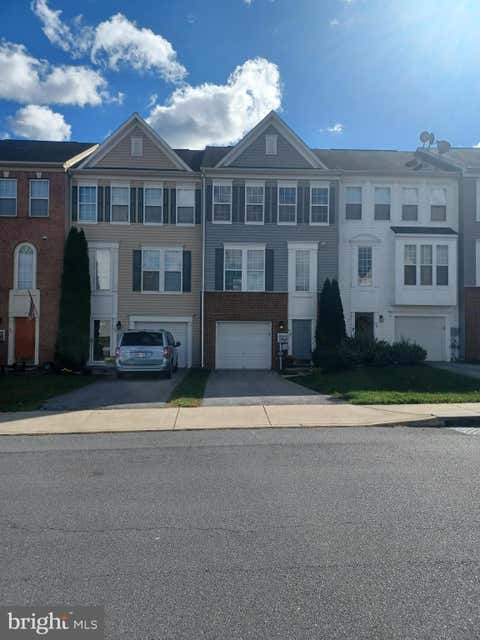
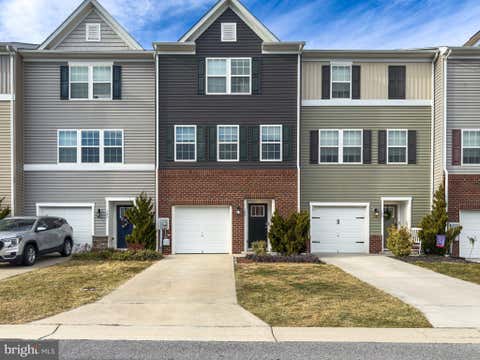
BACK ON MARKET TO NO FAULT OF SELLER! SUBJECT TO RELEASE! Welcome to Convenient Living in this end unit townhouse nestled right on the edge of all the hustle and bustle of downtown. Located close to major roadways, shopping, schools, and more. Enter this townhome on the basement level which features a walk-out finished space, rough-in for a full bath, laundry closet, and space to grow. Meander up the stairs to the main living area that features a large eat-in kitchen with an island and room for a kitchen table. The bonus sunroom area offers lots of light for extra dining, office space, or a small sitting area with a sliding glass door to walk out onto a future deck. The family room provides plenty of space for a cozy night in. At the end of the day retreat up to the 3rd level to a large pr

 Property Details
 Map
Map
 Map
Map
What's Nearby
Nearby Areas
 Features
-
Bedroom Information
Total beds: 3Bathroom Information
Total Baths: 3 Full Baths: 2 Half Baths: 1Room Information
Rooms Total: 9 Has Basement: Yes Basement: Finished, Exterior Entry, Walk-Out Access, Daylight, Partial -
Flooring Information
Carpet, Vinyl -
Roofing Information
Shingle -
Interior Features
Eat-in Kitchen, Ceiling Fan(s), Kitchen Island, Pantry, Recessed Lighting, Walk-In Closet(s), Tray Ceiling(s), Soaking Tub Roof: Shingle Appliances: Electric Range, Electric Oven, Electric Water Heater, Dishwasher, Disposal, Dryer, Exhaust Fan, Refrigerator, Washer, Water Heater, Microwave Laundry Features: Laundry Room Window Features: Window Coverings, Window Treatments -
Heating & Cooling
Has Heating: Yes Heating: Exhaust Fan, Electric, Heat Pump Has Cooling: Yes Cooling: Central Air, Ceiling Fan(s), Electric
-
Building Information
Year Built: 2016 Building Area Total: 2696 Construction Materials: Vinyl Siding, Stone Pool Features: None Private Pool: No Association Fee Frequency: Quarterly
-
Lot Information
Lot Size Acres: 0.07 Lot Size Source: Estimated Lot Size Square Feet: 3049 Lot Description: Level, ClearedProperty Information
Subdivision: MANOR PARK Source Property Type: Residential Postal Code Plus 4: 828 Property SubType: Townhouse Levels: Three Or More Property Age: 10
-
Listing Price Information
Listing Price: $264900
-
Tax Information
Parcel Number: 08 10G038400000000 Tax Lot: 142 Tax Year: 2025 Annual Tax: $1664
-
Parking Information
Parking Total: 5 Garage, Driveway, Basement, Inside Entrance, AttachedGarage Information
Has Garage: Yes Has Attached Garage: Yes Garage Space: 1 Pets Allowed: YesHomeowners Association InformationHas Association: Yes HOA: $117.00
-
Utility Information
Cable Available, Sewer Available, Water Available, Electricity Available -
Location Information
Direction: From I81, take Exit 16E Edwin Miller Blvd/Queen Street. Take a Left on Eagle School Road. Take a Right on Veronica Drive. Take a Right on Natural Way. Follow to 94 Teakwood Drive. See C21 Sign. WaterSource: Public
How much is this property worth?
Curious about this home's true market value? Use our free Home Evaluation Tool to instantly get a personalized Comparative Market Analysis (CMA) report. Make smarter, data-driven decisions before you buy.

Nearby Home Value
| Address | Estimate | Bed | Bath | Sq. Ft | Lot Size |
|---|---|---|---|---|---|
| HOMESITE 9 Bosque Court, Martinsburg, WV, 25404 | $280,163 | 3 | 3 | 1,461 | 1,461 SqFt |
| 123 Vespucci Lane, Martinsburg, WV, 25404 | $285,000 | 3 | 3 | 2,420 | 2,420 SqFt |
| 185 Drexel Court, Martinsburg, WV, 25404 | $289,990 | 3 | 3 | 2,760 | 2,760 SqFt |
| 42 Magellan Drive Dr, Martinsburg, WV, 25404 | $279,900 | 3 | 4 | 1,812 | 1,812 SqFt |
| 500 Bashore Drive, Martinsburg, WV, 25404 | $460,000 | 4 | 3 | 2,461 | 2,461 SqFt |
| 232 Morlatt Lane, Martinsburg, WV, 25404 | $260,000 | 3 | 4 | 1,940 | 1,940 SqFt |
| 38 Starting Gate Place, Martinsburg, WV, 25404 | $279,999 | 3 | 3 | 2,188 | 2,188 SqFt |
| 116 Five Point Avenue, Martinsburg, WV, 25404 | $124,000 | 2 | 2 | 1,176 | 1,176 SqFt |
| HOMESITE 69 Hopkins Court, Martinsburg, WV, 25404 | $276,264 | 3 | 3 | 1,294 | 1,294 SqFt |
| HOMESITE 72 Hopkins Court, Martinsburg, WV, 25404 | $268,383 | 3 | 3 | 1,294 | 1,294 SqFt |
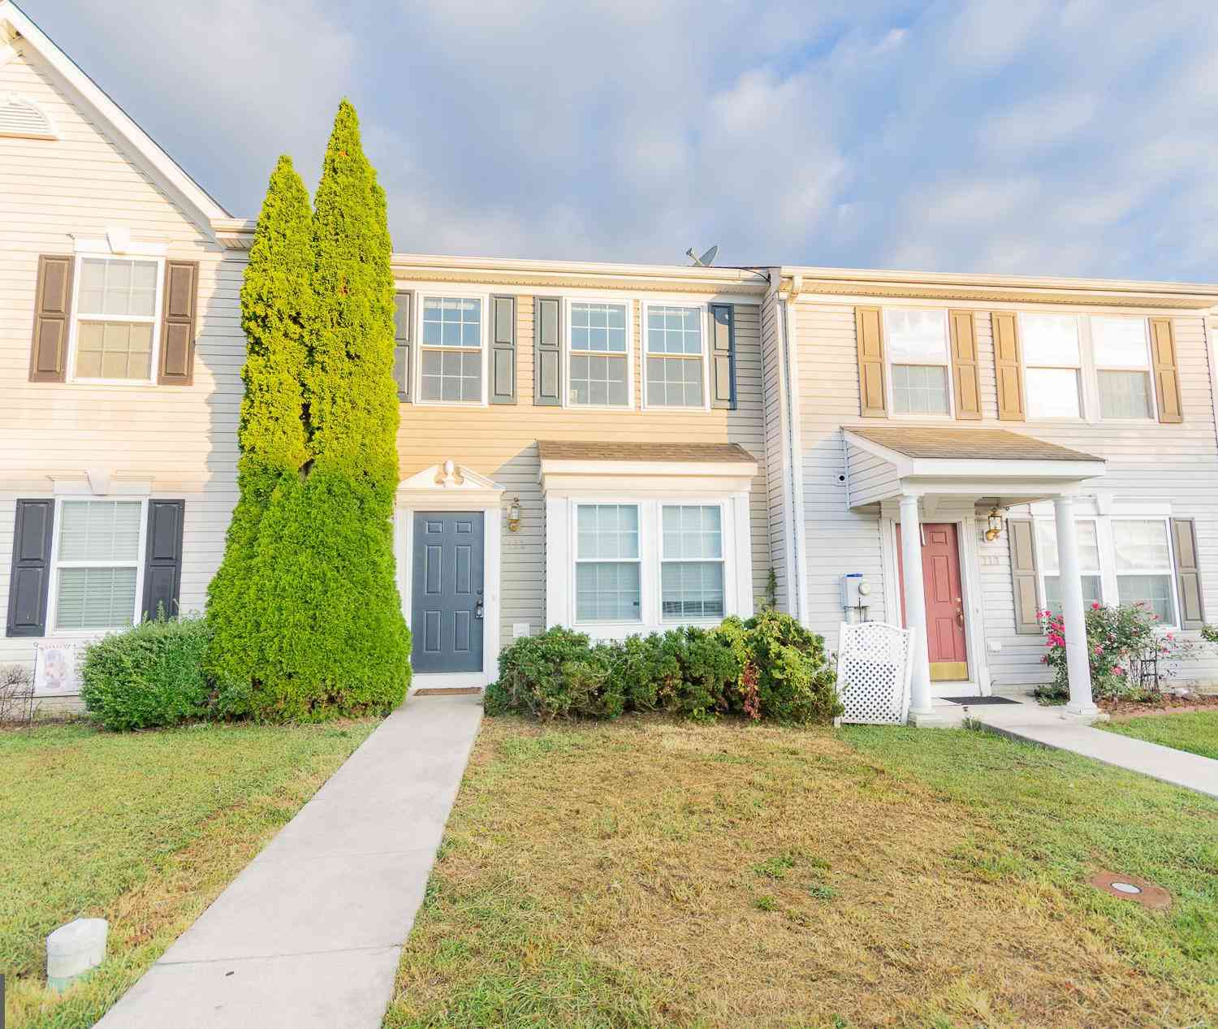
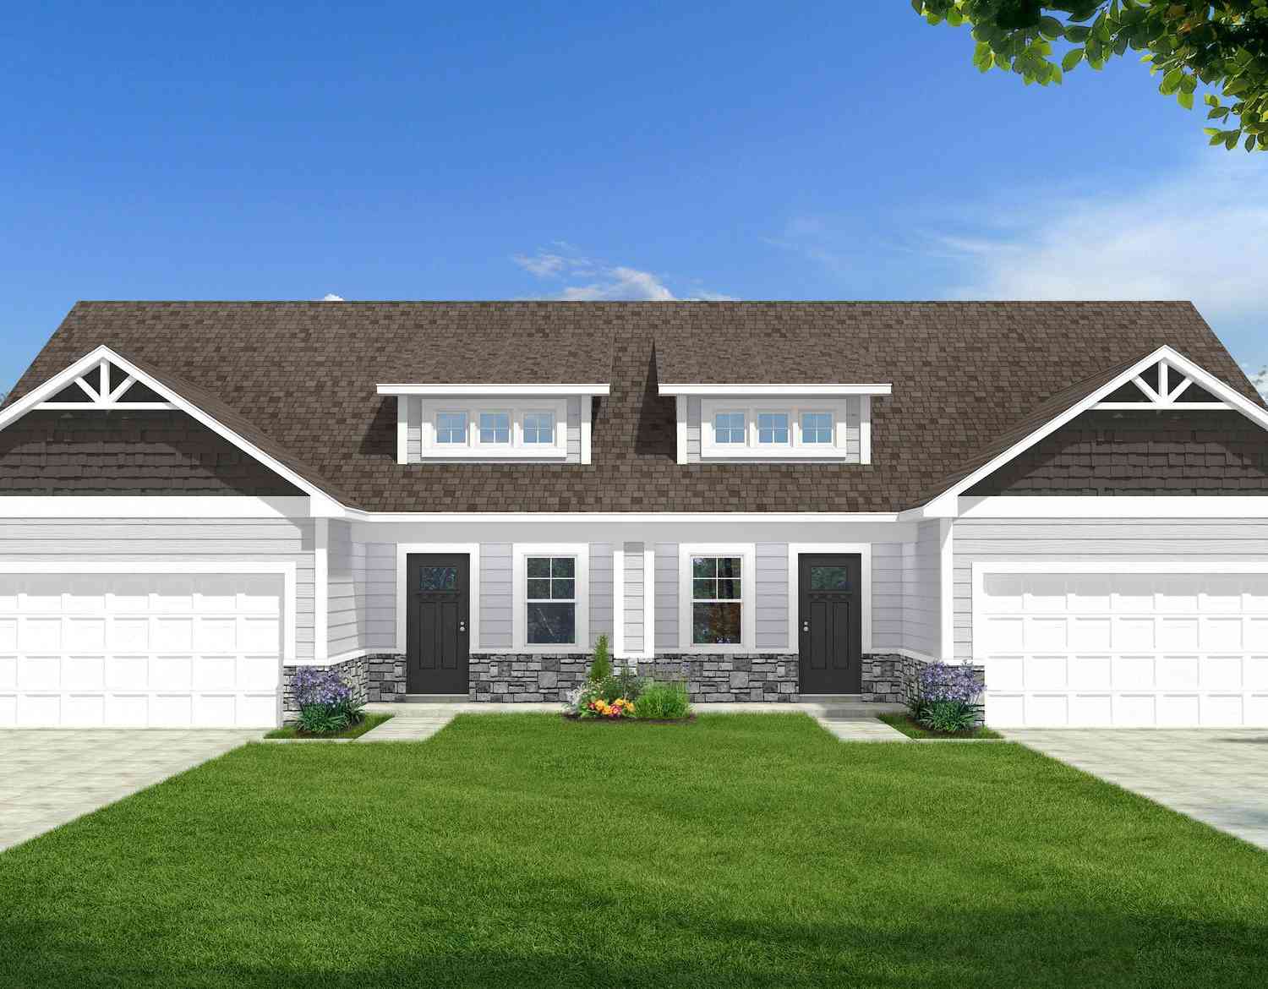
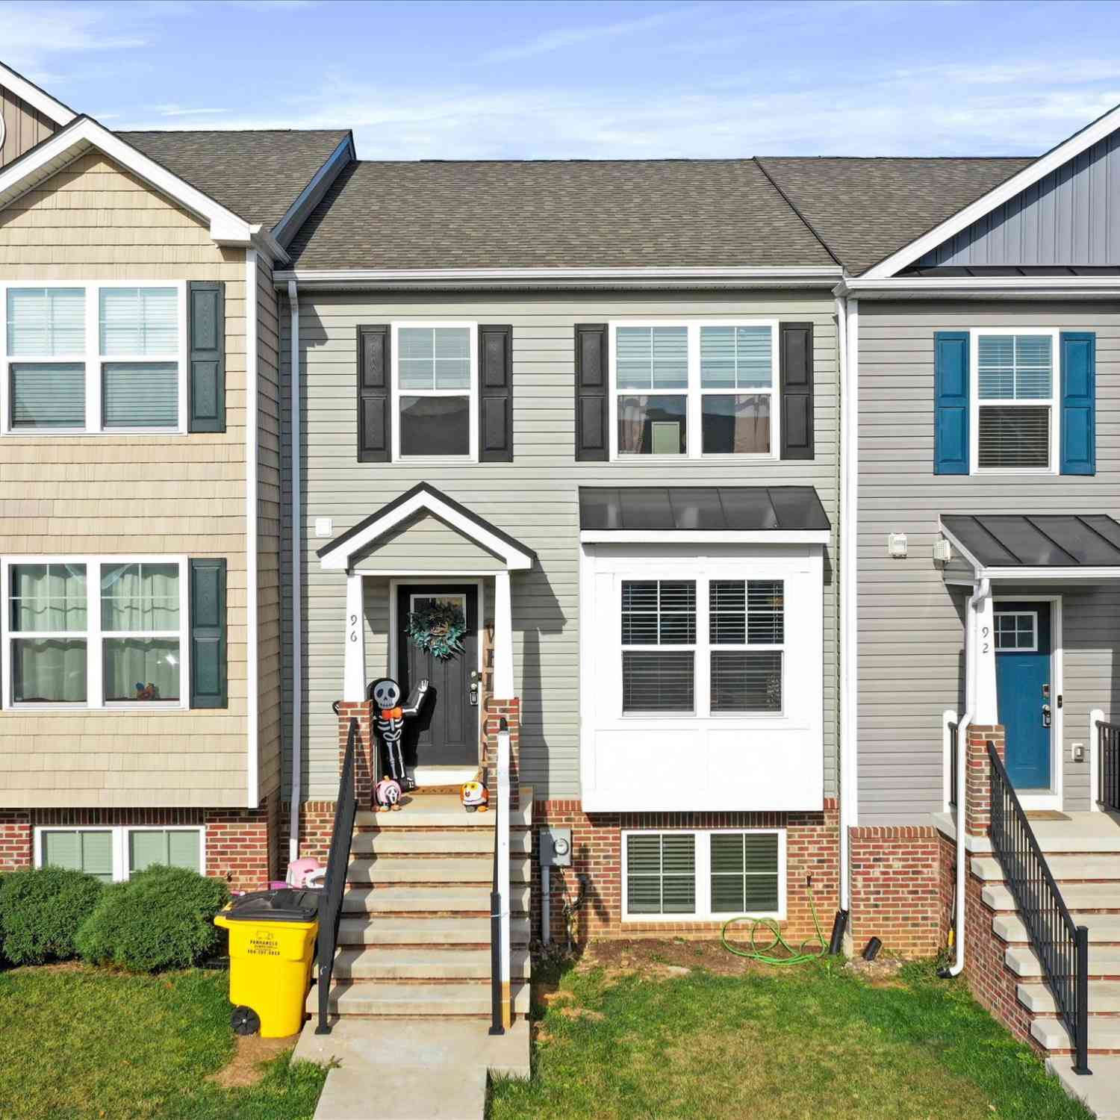
Similar Townhouse To 94 Teakwood Drive
Nearby For Sale
The data relating to real estate for sale on this website appears in part through the BRIGHT Internet Data Exchange program, a voluntary cooperative exchange of property listing data between licensed real estate brokerage firms in which ByOwner participates, and is provided by BRIGHT through a licensing agreement. The information provided by this website is for the personal, non-commercial use of consumers and may not be used for any purpose other than to identify prospective properties consumers may be interested in purchasing. Some properties which appear for sale on this website may no longer be available because they are under contract, have closed or are no longer being offered for sale. Information Deemed Reliable But Not Guaranteed. Copyright © 2026 Bright MLS. All rights reserved.
ByOwner last updated this listing 07/18/2026 @ 09:58
More Cities with for Sale by Owner Homes
- Martinsburg Homes For Sale By Owner
- Inwood Homes For Sale By Owner
- Hedgesville Homes For Sale By Owner
- Kearneysville Homes For Sale By Owner
- Shepherdstown Homes For Sale By Owner
- Falling Waters Homes For Sale By Owner
- Shenandoah Junction Homes For Sale By Owner
- Gerrardstown Homes For Sale By Owner
- Sharpsburg Homes For Sale By Owner
- Bunker Hill Homes For Sale By Owner
- Fairplay Homes For Sale By Owner
- Ranson Homes For Sale By Owner
- Harpers Ferry Homes For Sale By Owner
- Williamsport Homes For Sale By Owner
- Berkeley Springs Homes For Sale By Owner
- Keedysville Homes For Sale By Owner
- Clear Spring Homes For Sale By Owner
- Charles Town Homes For Sale By Owner
- Summit Point Homes For Sale By Owner
- Clear Brook Homes For Sale By Owner
Homes around $264,900








Verify Your Email
Please enter the 6-digit verification code
sent to your email address.