

883 Tisdale Trail NE
Marietta, GA 30068

 3
3
Bed
 3
3
Bath
 2,638
2,638Sqft
 0.02
0.02Acre(Lot)
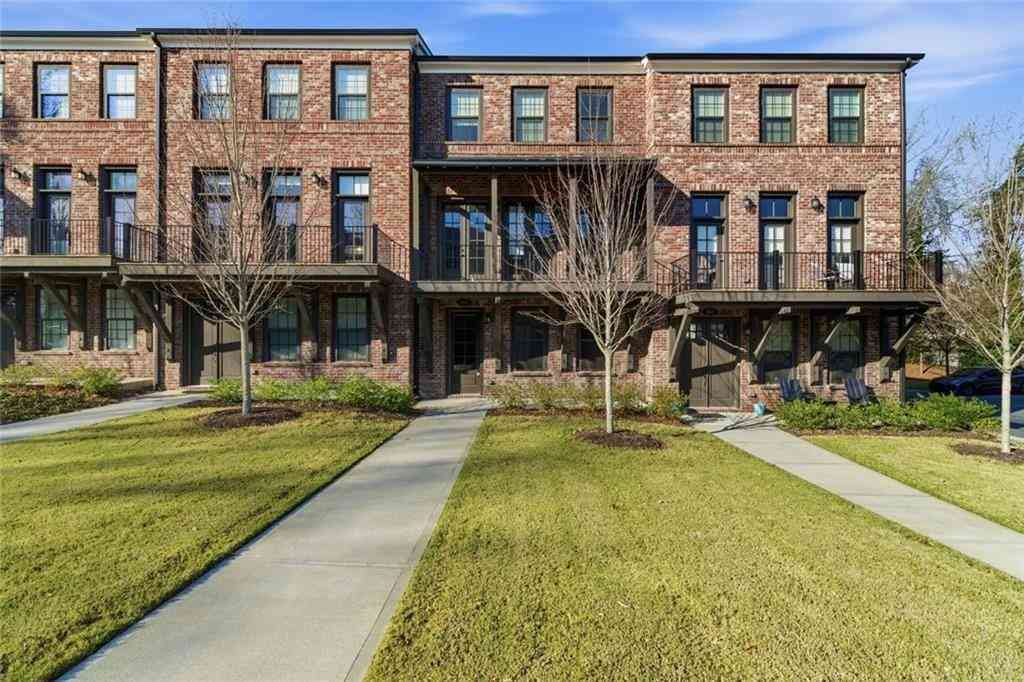
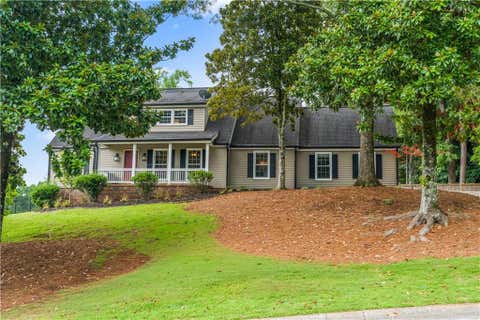
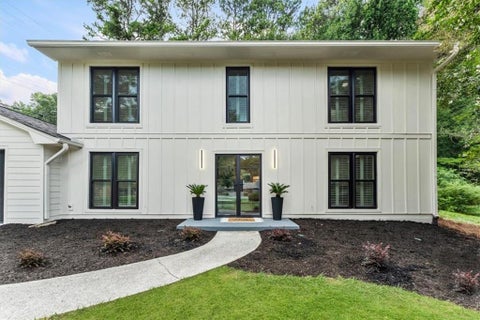
Experience refined luxury in one of East Cobb's most sought-after boutique communities. This stunning John Weiland brownstone-inspired townhome seamlessly blends timeless architecture with sophisticated modern design, offering an exceptional lifestyle in the prestigious Walton High School district. Step inside to soaring 10-foot ceilings, rich site-finished hardwood flooring, abundant natural light, and thoughtfully curated designer finishes throughout. The open-concept main living level was designed for effortless entertaining, featuring a spectacular chef's kitchen complete with quartz countertops, premium stainless steel appliances, custom 42-inch cabinetry, an oversized center island, and a built-in workspace ideal for today's work-from-home lifestyle. The expansive family room i

 Property Details
 Map
Map
 Map
Map
What's Nearby
Nearby Areas
 Features
-
Bedroom Information
Total Bedrooms: 3 Bedrooms On Upper Level: 2 Bedrooms On Lower Level: 1 Main Bedrooms: 0 Room Type: Family Room,Keeping Room,Laundry Window Features: Double Pane WindowsBathroom Information
Total Baths: 3 Full Baths: 3 Half Baths: 1 Full Baths Main: 0 Baths Full Lower: 1 Baths Full Upper: 2Water/Sewer
Water Source: Public Water BodyName: None Sewer: Public Sewer -
Kitchen Information
Kitchen: Breakfast Bar,Breakfast Room,Kitchen Island,Pantry,Solid Surface Counters Dining Room: Seats 12+Interior Features
Bookcases,Double Vanity,High Ceilings,Separate Shower,Soaking Tub,Walk-In Closet(s) Flooring: Carpet,HardwoodAppliances
Dishwasher,Disposal,Electric Water Heater,Microwave,Oven/Range (Combo),Refrigerator,Stainless Steel Appliance(s)Utilities
Cable Available,Sewer Connected,Underground Utilities -
Cooling Features
Central Air,ElectricHeating Source
Central,Dual,Electric,ZonedFireplace
Number of Fireplaces: 1 Fireplace Features: Factory Built,Family Room,Gas Log,Gas Starter
-
Building Information
Built Year: 2020 Roof Type: Composition Basement: None Common Walls: 2+ Common Walls Levels: Three Or More Property Age: 6 -
Exterior Features
Balcony,Gas GrillFoundation
SlabSecurity Features
Fire Sprinkler System,Smoke Detector(s) -
Laundry Features
OtherPatio And Porch
Deck,Patio,PorchConstruction Materials
ConcreteProperty Condition
Resale
-
Lot Information
Lot Size (Acr): 0.02 Land Lot: N/A Lot Size Source: Public Records Lot Features: Level -
Property Information
Property Type: Residential Property Sub Type: Townhouse Structure Type: Other Subdivision: Reserve At Olde Towne City: Marietta State: GA Directions: 400 to exit 5B (Sandy Springs).Continue on Abernathy 2 miles which turns into Johnsons Ferry & Olde Towne is on right. Take 120 to Johnson Ferry going south to Olde Towne Pkwy. Property Status: Active
-
Listing Price Information
Original List Price: $724,000
-
Tax Information
Annual Tax: $8092 Tax Year: 2025 Tax Block: N/A Tax Lot: 09 -
Home Warranty
Home Warranty Paid: No
-
Parking Information
Parking: 2 Parking Features: Attached,Garage,Garage Door Opener -
Homeowners Association Information
Association: Yes Annual Association Fee: 3600 Calculated Total Monthly Association Fees: 3600 Association Fee Includes: Insurance,Maintenance Exterior,Maintenance Grounds,Pest Control,Trash Community Features: Park,Sidewalks,Street Lights,Walk To Schools,Walk To Shopping
-
School Information
Elementary School: Mount Bethel High School: Walton High School Bus: No Middle School: Dickerson Middle School Bus: No Source Neighborhood: Reserve At Olde Towne
How much is this property worth?
Curious about this home's true market value? Use our free Home Evaluation Tool to instantly get a personalized Comparative Market Analysis (CMA) report. Make smarter, data-driven decisions before you buy.

Nearby Home Value
| Address | Estimate | Bed | Bath | Sq. Ft | Lot Size |
|---|---|---|---|---|---|
| 5054 Gardenia Circle, Marietta, GA, 30068 | $289,900 | 2 | 3 | 1,480 | 1,480 SqFt |
| 5054 Gardenia Circle, Marietta, GA, 30068 | $289,900 | 2 | 2 | 1,480 | 1,480 SqFt |
| 5019 Highland Club Drive, Marietta, GA, 30068 | $375,000 | 3 | 3 | -- | |
| 5019 Highland Club Drive, Marietta, GA, 30068 | $375,000 | 3 | 3 | -- | |
| 605 Serramonte Drive, Marietta, GA, 30068 | $350,000 | 3 | 3 | -- | |
| 605 Serramonte Drive, Marietta, GA, 30068 | $350,000 | 3 | 3 | -- | |
| 708 Serramonte Drive, Marietta, GA, 30068 | $365,000 | 3 | 3 | -- | |
| 708 Serramonte Drive, Marietta, GA, 30068 | $359,000 | 3 | 3 | -- | |
| 736 Olde Towne Lane, Marietta, GA, 30068 | $500,000 | 2 | 2 | 1,853 | 1,853 SqFt |
| 736 Olde Towne Lane, Marietta, GA, 30068 | $500,000 | 2 | 3 | -- |
Similar Townhouse To 883 Tisdale Trail NE
Nearby For Sale




The data relating to real estate for sale on this web site comes in part from the Broker Reciprocity Program of Georgia MLS. Real estate listings held by brokerage firms other than Byowner are marked with the Broker Reciprocity logo and detailed information about them includes the name of the listing brokers. Information deemed reliable but not guaranteed. Copyright 2026 Georgia MLS. All rights reserved.
ByOwner last updated this listing 08/25/2026 @ 02:06
More Cities with for Sale by Owner Homes
- Marietta Homes For Sale By Owner
- Smyrna Homes For Sale By Owner
- Kennesaw Homes For Sale By Owner
- Sandy Springs Homes For Sale By Owner
- Austell Homes For Sale By Owner
- Mableton Homes For Sale By Owner
- Powder Springs Homes For Sale By Owner
- Brookhaven Homes For Sale By Owner
- Clarkdale Homes For Sale By Owner
- Acworth Homes For Sale By Owner
- Roswell Homes For Sale By Owner
- Dunwoody Homes For Sale By Owner
- Woodstock Homes For Sale By Owner
- Atlanta Homes For Sale By Owner
- Lithia Springs Homes For Sale By Owner
- Doraville Homes For Sale By Owner
- Hiram Homes For Sale By Owner
- Chamblee Homes For Sale By Owner
- Milton Homes For Sale By Owner
- Holly Springs Homes For Sale By Owner
Homes around $724,000









Verify Your Email
Please enter the 6-digit verification code
sent to your email address.