
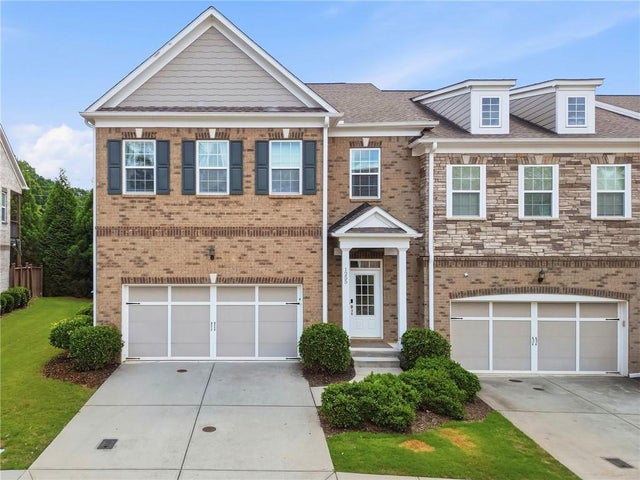
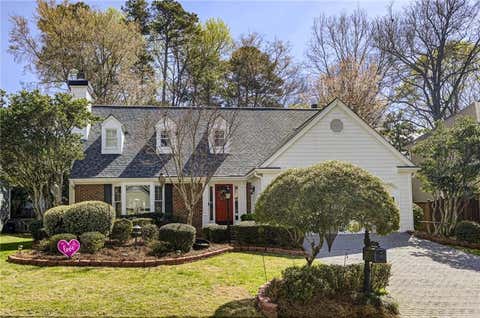
1255 Golden Rock Lane
Marietta, GA 30067

 3
3
Bed
 3
3
Bath
 0.04
0.04Acre(Lot)
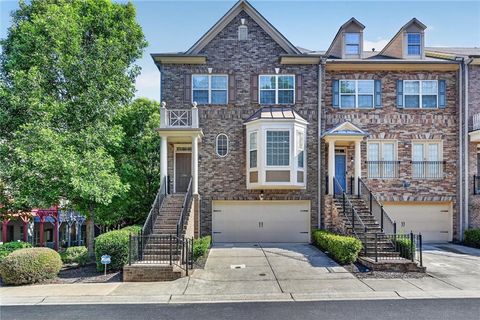
Beautifully maintained end-unit townhome in the desirable Ivy Crest community offering low-maintenance living with an open floor plan and stylish finishes throughout. Freshly painted and featuring durable LVP flooring throughout, the home offers a bright, inviting feel from the moment you step inside. The fireside family room is filled with natural light and showcases a wood accent wall with floating shelves, creating a warm focal point for the main living space. The spacious eat-in kitchen features granite countertops, stainless steel appliances, ample cabinetry, a large island, and a separate dining area for everyday meals or entertaining. Upstairs, the oversized primary suite includes a custom office nook, walk-in closet with built-in organization, and a private deck. Two additional bed

 Property Details
 Map
Map
 Map
Map
What's Nearby
Nearby Areas
 Features
-
Bedroom Information
Total beds: 3Bathroom Information
Total Baths: 3 Full Baths: 2 Half Baths: 1Room Information
Basement: None -
Flooring Information
Ceramic Tile -
Roofing Information
Composition -
Interior Features
Breakfast Bar, Eat-in Kitchen, Pantry, Kitchen Island, Crown Molding, Double Vanity, Entrance Foyer, Tray Ceiling(s) Roof: Composition Appliances: Gas Range, Microwave Laundry Features: Laundry Room, Upper Level -
Heating & Cooling
Has Heating: Yes Heating: Forced Air Has Cooling: Yes Cooling: Ceiling Fan(s), Central Air
-
Building Information
Year Built: 2016 Building Area Total: 2530 Construction Materials: Brick, Cement Siding Patio And Porch Features: Deck, Patio Pool Features: None Private Pool: No View: Neighborhood Association Fee Frequency: Monthly -
Exterior Features
Exterior Features: Rain Gutters
-
Lot Information
Lot Dimensions: 29x51x29x61 Lot Size Acres: 0.04 Lot Size Source: Public Records Lot Description: Back Yard, Front Yard, Landscaped, LevelProperty Information
Subdivision: Ivy Crest Source Property Type: Residential Postal Code Plus 4: 7901 Property SubType: Townhouse Levels: Multi/Split Property Age: 10
-
Listing Price Information
Listing Price: $525000
-
Tax Information
Parcel Number: 17093700760 Tax Lot: 45 Tax Year: 2025 Annual Tax: $6709 Tax Legal Desc: Lot 45, Unit 09
-
Parking Information
Attached, Garage, Garage Door Opener, DrivewayGarage Information
Has Garage: Yes Has Attached Garage: Yes Garage Space: 2Homeowners Association InformationHas Association: Yes Included Fees: Maintenance Grounds, Pest Control, Trash HOA: $320.00 Community Features: Sidewalks, Street Lights
-
School Information
Elementary School: BrumbyJunior High School: East CobbSenior High School: Wheeler -
Utility Information
Electricity Available, Sewer Available, Water Available -
Location Information
Direction: I-75N, exit 260 Windy hill Rd, turn right onto Windy Hill, left onto Powers Ferry Rd, Right onto Terrell Mill Rd. Ivy Crest is 1/2 mile on left. WaterSource: Public Security Features: Smoke Detector(s), Fire Alarm
How much is this property worth?
Curious about this home's true market value? Use our free Home Evaluation Tool to instantly get a personalized Comparative Market Analysis (CMA) report. Make smarter, data-driven decisions before you buy.

Nearby Home Value
| Address | Estimate | Bed | Bath | Sq. Ft | Lot Size |
|---|---|---|---|---|---|
| 3060 Balearic Drive SE, Marietta, GA, 30067 | $365,000 | 3 | 2 | 1,547 | 1,547 SqFt |
| 3060 Balearic Drive, Marietta, GA, 30067 | $365,000 | 3 | 3 | 1,547 | 1,547 SqFt |
| 1255 Golden Rock Lane SE, Marietta, GA, 30067 | $525,000 | 3 | 2 | 2,530 | 2,530 SqFt |
| 3022 Gaston Circle #3, Marietta, GA, 30067 | $499,000 | 3 | 4 | -- | |
| 3022 Gaston Circle SE #3, Marietta, GA, 30067 | $499,000 | 3 | 3 | -- | |
| 2877 Torreya Way SE, Marietta, GA, 30067 | $225,000 | 2 | 2 | 1,293 | 1,293 SqFt |
| 2762 Terrell Trace Drive, Marietta, GA, 30067 | $330,000 | 3 | 3 | 1,428 | 1,428 SqFt |
| 2762 Terrell Trace Driv.., Marietta, GA, 30067 | $330,000 | 3 | 2 | 1,428 | 1,428 SqFt |
| 2775 Bentley Place, Marietta, GA, 30067 | $274,900 | 2 | 3 | -- | |
| 2774 Birch Grove Lane #11, Marietta, GA, 30067 | $460,000 | 4 | 4 | -- |
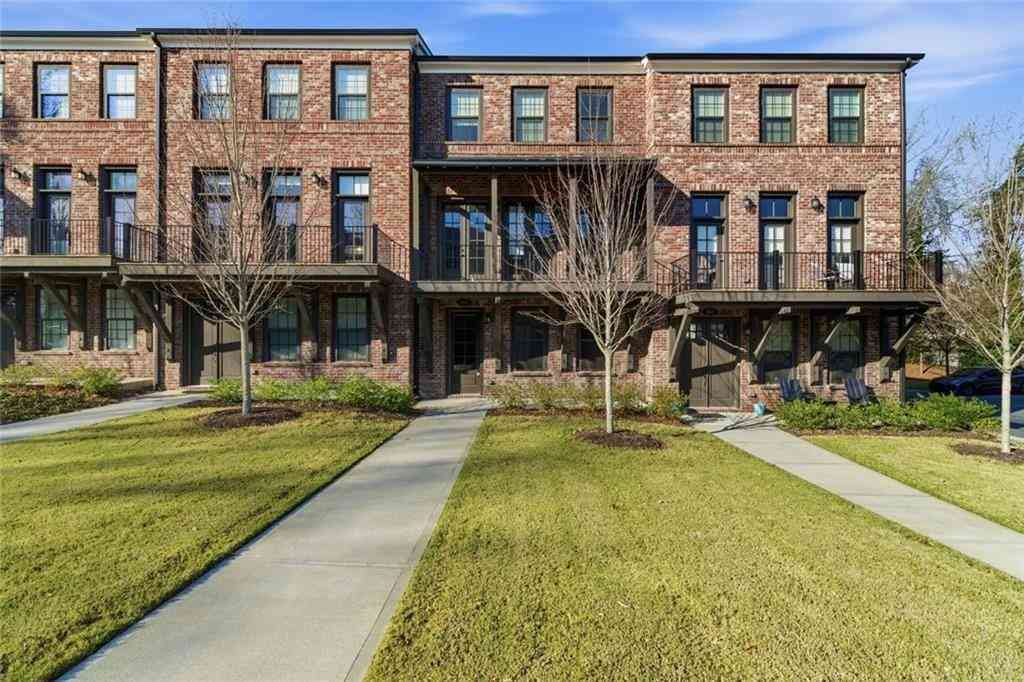
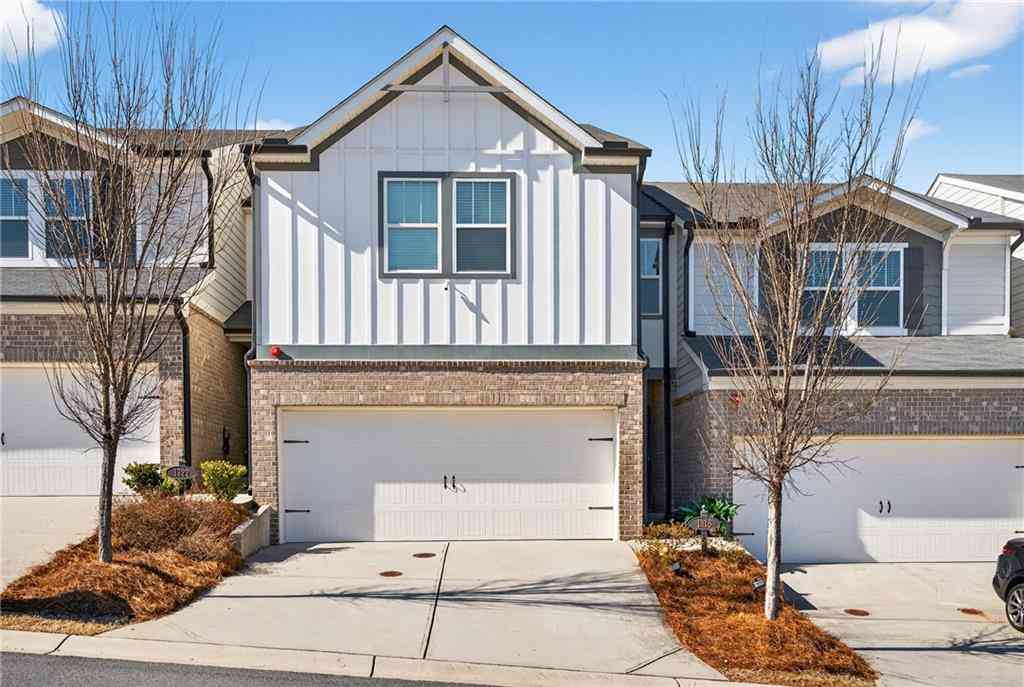
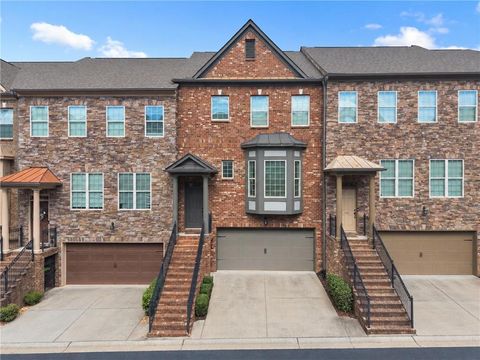
Similar Townhouse To 1255 Golden Rock Lane
Nearby For Sale




Listings on this website come from the FMLS IDX Compilation and may be held by brokerage firms other than the owner of this website. The listing brokerage is identified in any listing details. Information is deemed reliable but is not guaranteed. If you believe any FMLS listing contains material that infringes your copyrighted work, please (https://www.fmls.com/dmca.htm) to review our DMCA policy and learn how to submit a takedown request. © 2026 FMLS.
ByOwner last updated this listing 08/27/2026 @ 10:11
More Cities with for Sale by Owner Homes
- Marietta Homes For Sale By Owner
- Smyrna Homes For Sale By Owner
- Kennesaw Homes For Sale By Owner
- Sandy Springs Homes For Sale By Owner
- Austell Homes For Sale By Owner
- Mableton Homes For Sale By Owner
- Powder Springs Homes For Sale By Owner
- Brookhaven Homes For Sale By Owner
- Acworth Homes For Sale By Owner
- Roswell Homes For Sale By Owner
- Dunwoody Homes For Sale By Owner
- Woodstock Homes For Sale By Owner
- Atlanta Homes For Sale By Owner
- Lithia Springs Homes For Sale By Owner
- Doraville Homes For Sale By Owner
- Hiram Homes For Sale By Owner
- Chamblee Homes For Sale By Owner
- Milton Homes For Sale By Owner
- Holly Springs Homes For Sale By Owner
- Emerson Homes For Sale By Owner
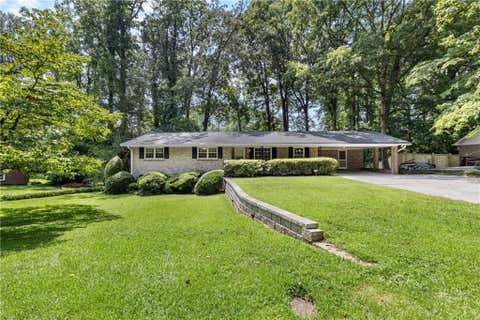
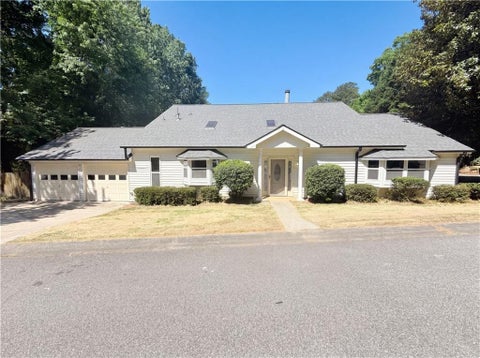
Homes around $525,000











Verify Your Email
Please enter the 6-digit verification code
sent to your email address.
Verify Your Phone Number
Please enter the 6-digit verification code
sent to your mobile phone.