
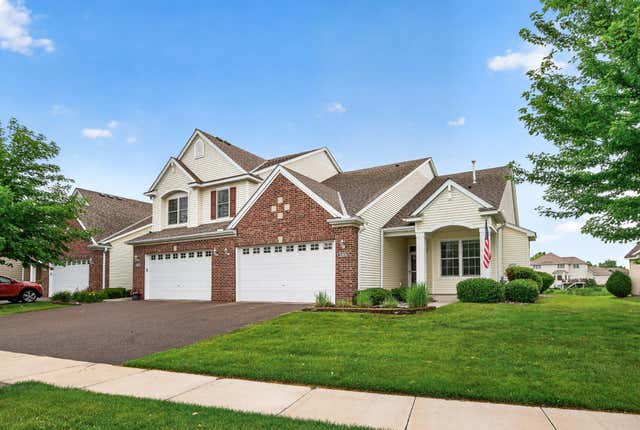
MLS: #7102065, Listed By: Jessica Davis, Compass, Source:FargoMoorhead Area Association of REALTORS
18894 97th Place
Maple Grove, MN 55311

 3
3
Bed
 3
3
Bath
 1,989
1,989Sqft
 0.27
0.27Acre(Lot)
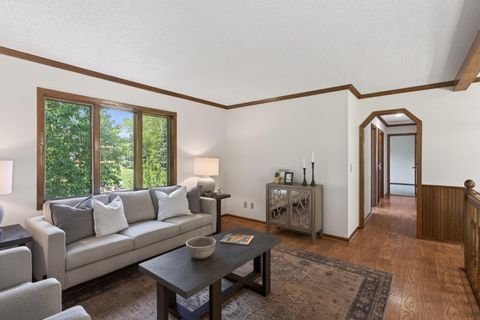
Enjoy the comfort and convenience of true one-level living in this beautifully maintained end-unit townhome, thoughtfully designed with 3 main-floor bedrooms, an open layout, and soaring vaulted ceilings that fill the home with light and create an airy feel. The spacious primary suite offers a private retreat with a walk-in closet and en suite bath featuring dual sinks, while two additional bedrooms and a full bath provide flexibility for guests, a home office, hobbies, or additional living space. The kitchen is equipped with granite countertops, abundant cabinetry, and a breakfast bar overlooking the inviting living and dining spaces. You'll appreciate the luxury of in-floor heat throughout the entire main level, convenient main-floor laundry, and an upper-level loft complete with its own

 Property Details
 Map
Map
 Map
Map
What's Nearby
Nearby Areas
 Features
-
Bedroom Information
Total beds: 3Bathroom Information
Total Baths: 3 Full Baths: 2Room Information
Rooms Total: 9 Basement: None -
Roofing Information
Asphalt, Shingle -
Interior Features
Ceiling Fan(s), Vaulted Ceiling(s), Walk-In Closet(s) Roof: Asphalt, Shingle Appliances: Dishwasher, Disposal, Dryer, Microwave, Range, Refrigerator, Washer Laundry Features: Laundry Room, Main Level, Washer Hookup -
Heating & Cooling
Has Heating: Yes Heating: Forced Air, Radiant Floor Has Cooling: Yes Cooling: Central Air
-
Building Information
Year Built: 2005 Building Area Total: 1989 Stories: 1 Patio And Porch Features: Patio Pool Features: None Private Pool: No Association Fee Frequency: Monthly
-
Lot Information
Lot Dimensions: 121x102 Main Square Feet: 0.27 Acres Lot Size Acres: 0.27 Lot Size Square Feet: 11761.2 Lot Description: Irregular LotProperty Information
Subdivision: Cic 1182 Delgany Condo Source Property Type: Residential Postal Code Plus 4: 1382 Property SubType: Townhouse Levels: One and One Half Property Age: 21
-
Listing Price Information
Listing Price: $389900 Cash, Conventional, FHA, VA Loan
-
Tax Information
Parcel Number: 0711922230081 Tax Year: 2026 Annual Tax: $4348 Tax Legal Desc: CIC NO 1182 DELGANY CONDO UNIT NO 5303
-
Parking Information
Garage Door Opener, GarageGarage Information
Has Garage: Yes Garage Space: 2 Pets Allowed: Cats OK, Dogs OKHomeowners Association InformationHas Association: Yes Included Fees: Sewer, Snow Removal, Water HOA: $469.00
-
Location Information
Direction: Cty Rd 30 to Troy Lane, North to 97th Place, left to house. WaterSource: Public Security Features: Security System
How much is this property worth?
Curious about this home's true market value? Use our free Home Evaluation Tool to instantly get a personalized Comparative Market Analysis (CMA) report. Make smarter, data-driven decisions before you buy.

Nearby Home Value
| Address | Estimate | Bed | Bath | Sq. Ft | Lot Size |
|---|---|---|---|---|---|
| 15424 Weaver Lake Road, Maple Grove, MN, 55311 | $315,000 | 3 | 2 | 1,932 | 1,932 SqFt |
| 16017 70th Place, Maple Grove, MN, 55311 | $525,000 | 3 | 3 | 3,101 | 3,101 SqFt |
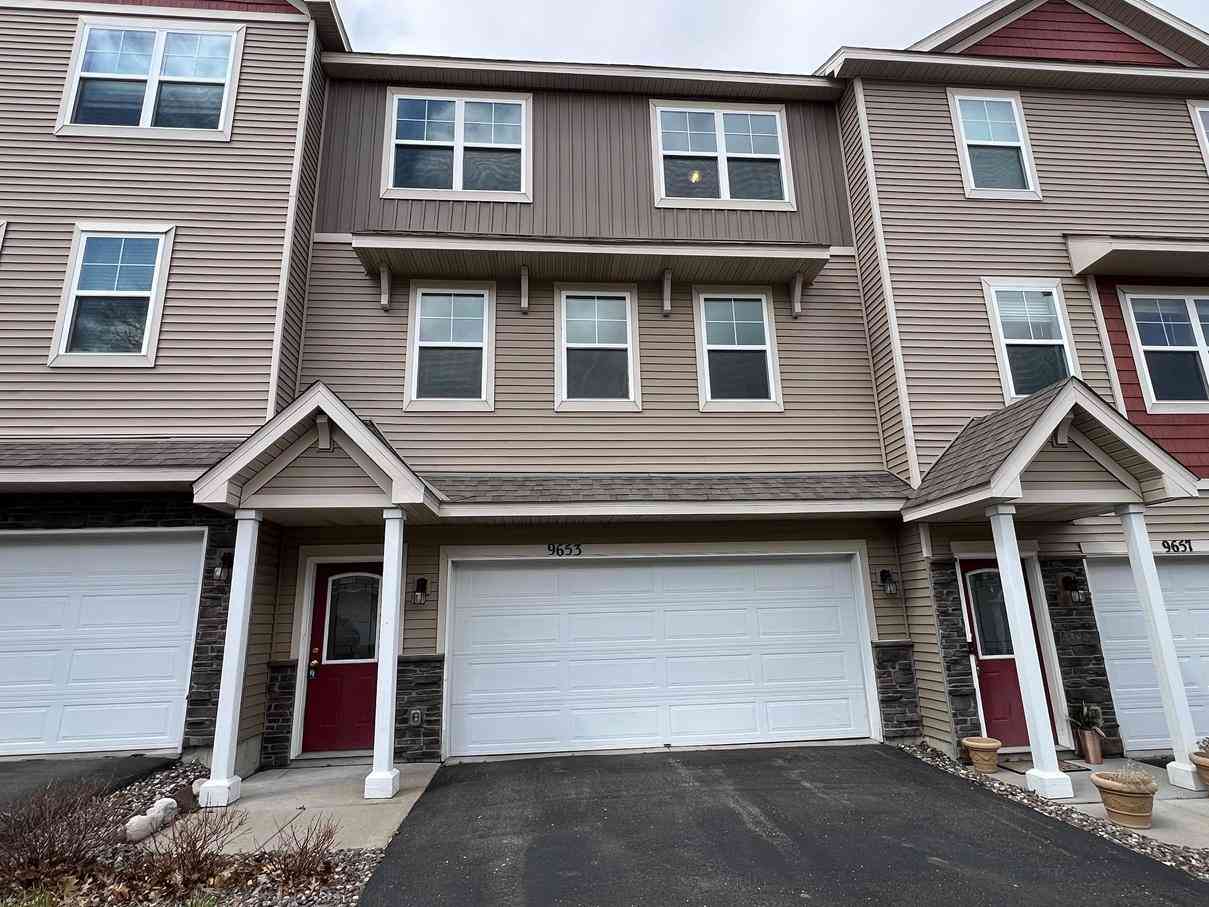
| 9653 Olive Lane, Maple Grove, MN, 55311 | $324,900 | 3 | 4 | 2,046 | 2,046 SqFt |
| 9110 Comstock Lane, Maple Grove, MN, 55311 | $274,900 | 3 | 2 | 1,598 | 1,598 SqFt |
| 8960 Comstock Lane, Maple Grove, MN, 55311 | $389,900 | 3 | 4 | 2,367 | 2,367 SqFt |
| 8011 Everest Lane, Maple Grove, MN, 55311 | $325,000 | 2 | 3 | 1,629 | 1,629 SqFt |
| 9239 Holly Lane, Maple Grove, MN, 55311 | $275,000 | 3 | 3 | 1,660 | 1,660 SqFt |
| 16959 79th Avenue, Maple Grove, MN, 55311 | $299,000 | 3 | 3 | 2,098 | 2,098 SqFt |
| 17005 78th Place, Maple Grove, MN, 55311 | $290,000 | 3 | 3 | 1,641 | 1,641 SqFt |
| 17481 72nd Avenue, Maple Grove, MN, 55311 | $315,000 | 3 | 3 | 1,608 | 1,608 SqFt |
Similar Townhouse To 18894 97th Place
Nearby For Sale

The data relating to real estate for sale on this website comes in part from the Internet Data exchange (IDX) program of the FMAAR MLS. Real estate listings held by brokerage firms other than ByOwner are marked with the listing office name. IDX information is provided exclusively for consumers' personal, non-commercial use and may not be used for any purpose other than to identify prospective properties consumers may be interested in purchasing. Information deemed reliable but not guaranteed. Copyright ©2026 Fargo-Moorhead Area Association of REALTORS®. No reproduction, compilation, retransmission or distribution of this data is permitted in any manner without the express, written permission of the Fargo-Moorhead Area Association of REALTORS®.
ByOwner last updated this listing 07/21/2026 @ 17:03
More Cities with for Sale by Owner Homes
- Maple Grove Homes For Sale By Owner
- Osseo Homes For Sale By Owner
- Plymouth Homes For Sale By Owner
- Hamel Homes For Sale By Owner
- Rogers Homes For Sale By Owner
- Dayton Homes For Sale By Owner
- Champlin Homes For Sale By Owner
- Brooklyn Park Homes For Sale By Owner
- Coon Rapids Homes For Sale By Owner
- Loretto Homes For Sale By Owner
- Hanover Homes For Sale By Owner
- Crystal Homes For Sale By Owner
- Brooklyn Center Homes For Sale By Owner
- Ramsey Homes For Sale By Owner
- Anoka Homes For Sale By Owner
- Long Lake Homes For Sale By Owner
- Robbinsdale Homes For Sale By Owner
- Saint Michael Homes For Sale By Owner
- Wayzata Homes For Sale By Owner
- Maple Plain Homes For Sale By Owner
Homes around $389,900











Verify Your Email
Please enter the 6-digit verification code
sent to your email address.