

614 Manhattan Beach Boulevard
Manhattan Beach, CA 90266

 3
3
Bed
 2
2
Bath
 1,606
1,606Sqft
7,508Sqft(Lot)
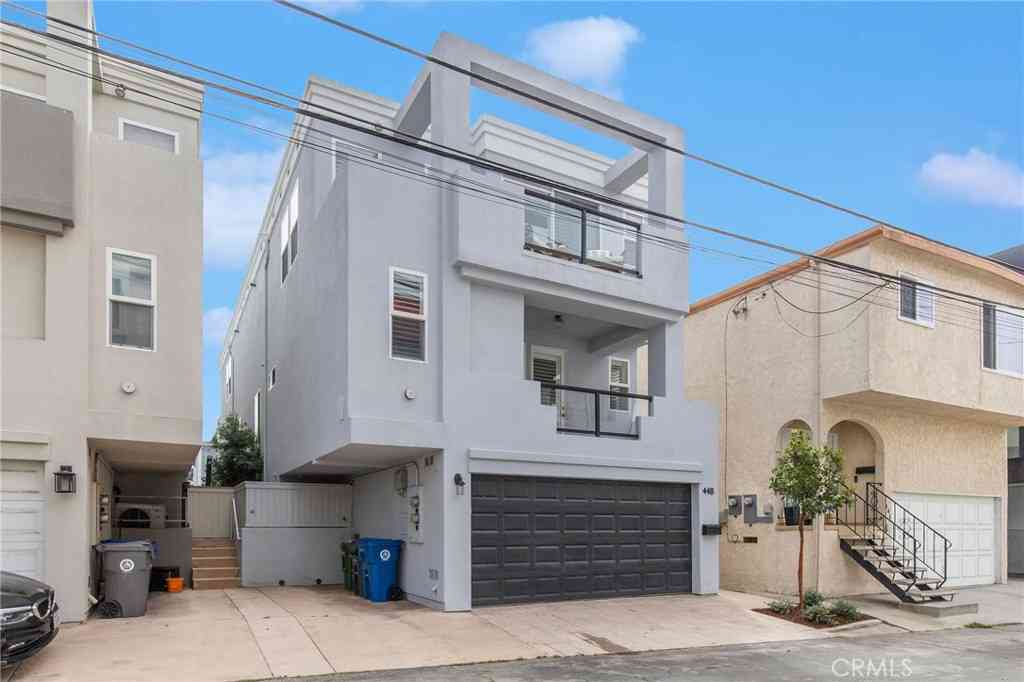
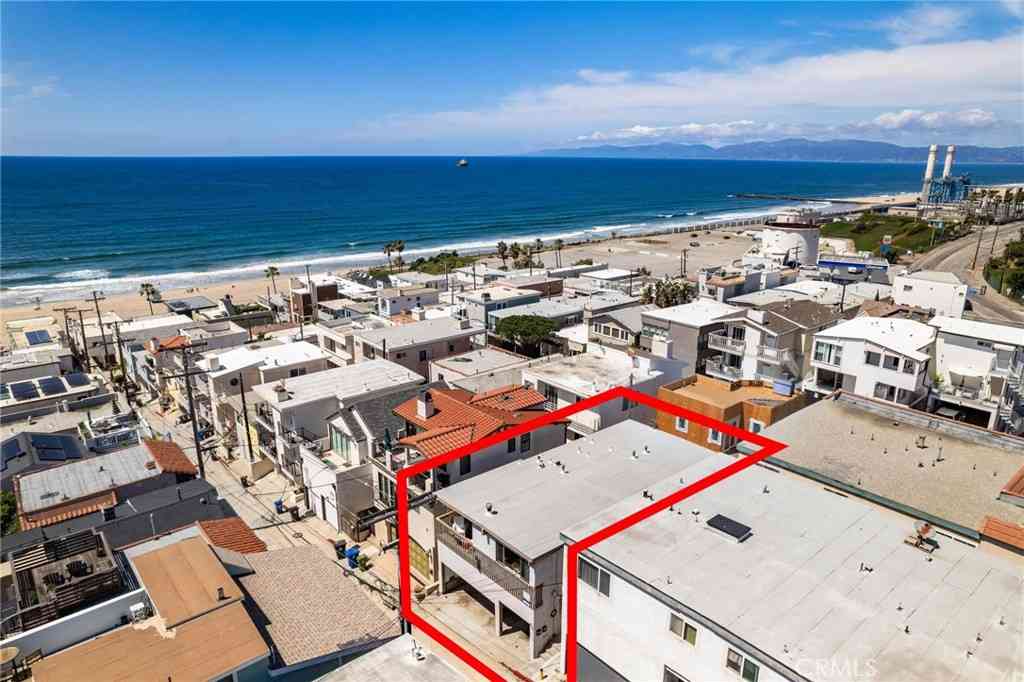
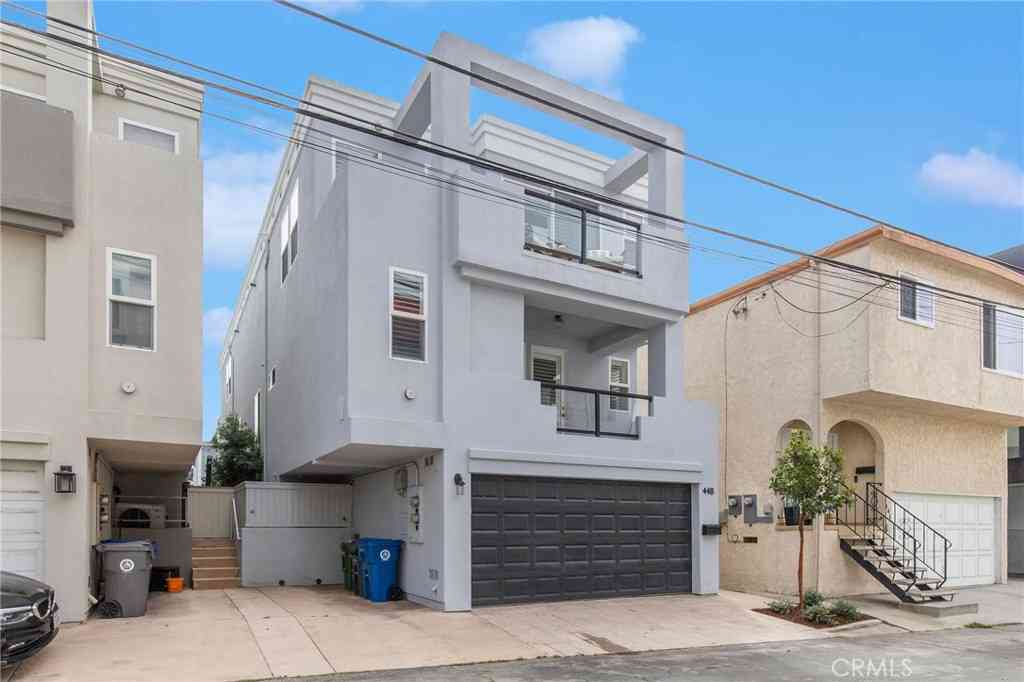
Coastal Living, Steps from the Sand. Picture mornings with ocean air drifting through French doors, coffee on one of two private patios, skyline and ocean views stretching out before you. This beautiful 3-bed, 2.5-bath townhome in a quiet, 6-unit complex putting you steps from the beach and Manhattan Beach's shops, restaurants and Pier. Quiet views of town, ocean, estate homes, and greenery in the two interior facing private patios. Soaring ceilings keep every level bright and open. All three bedrooms share one level, led by a primary suite with a fully remodeled bath in soft, Carrara-style quartzite, timeless and serene. New carpet flows into rich travertine, while upstairs, oak hardwood floors to an open kitchen and living space built for gathering: a designer mix of beautiful bri

 Property Details
 Map
Map
 Map
Map
What's Nearby
Nearby Areas
 Features
-
Bedroom Information
Total Bedrooms: 3Bathroom Information
Total Baths: 3 Full Baths: 2 Half Baths: 1Water/Sewer
Water Source: Public Sewer: Public Sewer -
Interior Features
Roof: Tar/Gravel Interior Features: Breakfast Bar,Balcony,Ceiling Fan(s),Eat-in Kitchen,High Ceilings,Open Floorplan,Quartz Counters,Stone Counters,Recessed Lighting,Storage,Wired for Sound,Primary Suite,Walk-In Closet(s) Property Appliances: Dishwasher,Electric Range,Gas Cooktop,Disposal,Microwave Fireplace: Gas,Living Room Flooring: Carpet,Stone,Wood -
Cooling Features
None Air ConditioningHeating Source
Central Has HeatingFireplace
Fireplace Features: Gas,Living Room Has Fireplace: 1
-
Building Information
Year Built: 2001 Roof: Tar/Gravel -
Accessibility Features
Safe Emergency Egress from Home,ParkingPool Features
NoneLaundry Features
In GaragePatio And Porch
Deck,Patio
-
Lot Details
Lot Dimensions Source: Vendor Enhanced Lot Size Acres: 0.1724 -
Lot Size Source: Assessor Lot Size Square Feet: 7508
-
Listing Price Information
Original List Price: 2,399,000 Listing Contract Date: 2026-07-05 -
Lease Information
Listing Agreement: Exclusive Right To Sell
-
Tax Information
Parcel Number: 4170021059
-
Garage and Parking
Garage Description: Direct Access,Garage Attached Garage: YesHomeowners Association
Association: Yes Association Amenities: Maintenance Grounds,Insurance,Management,Trash,Water Association Fee: 400 AssociationFee Frequency: Monthly Calculated Total Monthly Association Fees: 400
-
Other Property Info
Source Listing Status: Coming Soon Source Neighborhood: 144 - Manhattan Bch Hill Directions: Between Ardmore and Highview on 11th Place Source Property Type: Residential Area: 144 - Manhattan Bch Hill Property SubType: Townhouse -
Building and Construction
Property Age: 25 Common Walls: 1 Common Wall Structure Type: Townhouse Year Built Source: Assessor Total Square Feet Living: 1606 Entry Level: 1 Entry Location: 1 Property Attached: Yes Levels or Stories: Three Or More Structure Type: House
How much is this property worth?
Curious about this home's true market value? Use our free Home Evaluation Tool to instantly get a personalized Comparative Market Analysis (CMA) report. Make smarter, data-driven decisions before you buy.

Nearby Home Value
| Address | Estimate | Bed | Bath | Sq. Ft | Lot Size |
|---|---|---|---|---|---|
| 16 Sausalito W, Manhattan Beach, CA, 90266 | $2,500,000 | 3 | 2 | 2,045 | 2,045 SqFt |
| 13 Catalina Court, Manhattan Beach, CA, 90266 | $1,649,000 | 2 | 2 | 1,474 | 1,474 SqFt |
| 1427 15th Street, Manhattan Beach, CA, 90266 | $2,299,000 | 3 | 2 | 2,135 | 2,135 SqFt |
| 320 1st St, Manhattan Beach, CA, 90266 | $4,295,000 | 3 | 3 | 2,001 | 2,001 SqFt |
| 448 23rd Place, Manhattan Beach, CA, 90266 | $2,500,000 | 3 | 3 | 1,837 | 1,837 SqFt |
| 89 Bayview, Manhattan Beach, CA, 90266 | $4,999,000 | 3 | 1 | 2,143 | 2,143 SqFt |
| 511 Bayview Drive, Manhattan Beach, CA, 90266 | $17,995 | 3 | 2 | 2,031 | 2,031 SqFt |
| 2303 Vista Drive, Manhattan Beach, CA, 90266 | $3,285,000 | 4 | 3 | 2,500 | 2,500 SqFt |
| 217 8th Place, Manhattan Beach, CA, 90266 | $17,500 | 3 | 1 | 1,950 | 1,950 SqFt |
| 228 Moonstone, Manhattan Beach, CA, 90266 | $4,899,000 | 3 | 3 | 2,034 | 2,034 SqFt |
Similar Townhouse To 614 Manhattan Beach Boulevard
Nearby For Sale



Copyright © 2026 by the Multiple Listing Service of the California Regional MLS®. This information is believed to be accurate but is not guaranteed. Subject to verification by all parties. This data is copyrighted and may not be transmitted, retransmitted, copied, framed, repurposed, or altered in any way for any other site, individual and/or purpose without the express written permission of the Multiple Listing Service of the California Regional MLS®. Information Deemed Reliable But Not Guaranteed. Any use of search facilities of data on this site, other than by a consumer looking to purchase real estate, is prohibited.
ByOwner last updated this listing 07/06/2026 @ 14:18
More Cities with for Sale by Owner Homes
- Manhattan Beach Homes For Sale By Owner
- Hermosa Beach Homes For Sale By Owner
- Lawndale Homes For Sale By Owner
- Redondo Beach Homes For Sale By Owner
- El Segundo Homes For Sale By Owner
- Palos Verdes Estates Homes For Sale By Owner
- Torrance Homes For Sale By Owner
- Gardena Homes For Sale By Owner
- Inglewood Homes For Sale By Owner
- Lomita Homes For Sale By Owner
- Playa Vista Homes For Sale By Owner
- Palos Verdes Peninsula Homes For Sale By Owner
- Harbor City Homes For Sale By Owner
- Rancho Palos Verdes Homes For Sale By Owner
- Carson Homes For Sale By Owner
- Marina del Rey Homes For Sale By Owner
- Rolling Hills Homes For Sale By Owner
- Culver City Homes For Sale By Owner
- Venice Homes For Sale By Owner
- Playa del Rey Homes For Sale By Owner
Homes around $2,399,000







Verify Your Email
Please enter the 6-digit verification code
sent to your email address.