

MLS: #VAMN2011094, Listed By: Juliet Mayers, LPT Realty, LLC, Source:Bright MLS
10186 Speedwell Court
MANASSAS, VA 20110

 4
4
Bed
 4
4
Bath
 2,152
2,152Sqft
 0.04
0.04Acre(Lot)
***Sellers have an Assumable VA Loan that they are allowing Veterans and Civilians to apply to assume! The assumable VA loan has an interest rate of 2.25% with a balance of $265,000 from Pennymac with a current monthly mortgage is $1,826.32. *** Welcome Home to this completely renovated 4 bedroom/3.5 bath town home with high-end finishes in the sought after amenity rich and conveniently located Wellington Community! Literally nothing to do but move in; the current owners have done it all inside and out! It is immaculately maintained and oh so nice! Be prepared to be WOWED from start to finish around every corner when you tour this beautiful home! The soaring entry foyer welcomes you with board and batten trim and thoughtful storage areas with slate tile flooring and beautiful modern e

 Property Details
 Map
Map
 Map
Map
What's Nearby
Nearby Areas
 Features
-
Bedroom Information
Total beds: 4Bathroom Information
Total Baths: 4 Full Baths: 3 Half Baths: 1Room Information
Has Basement: Yes Basement: Finished, Sump Pump -
Flooring Information
Wood, Hardwood, Ceramic Tile, Slate, Vinyl -
Roofing Information
Shingle -
Interior Features
Ceiling Fan(s), Walk-In Closet(s), Built-in Features, Open Floorplan Roof: Shingle Appliances: Gas Range, Gas Oven, Gas Water Heater, Dishwasher, Disposal, Dryer, Exhaust Fan, Range Hood, Refrigerator, Washer Laundry Features: In Basement Window Features: Insulated Windows, Double Pane Windows -
Heating & Cooling
Has Heating: Yes Heating: Exhaust Fan, Natural Gas, Forced Air Has Cooling: Yes Cooling: Central Air, Ceiling Fan(s), Electric
-
Building Information
Year Built: 1994 Building Area Total: 2152 Construction Materials: Vinyl Siding Patio And Porch Features: Patio, Deck Pool Features: Community, Lap Private Pool: No View: Garden Association Fee Frequency: Monthly -
Exterior Features
Exterior Features: Awning(s)
-
Lot Information
Lot Size Acres: 0.04 Lot Size Source: Assessor Lot Size Square Feet: 1760Property Information
Subdivision: WELLINGTON/CLOVERHILL Source Property Type: Residential Postal Code Plus 4: 6080 Property SubType: Townhouse Levels: Three Or More Property Age: 32
-
Listing Price Information
Listing Price: $525000
-
Tax Information
Parcel Number: 101630011 Tax Lot: 11 Tax Year: 2025 Annual Tax: $5998
-
Parking Information
On Street, AssignedHomeowners Association InformationHas Association: Yes Included Fees: Trash, Insurance HOA: $128.00 Association Amenities: Clubhouse, Tennis Court(s), Basketball Court, Jogging Path, Playground Community Features: Pool, Street Lights
-
Location Information
Direction: From Wellington Rd turn onto Clover Hill. Turn left onto Caladium Dr, then right onto Caladium. Turn left onto Speedwell Ct. WaterSource: Public Security Features: Security System
How much is this property worth?
Curious about this home's true market value? Use our free Home Evaluation Tool to instantly get a personalized Comparative Market Analysis (CMA) report. Make smarter, data-driven decisions before you buy.

Nearby Home Value
| Address | Estimate | Bed | Bath | Sq. Ft | Lot Size |
|---|---|---|---|---|---|
| 9712 Mulberry Lane #HOM.., Manassas, VA, 20110 | $554,990 | 3 | 4 | 2,048 | 2,048 SqFt |
| 1 Cardinal Crossing #TA.., Manassas, VA, 20110 | $640,990 | 3 | 4 | 2,700 | 2,700 SqFt |
| 9724 Monarch Road #HOME.., Manassas, VA, 20110 | $700,990 | 3 | 4 | 2,707 | 2,707 SqFt |
| 8193 Maude Lane, Manassas, VA, 20110 | $649,995 | 3 | 4 | 2,202 | 2,202 SqFt |
| 8731 Deblanc Place Pl, Manassas, VA, 20110 | $425,000 | 4 | 4 | 1,302 | 1,302 SqFt |
| 8944 Princeton Park Drive, Manassas, VA, 20110 | $440,000 | 3 | 4 | 2,310 | 2,310 SqFt |
| 9736 Monarch Road #HOME.., Manassas, VA, 20110 | $683,490 | 3 | 4 | 2,707 | 2,707 SqFt |
| 2 Bartow Street #TYLER .., Manassas, VA, 20110 | $550,990 | 3 | 4 | 2,064 | 2,064 SqFt |
| 8984 Cannon Ridge Drive, Manassas, VA, 20110 | $475,000 | 3 | 4 | 1,893 | 1,893 SqFt |
| 9045 Old Hickory Court, Manassas, VA, 20110 | $380,000 | 3 | 3 | 1,408 | 1,408 SqFt |
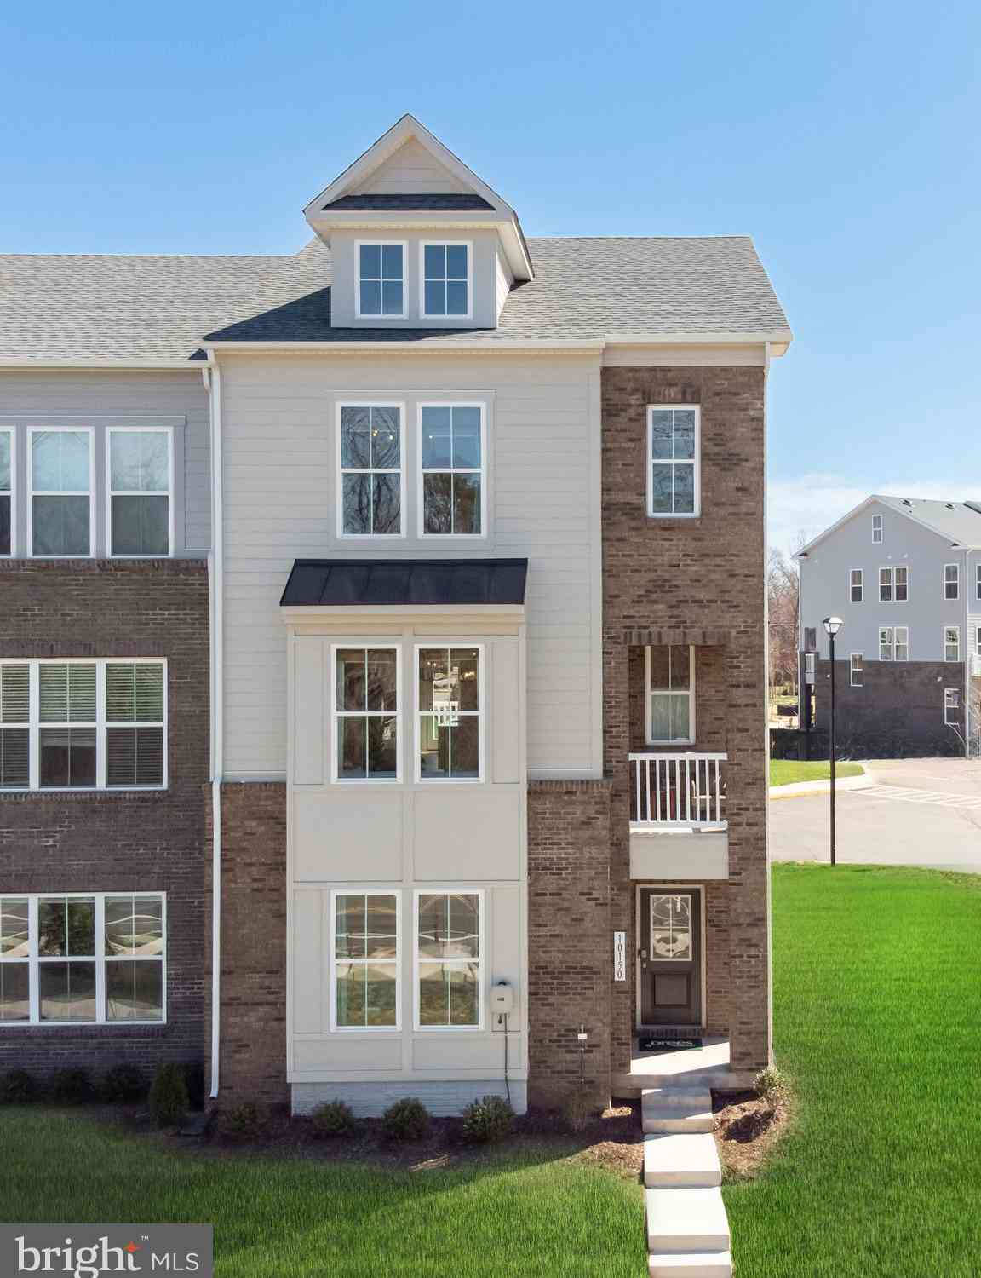
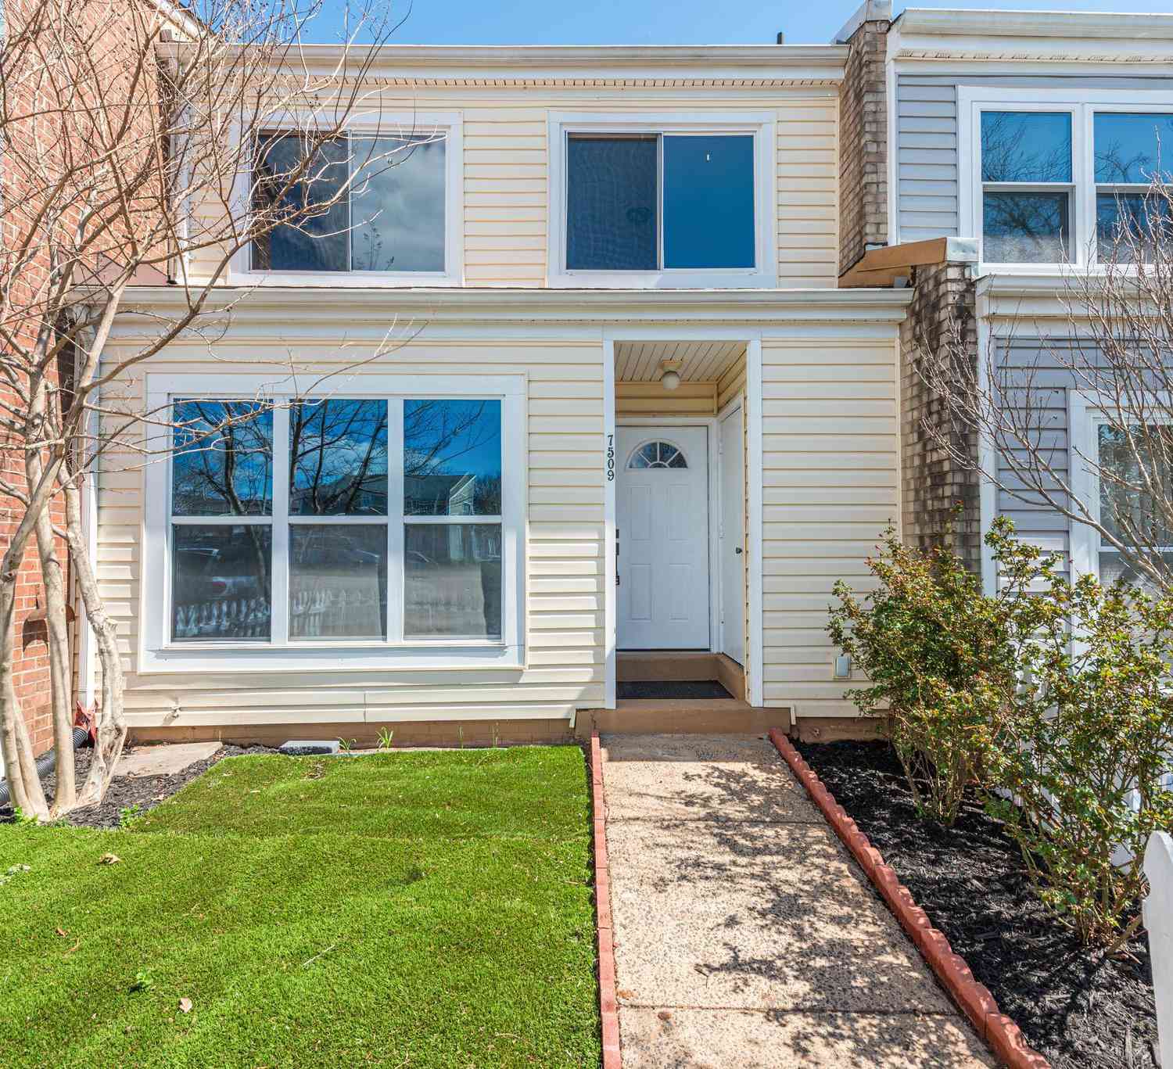
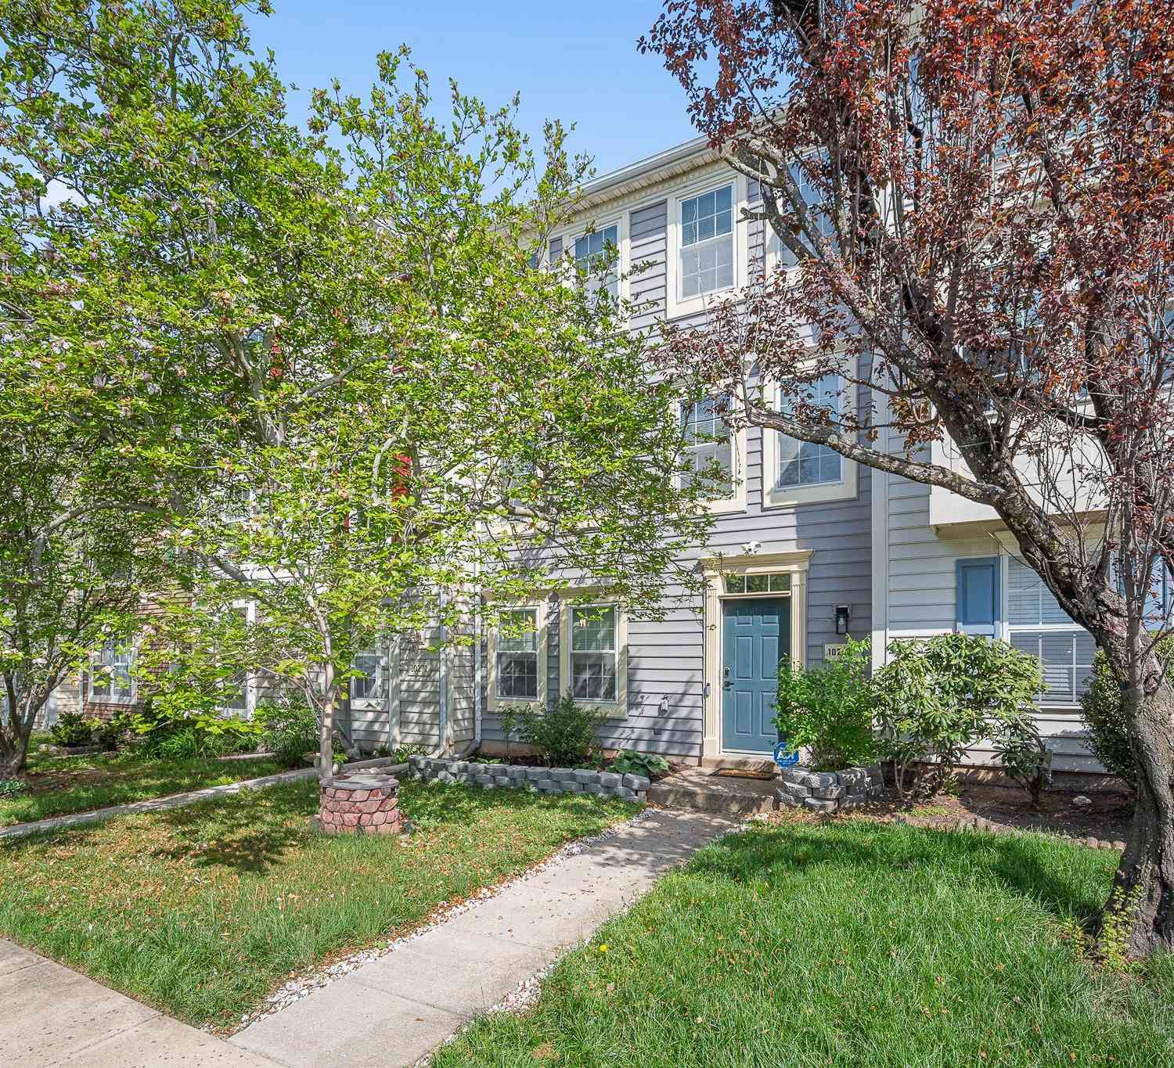
Similar Townhouse To 10186 Speedwell Court
Nearby For Sale


The data relating to real estate for sale on this website appears in part through the BRIGHT Internet Data Exchange program, a voluntary cooperative exchange of property listing data between licensed real estate brokerage firms in which ByOwner participates, and is provided by BRIGHT through a licensing agreement. The information provided by this website is for the personal, non-commercial use of consumers and may not be used for any purpose other than to identify prospective properties consumers may be interested in purchasing. Some properties which appear for sale on this website may no longer be available because they are under contract, have closed or are no longer being offered for sale. Information Deemed Reliable But Not Guaranteed. Copyright © 2026 Bright MLS. All rights reserved.
ByOwner last updated this listing 07/20/2026 @ 02:54
More Cities with for Sale by Owner Homes
- Manassas Homes For Sale By Owner
- Manassas Park Homes For Sale By Owner
- Bristow Homes For Sale By Owner
- Centreville Homes For Sale By Owner
- Clifton Homes For Sale By Owner
- Nokesville Homes For Sale By Owner
- Haymarket Homes For Sale By Owner
- Fairfax Station Homes For Sale By Owner
- Gainesville Homes For Sale By Owner
- Fairfax Homes For Sale By Owner
- Chantilly Homes For Sale By Owner
- Catlett Homes For Sale By Owner
- Woodbridge Homes For Sale By Owner
- Burke Homes For Sale By Owner
- Warrenton Homes For Sale By Owner
- Oakton Homes For Sale By Owner
- Broad Run Homes For Sale By Owner
- Lorton Homes For Sale By Owner
- Midland Homes For Sale By Owner
- Aldie Homes For Sale By Owner
Homes around $525,000








Verify Your Email
Please enter the 6-digit verification code
sent to your email address.