
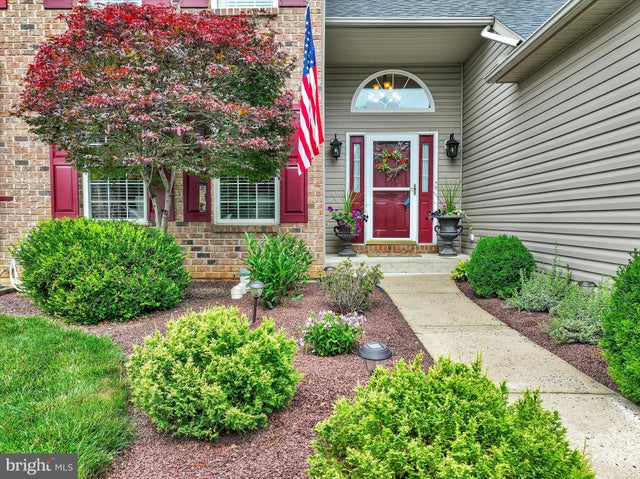
MLS: #PALH2016156, Listed By: Jo Davis, RE/MAX Centre Realtors, Source:Bright MLS
2184 Greenmeadow Drive
MACUNGIE, PA 18062

 3
3
Bed
 3
3
Bath
 2,267
2,267Sqft
 0.21
0.21Acre(Lot)
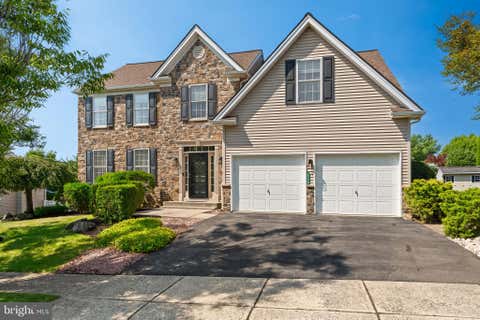
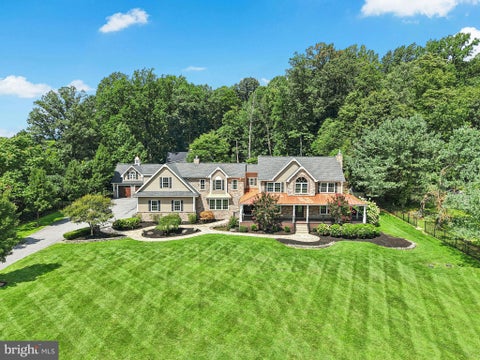
FIRST FLOOR PRIMARY EN SUITE IN POPULAR ROLLING MEADOWS! Perfection abounds throughout this stylish twin home. Its outstanding upgrades and amenities will surely delight the most discriminating buyers! The great room with its SOARING CEILING and GAS FIREPLACE is overlooked from second level loft and bridge overhead. MODERN, GOURMET KITCHEN features GRANITE COUNTERTOPS with tile backsplash, TWO PANTRIES, STAINLESS STEEL APPLIANCES, breakfast bar, and NEWER SLIDING GLASS DOOR (with integrated blinds) leading to deck. Adjacent to kitchen is FLEX ROOM which could be used as formal dining room or HOME OFFICE/DEN/LIBRARY. The bedroom in the primary en suite features a tray ceiling, while the luxurious, remodeled bath includes NEWER TILED WALK-IN SHOWER, whirlpool tub, and newer double vanity

 Property Details
 Map
Map
 Map
Map
What's Nearby
Nearby Areas
 Features
-
Bedroom Information
Total beds: 3Bathroom Information
Total Baths: 3 Full Baths: 2 Half Baths: 1Room Information
Has Basement: Yes Basement: Full, Other -
Flooring Information
Carpet, Wood, Hardwood, Ceramic Tile -
Roofing Information
Asphalt -
Interior Features
Eat-in Kitchen, Ceiling Fan(s), Pantry, Recessed Lighting, Walk-In Closet(s), Vaulted Ceiling(s), Cathedral Ceiling(s), Tray Ceiling(s), Built-in Features, Crown Molding, Open Floorplan Roof: Asphalt Appliances: Range, Gas Range, Gas Oven, Gas Water Heater, Built-In Range, Dishwasher, Disposal, Dryer, Refrigerator, Stainless Steel Appliance(s), Washer, Water Heater, Microwave Laundry Features: Laundry Room, Main Level Window Features: Window Coverings, Window Treatments -
Heating & Cooling
Has Heating: Yes Heating: Natural Gas, Forced Air Has Cooling: Yes Cooling: Central Air, Ceiling Fan(s), Electric
-
Building Information
Year Built: 2003 Building Area Total: 2267 Construction Materials: Brick, Vinyl Siding Patio And Porch Features: Deck, Patio, Porch Pool Features: None Private Pool: No View: Street, Other, Garden
-
Lot Information
Lot Dimensions: 60 x 150 Lot Size Acres: 0.21 Lot Size Source: Estimated Lot Size Square Feet: 8999 Lot Description: Front Yard, Level, Back YardProperty Information
Subdivision: ROLLING MEADOWS Source Property Type: Residential Postal Code Plus 4: 8444 Zoning Description: residential Property SubType: Townhouse Levels: Two Property Age: 23
-
Listing Price Information
Listing Price: $500000
-
Tax Information
Parcel Number: 547449503193-00001 Tax Lot: 119 Tax Year: 2026 Annual Tax: $6305.07
-
Parking Information
Parking Total: 4 Garage Door Opener, Off Street, On Street, Garage, Driveway, Inside Entrance, AttachedGarage Information
Has Garage: Yes Has Attached Garage: Yes Garage Space: 2
-
Utility Information
Cable Available, Underground Utilities -
Location Information
Direction: From Hamilton Blvd: South on Brookside Road; Right on Lower Macungie Road; Left on Bogie Avenue; Right on Creekwood Drive; Right on Woodridge Drive; Left on Timberknoll Drive; Left on Greenmeadow Drive to 2184 on right. WaterSource: Public
How much is this property worth?
Curious about this home's true market value? Use our free Home Evaluation Tool to instantly get a personalized Comparative Market Analysis (CMA) report. Make smarter, data-driven decisions before you buy.

Nearby Home Value
| Address | Estimate | Bed | Bath | Sq. Ft | Lot Size |
|---|---|---|---|---|---|
| 52 Willow Street, Macungie, PA, 18062 | $359,900 | 4 | 3 | 1,776 | 0.16 Acre |
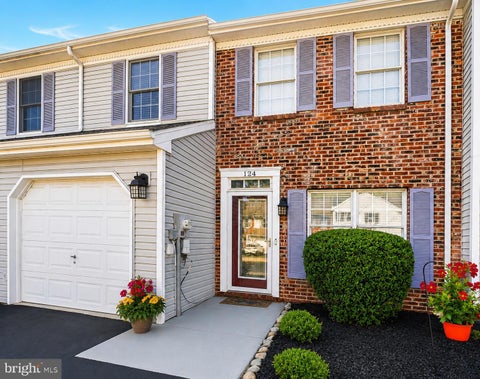
| 124 Brookfield Drive, Macungie, PA, 18062 | $359,900 | 3 | 3 | 1,776 | 0.07 Acre |
The data relating to real estate for sale on this website appears in part through the BRIGHT Internet Data Exchange program, a voluntary cooperative exchange of property listing data between licensed real estate brokerage firms in which ByOwner participates, and is provided by BRIGHT through a licensing agreement. The information provided by this website is for the personal, non-commercial use of consumers and may not be used for any purpose other than to identify prospective properties consumers may be interested in purchasing. Some properties which appear for sale on this website may no longer be available because they are under contract, have closed or are no longer being offered for sale. Information Deemed Reliable But Not Guaranteed. Copyright © 2026 Bright MLS. All rights reserved.
ByOwner last updated this listing 09/01/2026 @ 15:49
More Cities with for Sale by Owner Homes
- Macungie Homes For Sale By Owner
- Emmaus Homes For Sale By Owner
- Breinigsville Homes For Sale By Owner
- Orefield Homes For Sale By Owner
- Fogelsville Homes For Sale By Owner
- Allentown Homes For Sale By Owner
- Center Valley Homes For Sale By Owner
- Mertztown Homes For Sale By Owner
- Topton Homes For Sale By Owner
- East Greenville Homes For Sale By Owner
- Coopersburg Homes For Sale By Owner
- Bally Homes For Sale By Owner
- Barto Homes For Sale By Owner
- Whitehall Homes For Sale By Owner
- Pennsburg Homes For Sale By Owner
- Schnecksville Homes For Sale By Owner
- Red Hill Homes For Sale By Owner
- Coplay Homes For Sale By Owner
- Bethlehem Homes For Sale By Owner
- Bechtelsville Homes For Sale By Owner
Homes around $500,000






Verify Your Email
Please enter the 6-digit verification code
sent to your email address.
Verify Your Phone Number
Please enter the 6-digit verification code
sent to your mobile phone.