

MLS: #MDBC2173688, Listed By: Asha Goel, Long & Foster Real Estate, Inc., Source:Bright MLS
17 Aliceview Court
LUTHERVILLE TIMONIUM, MD 21093

 4
4
Bed
 4
4
Bath
 2,456
2,456Sqft
 0.04
0.04Acre(Lot)
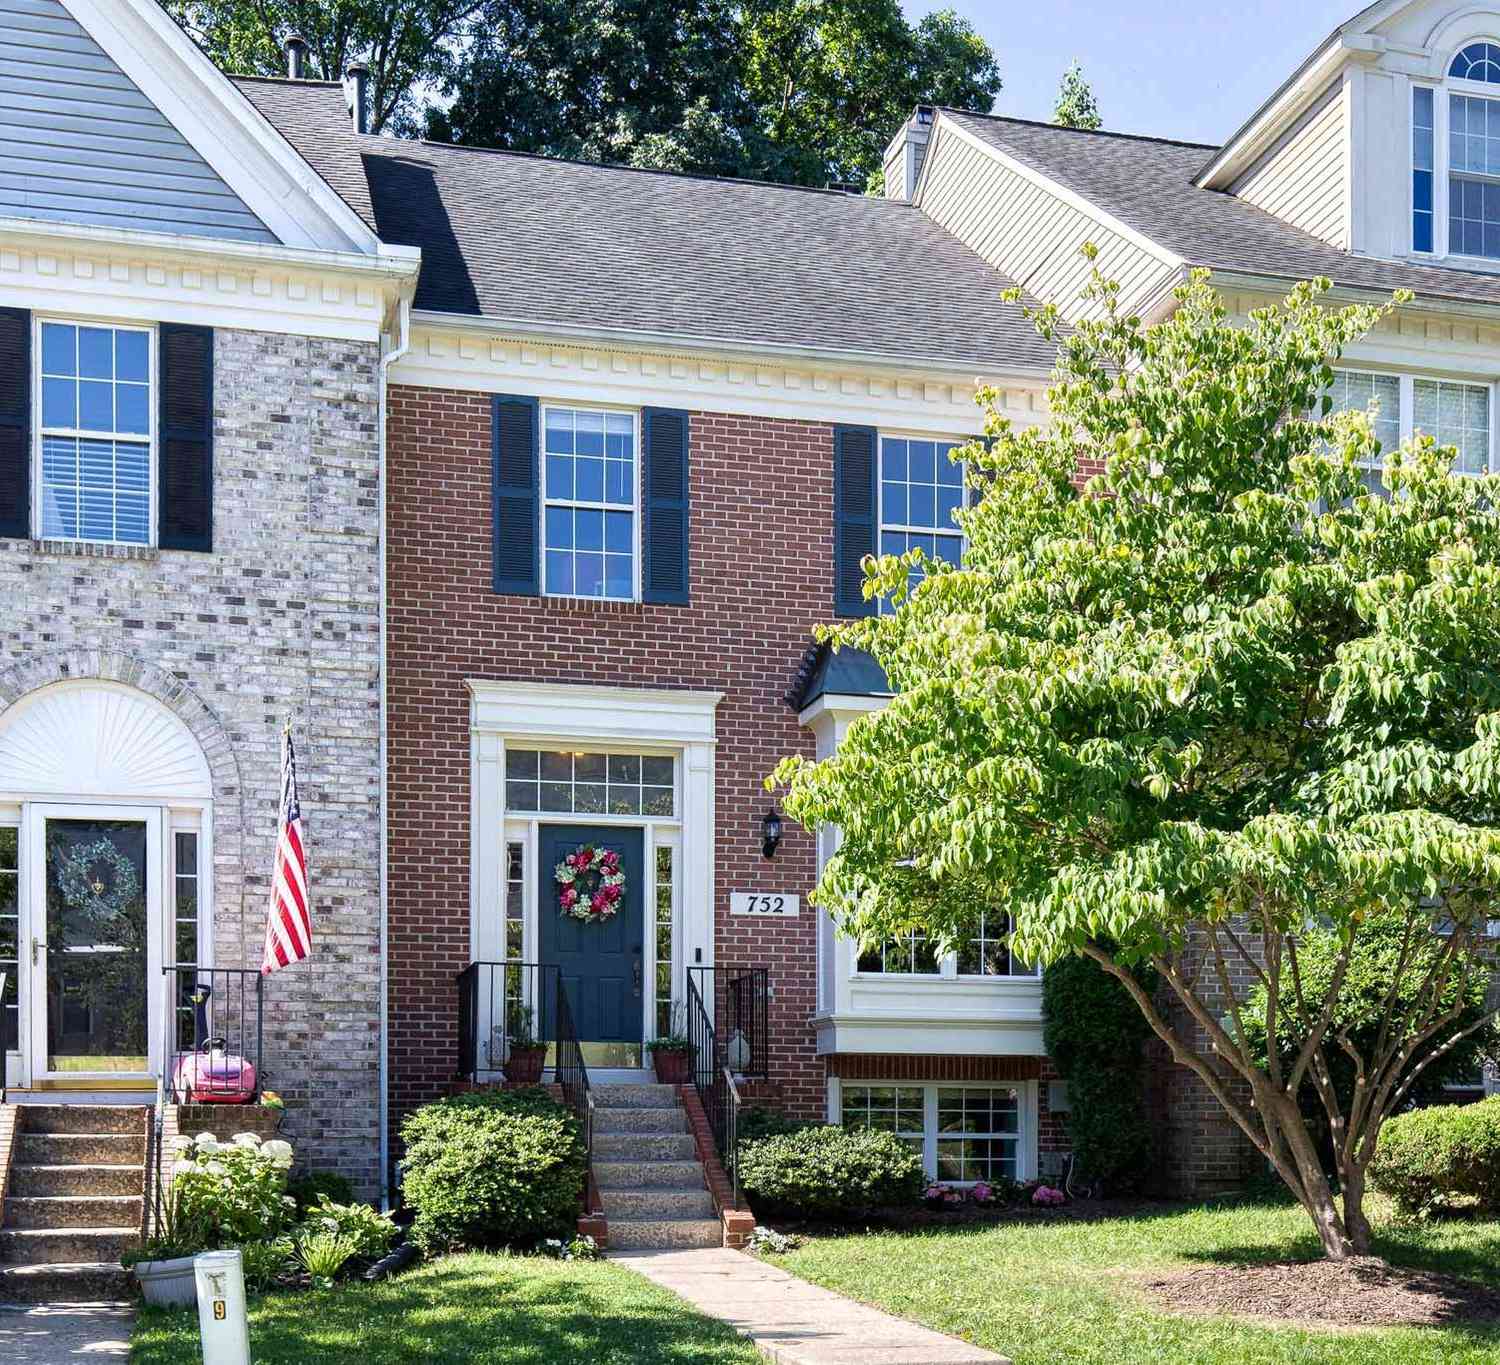
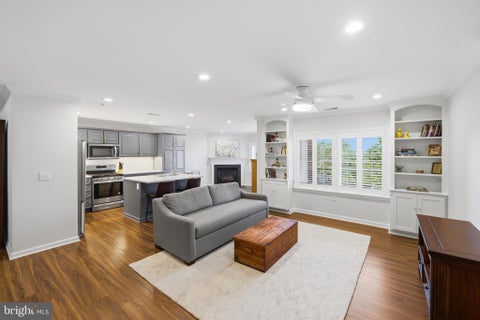
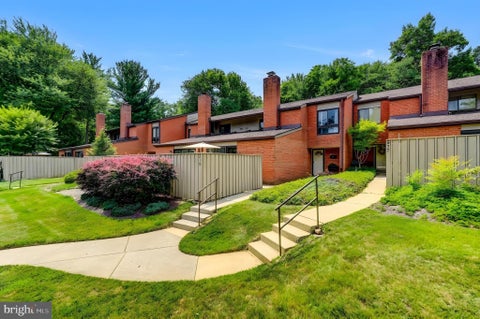
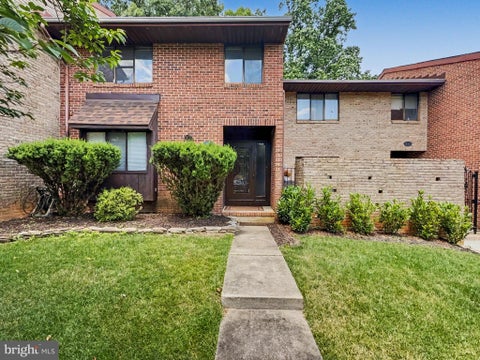
Welcome to Ravenview/Chapel Hill! Discover the charm of this beautifully maintained townhome in one of Timonium's most convenient communities. Spacious home offers 4 bedrooms (3 on the Upper,1 on the Lower), and 3.5 baths. Step inside to a bright, flowing floor plan highlighted by elegant crown molding, chair rail detailing creating warmth and character throughout. The eat-in kitchen features stainless steel appliances, including a self-cleaning oven and dishwasher, and opens to comfortable room with fireplace & dining room spaces ideal for both everyday living and entertaining with gorgeous bamboo wood floors thru out main floor. You'll find generous 3 bedrooms upstairs, MBR with built-ins closets and updated full bath, additional spacious 2 other bedrooms & updated hall full bath. While

 Property Details
 Map
Map
 Map
Map
What's Nearby
Nearby Areas
 Features
-
Bedroom Information
Total beds: 4Bathroom Information
Total Baths: 4 Full Baths: 3 Half Baths: 1Room Information
Has Basement: Yes Basement: Finished, Exterior Entry, Walk-Out Access, Daylight, Full -
Flooring Information
Bamboo, Carpet -
Roofing Information
Asphalt -
Interior Features
Roof: Asphalt Appliances: Electric Range, Electric Oven, Electric Water Heater, Dishwasher, Disposal, Exhaust Fan, Ice Maker, Microwave, Refrigerator, Stainless Steel Appliance(s), Washer, Water Heater Laundry Features: In Basement Window Features: Double Pane Windows -
Heating & Cooling
Has Heating: Yes Heating: Exhaust Fan, Electric, Central, Forced Air, Heat Pump Has Cooling: Yes Cooling: Other, Electric
-
Building Information
Year Built: 1983 Building Area Total: 2880 Construction Materials: Brick Patio And Porch Features: Deck, Patio Pool Features: None Private Pool: No Association Fee Frequency: Monthly
-
Lot Information
Lot Size Acres: 0.04 Lot Size Source: Assessor Lot Size Square Feet: 1919 Lot Description: ClearedProperty Information
Subdivision: CHAPEL HILL Source Property Type: Residential Postal Code Plus 4: 3370 Property SubType: Townhouse Levels: Three Or More Property Age: 43
-
Listing Price Information
Listing Price: $459950
-
Tax Information
Parcel Number: 04081800012362 Tax Lot: 11 Tax Year: 2025 Annual Tax: $4400
-
Parking Information
On Street, Assigned, OtherGarage Information
Pets Allowed: YesHomeowners Association InformationHas Association: Yes Included Fees: Snow Removal HOA: $265.00
-
Utility Information
None, Cable Available -
Location Information
Direction: GPS WaterSource: Public
How much is this property worth?
Curious about this home's true market value? Use our free Home Evaluation Tool to instantly get a personalized Comparative Market Analysis (CMA) report. Make smarter, data-driven decisions before you buy.

Nearby Home Value
| Address | Estimate | Bed | Bath | Sq. Ft | Lot Size |
|---|---|---|---|---|---|
| 5 Oakridge Court, Lutherville Timonium, MD, 21093 | $375,000 | 3 | 3 | 2,412 | 2,412 SqFt |
| 219 Deer Fox Lane, Lutherville Timonium, MD, 21093 | $469,900 | 3 | 3 | 2,142 | 2,142 SqFt |
| 8607 Springvale Drive, Lutherville Timonium, MD, 21093 | $649,000 | 3 | 4 | 2,844 | 2,844 SqFt |
| 35 Blondell Ct, Lutherville Timonium, MD, 21093 | $415,000 | 3 | 4 | 2,220 | 2,220 SqFt |
| 14 Lambeth Bridge Court, Lutherville Timonium, MD, 21093 | $439,900 | 3 | 4 | 2,101 | 2,101 SqFt |
| 2 Crotona Court, Lutherville Timonium, MD, 21093 | $429,900 | 4 | 4 | 2,090 | 2,090 SqFt |
| 46 Abbey Bridge Court, Lutherville Timonium, MD, 21093 | $489,500 | 4 | 3 | 1,804 | 1,804 SqFt |
| 8614 Tower Bridge Way, Lutherville Timonium, MD, 21093 | $460,000 | 3 | 4 | 2,101 | 2,101 SqFt |
| 46 Rhodes Place, Lutherville Timonium, MD, 21093 | $434,900 | 3 | 4 | 1,870 | 1,870 SqFt |
| 42 Rhodes Place, Lutherville Timonium, MD, 21093 | $475,000 | 3 | 3 | 2,262 | 2,262 SqFt |
Similar Townhouse To 17 Aliceview Court
Nearby For Sale
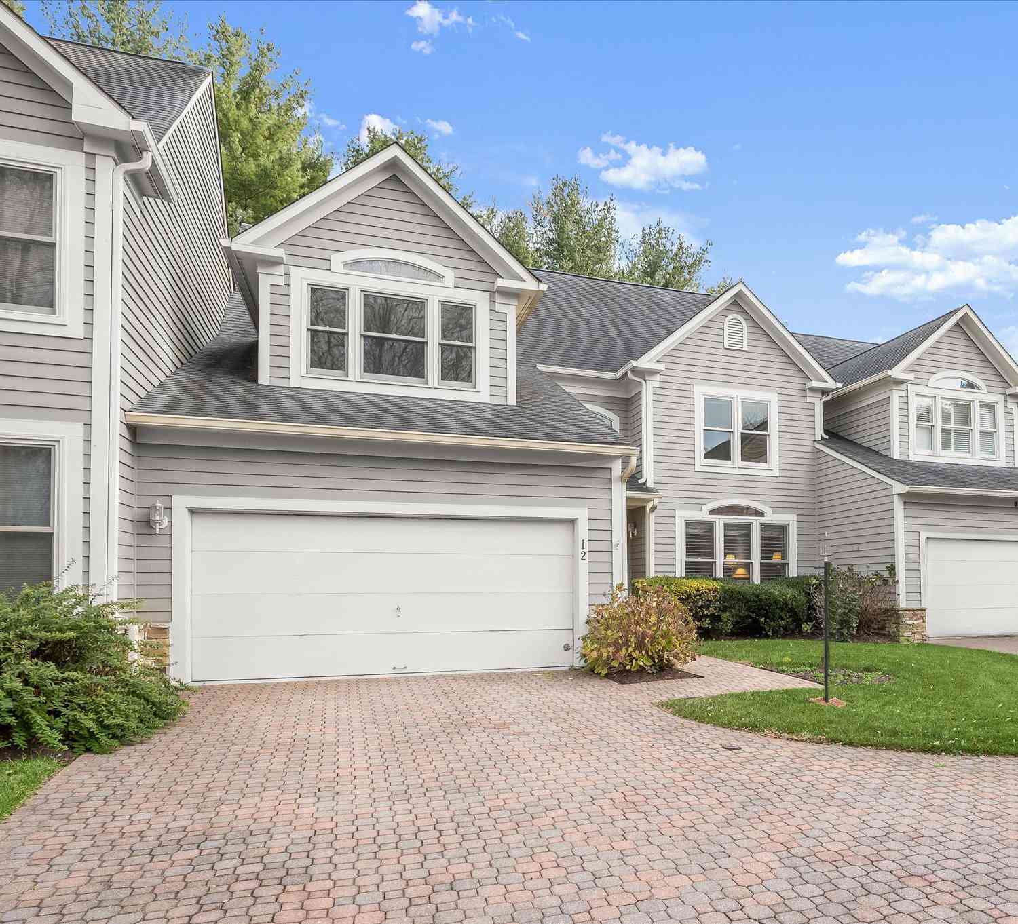
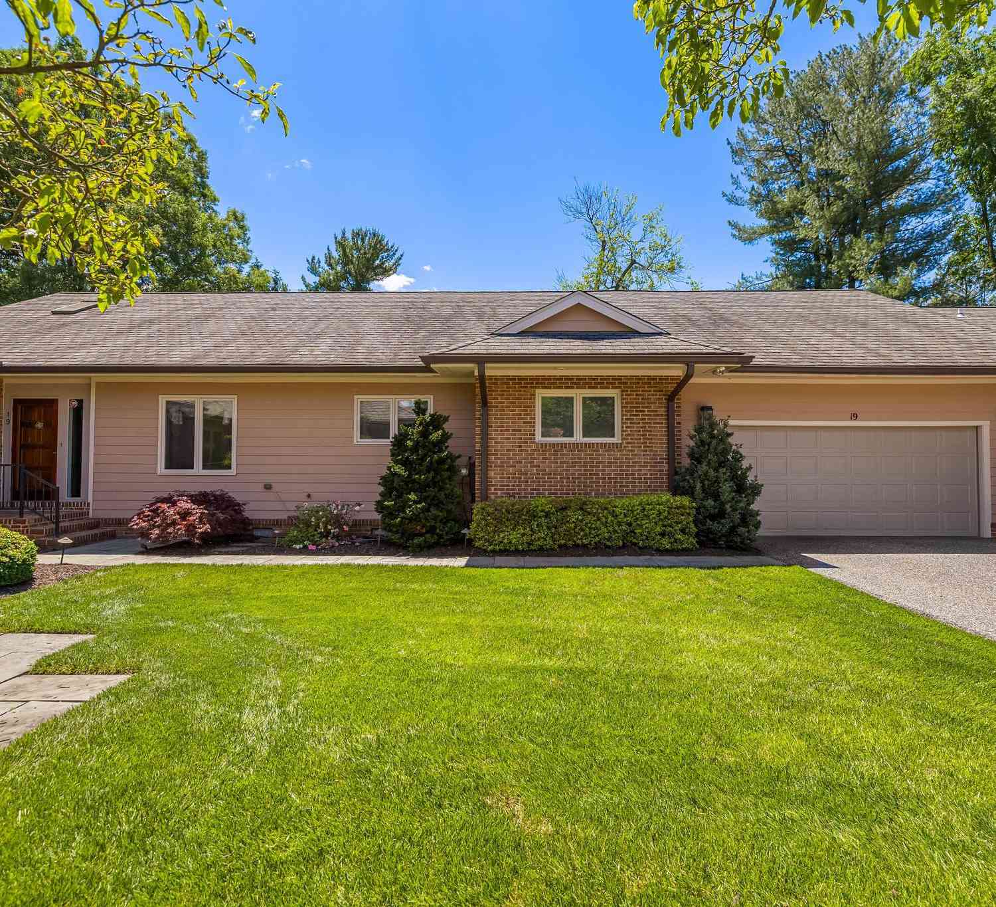
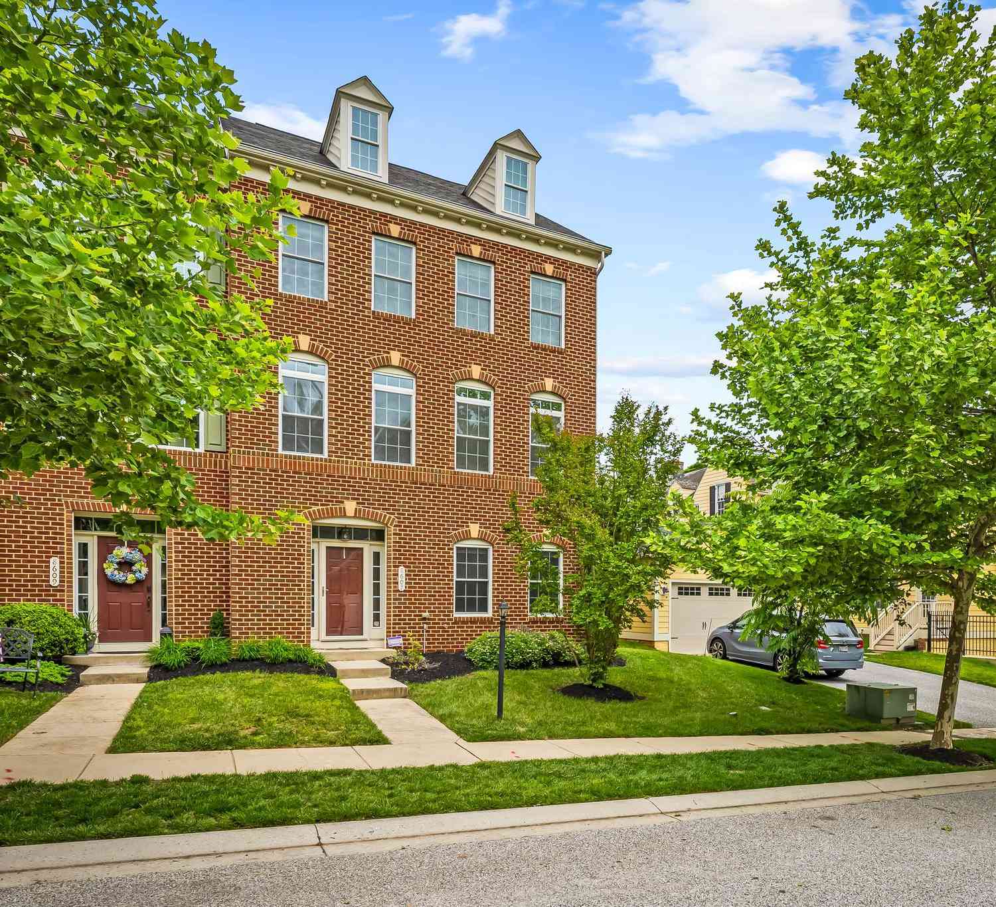
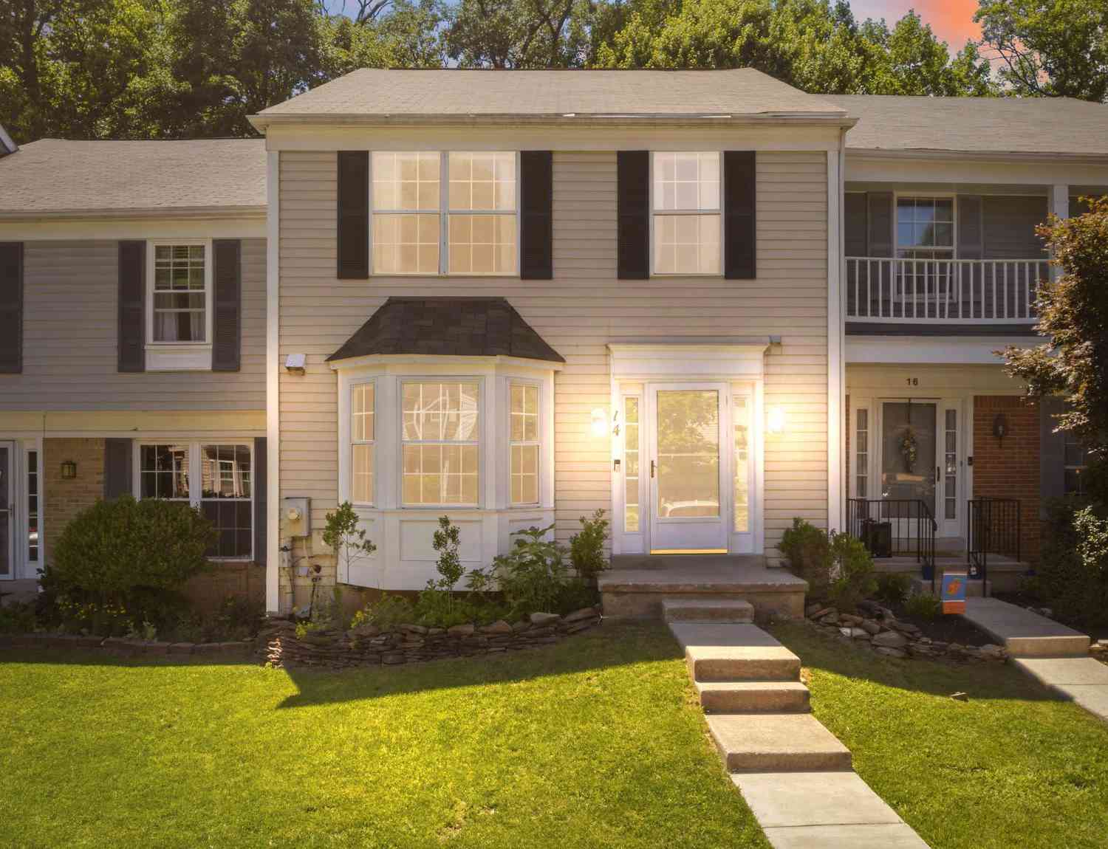
The data relating to real estate for sale on this website appears in part through the BRIGHT Internet Data Exchange program, a voluntary cooperative exchange of property listing data between licensed real estate brokerage firms in which ByOwner participates, and is provided by BRIGHT through a licensing agreement. The information provided by this website is for the personal, non-commercial use of consumers and may not be used for any purpose other than to identify prospective properties consumers may be interested in purchasing. Some properties which appear for sale on this website may no longer be available because they are under contract, have closed or are no longer being offered for sale. Information Deemed Reliable But Not Guaranteed. Copyright © 2026 Bright MLS. All rights reserved.
ByOwner last updated this listing 08/29/2026 @ 08:31
More Cities with for Sale by Owner Homes
- Lutherville Timonium Homes For Sale By Owner
- Towson Homes For Sale By Owner
- Stevenson Homes For Sale By Owner
- Parkville Homes For Sale By Owner
- Cockeysville Homes For Sale By Owner
- Pikesville Homes For Sale By Owner
- Phoenix Homes For Sale By Owner
- Glen Arm Homes For Sale By Owner
- Windsor Mill Homes For Sale By Owner
- Nottingham Homes For Sale By Owner
- Owings Mills Homes For Sale By Owner
- Gwynn Oak Homes For Sale By Owner
- Rosedale Homes For Sale By Owner
- Baltimore Homes For Sale By Owner
- Baldwin Homes For Sale By Owner
- Sparks Glencoe Homes For Sale By Owner
- Catonsville Homes For Sale By Owner
- Glyndon Homes For Sale By Owner
- Perry Hall Homes For Sale By Owner
- Randallstown Homes For Sale By Owner
Homes around $459,950








Verify Your Email
Please enter the 6-digit verification code
sent to your email address.
Verify Your Phone Number
Please enter the 6-digit verification code
sent to your mobile phone.