

18400 Overlook Road #13
Los Gatos, CA 95030

 2
2
Bed
 3
3
Bath
 1,507
1,507Sqft
1,595Sqft(Lot)
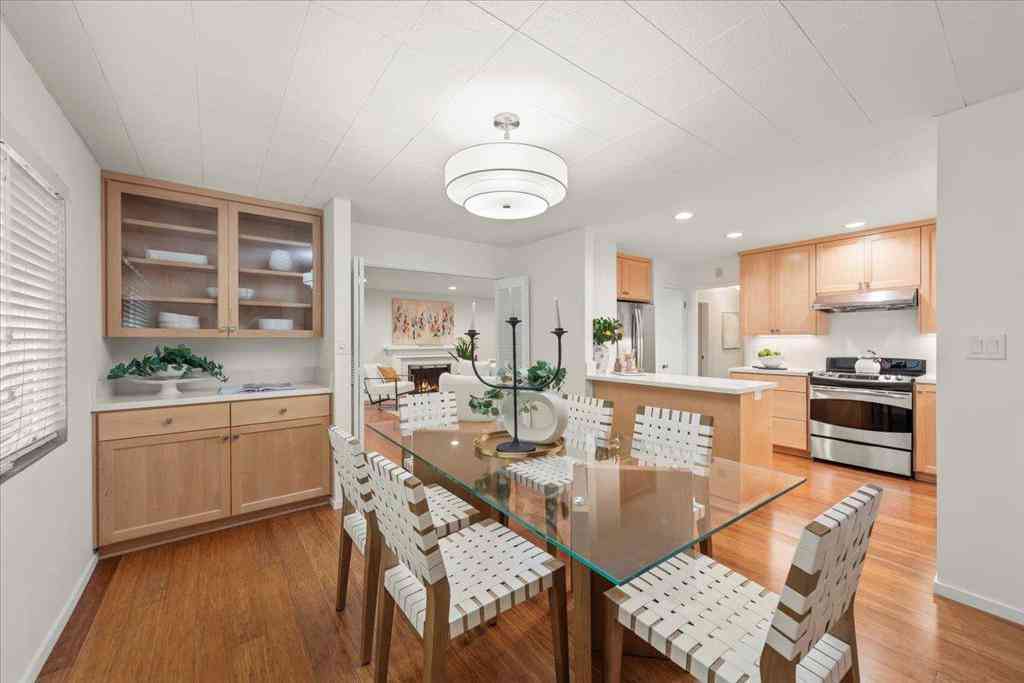
Welcome to 18400 Overlook Rd. #13 in the desirable Rancho De Los Gatos community. Perched just above downtown in the highly sought after Glen Ridge area, sits this lovely 2-bedroom, 2.5-bath townhome. This serene development is surrounded by the elegant Old World homes of old Los Gatos and the picturesque Los Gatos Mountains. This home offers an open floor plan with a lofty ceilinged living room and picture window. A well- appointed kitchen includes gas range, microwave, dishwasher, refrigerator, wine fridge, and generous cabinet and countertop space. Off the kitchen is a convenient powder room, and separate laundry room with additional storage cabinets. Upstairs offers two spacious bedrooms and baths, including the primary suite with two wardrobe closets, a private balcony overlooking the

 Property Details
 Map
Map
 Map
Map
What's Nearby
Nearby Areas
 Features
-
Bedroom Information
Total beds: 2Bathroom Information
Total Baths: 3 Full Baths: 2 Half Baths: 1Roofing Information
TileFlooring Information
Carpet, Tile, Wood -
Interior Features
UtilityRoomRoof: TileAppliances: Dishwasher, GasCooktop, Disposal, Microwave, RefrigeratorWindow Features: Skylights -
Heating & Cooling
Has Heating: Yes Heating: Central Has Cooling: Yes Cooling: CentralAir
-
Building Information
Year Built: 1967Pool Features: CommunityPrivate Pool: NoAssociation Fee Frequency: Monthly
-
Lot Information
Main Square Feet: 1595 Lot Size Acres: 0.0366 Lot Size Source: Assessor Lot Size Square Feet: 1,595
-
Listing Price Information
Listing Price: $1380000
-
Tax Information
Parcel Number: 51040068
-
Virtual Tour
Parking Information
Parking Total: 1 CarportHomeowners Association Information
Has Association: YesIncluded Fees: EarthquakeInsuranceHOA: $1,191.00Association Amenities: Management, SpaHotTub, TrashCommunity Features: Pool
-
School Information
Elementary School: Junior High School: Raymond J. Fisher Senior High School: Los Gatos -
Location Information
Direction: Cross Street: Chestnut Ave WaterSource: Public
How much is this property worth?
Curious about this home's true market value? Use our free Home Evaluation Tool to instantly get a personalized Comparative Market Analysis (CMA) report. Make smarter, data-driven decisions before you buy.

Similar Townhouse To 18400 Overlook Road #13
Nearby For Sale



The information being provided by Miami Association of REALTORS® is for the consumer's personal, non-commercial use. Any information relating to real estate for sale referenced on this web site comes from the Internet Data Exchange (IDX) program of the Miami Association of REALTORS®. The accuracy of all information is deemed reliable but not guaranteed and should be personally verified through personal inspection by and/or with the appropriate professionals. The data contained herein is copyrighted by Miami Association of REALTORS® and is protected by all applicable copyright laws. Any unauthorized dissemination of this information is in violation of copyright laws and is strictly prohibited. Copyright 2026 Miami Association of REALTORS®. All rights reserved.
ByOwner last updated this listing 07/29/2026 @ 16:51
More Cities with for Sale by Owner Homes
- Los Gatos Homes For Sale By Owner
- Monte Sereno Homes For Sale By Owner
- Campbell Homes For Sale By Owner
- Saratoga Homes For Sale By Owner
- Ben Lomond Homes For Sale By Owner
- Brookdale Homes For Sale By Owner
- Boulder Creek Homes For Sale By Owner
- Felton Homes For Sale By Owner
- Cupertino Homes For Sale By Owner
- Soquel Homes For Sale By Owner
- Santa Clara Homes For Sale By Owner
- Capitola Homes For Sale By Owner
- Santa Cruz Homes For Sale By Owner
- Sunnyvale Homes For Sale By Owner
- Aptos Homes For Sale By Owner
- Los Altos Hills Homes For Sale By Owner
- Scotts Valley Homes For Sale By Owner
- San Jose Homes For Sale By Owner
- Corralitos Homes For Sale By Owner
- La Honda Homes For Sale By Owner
Homes around $1,380,000











Verify Your Email
Please enter the 6-digit verification code
sent to your email address.