

11926 Olive Glen Lane
Los Angeles, CA 90047

 4
4
Bed
 3
3
Bath
 1,871
1,871Sqft
34,243Sqft(Lot)
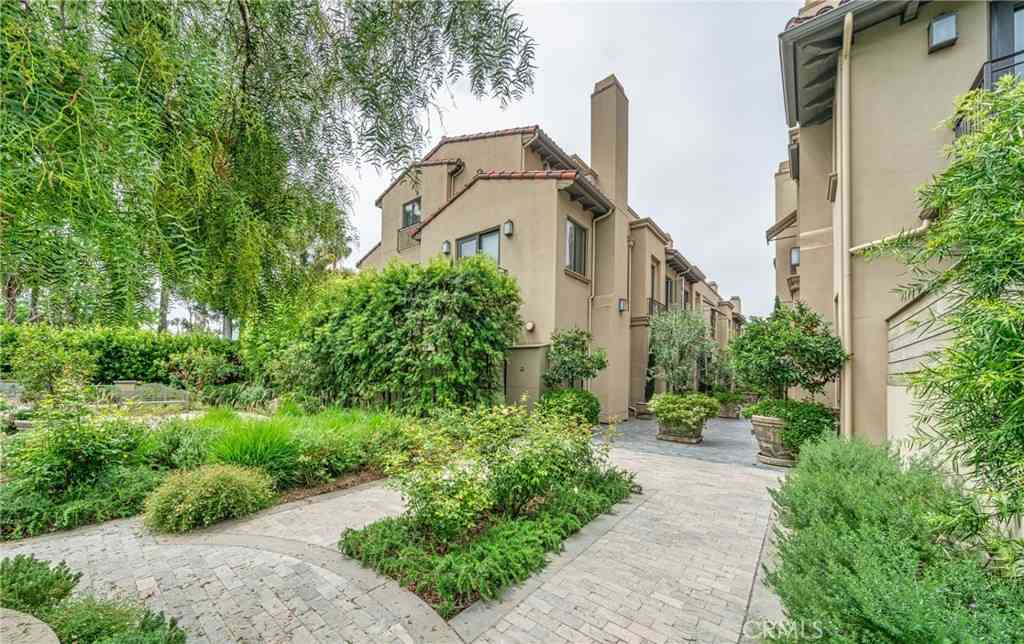
Welcome to Olive Glen a sophisticated residential sanctuary blending modern elegance with vibrant community charm. Impeccably updated and maintained, this move-in-ready, three-story home pairs high-end finishes, gleaming hardwood floors, and sunlit interiors with low-maintenance luxury. Main-Level Accessibility & Entry: The inviting entry foyer sets a tone of refined care, offering direct access to an attached two-car garage with ample storage, alongside a private bed +bath on the main level, ideal for guests, multi-generational living, or an accessible suite. Just outside, a private yard space provides a serene backdrop for alfresco dining and intimate entertaining. Second-Level Living & Ensuite: Serving as the heart of the home, the main living level features an open-concept layout with

 Property Details
 Map
Map
 Map
Map
What's Nearby
Nearby Areas
 Features
-
Bedroom Information
Total beds: 4Bathroom Information
Total Baths: 3 Full Baths: 3Flooring Information
Carpet, Laminate, Tile -
Interior Features
CeilingFans, SeparateFormalDiningRoom, EatInKitchenAppliances: Dishwasher, Disposal, Microwave, OvenLaundry Features: Inside, LaundryRoomWindow Features: Drapes, Shutters -
Heating & Cooling
Has Heating: Yes Heating: Central
-
Building Information
Year Built: 2012Building Area Total: 1871Construction Materials: StuccoPatio And Porch Features: Open, PatioPool Features: NonePrivate Pool: NoAssociation Fee Frequency: Monthly
-
Lot Information
Main Square Feet: 34243 Lot Size Acres: 0.7861 Lot Size Square Feet: 34,243 Lot Description: BackYard,Yard
-
Listing Price Information
Listing Price: $695500
-
Tax Information
Parcel Number: 6079023055
-
Virtual Tour
Parking Information
DoorMulti, DirectAccess, Garage, Guest, Gated, OnStreetGarage Information
Has Garage: Yes Has Attached Garage: Yes Garage Space: 2Homeowners Association Information
Has Association: YesHOA: $200.00Association Amenities: ControlledAccess, PicnicArea, PlaygroundCommunity Features: Gated
-
Location Information
Direction: North of El Segundo, South of Imperial, East of Western, West of Normandie Security Features: CarbonMonoxideDetectors,SecurityGate,GatedCommunity,SmokeDetectors
How much is this property worth?
Curious about this home's true market value? Use our free Home Evaluation Tool to instantly get a personalized Comparative Market Analysis (CMA) report. Make smarter, data-driven decisions before you buy.

Similar Townhouse To 11926 Olive Glen Lane
Nearby For Sale




The information being provided by Miami Association of REALTORS® is for the consumer's personal, non-commercial use. Any information relating to real estate for sale referenced on this web site comes from the Internet Data Exchange (IDX) program of the Miami Association of REALTORS®. The accuracy of all information is deemed reliable but not guaranteed and should be personally verified through personal inspection by and/or with the appropriate professionals. The data contained herein is copyrighted by Miami Association of REALTORS® and is protected by all applicable copyright laws. Any unauthorized dissemination of this information is in violation of copyright laws and is strictly prohibited. Copyright 2026 Miami Association of REALTORS®. All rights reserved.
ByOwner last updated this listing 08/11/2026 @ 09:20
More Cities with for Sale by Owner Homes
- Los Angeles Homes For Sale By Owner
- Huntington Park Homes For Sale By Owner
- Maywood Homes For Sale By Owner
- South Gate Homes For Sale By Owner
- Bell Gardens Homes For Sale By Owner
- Lynwood Homes For Sale By Owner
- Bell Homes For Sale By Owner
- East Los Angeles Homes For Sale By Owner
- View Park Homes For Sale By Owner
- Inglewood Homes For Sale By Owner
- Commerce Homes For Sale By Owner
- City Terrace Homes For Sale By Owner
- Gardena Homes For Sale By Owner
- Compton Homes For Sale By Owner
- Paramount Homes For Sale By Owner
- Monterey Park Homes For Sale By Owner
- Downey Homes For Sale By Owner
- Montebello Homes For Sale By Owner
- El Sereno Homes For Sale By Owner
- Lawndale Homes For Sale By Owner
Homes around $695,500



Verify Your Email
Please enter the 6-digit verification code
sent to your email address.