
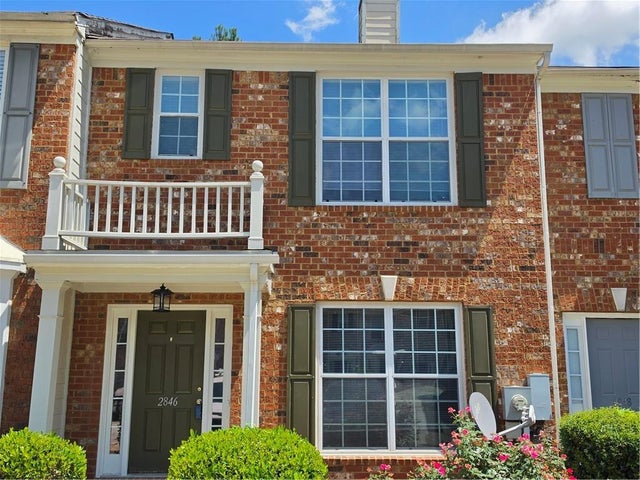
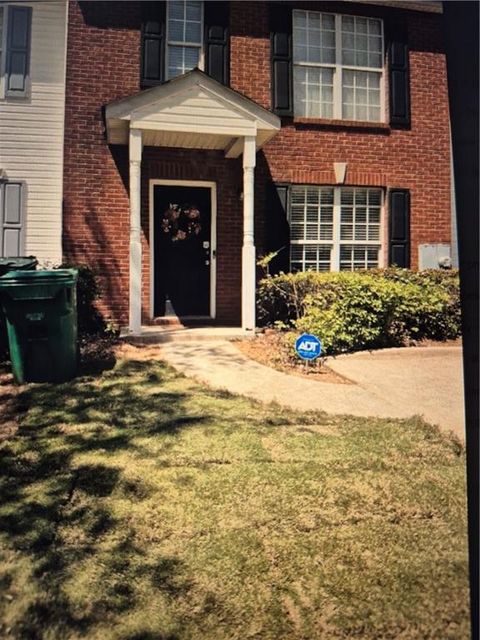
2846 Parkway Close
Lithonia, GA 30058

 2
2
Bed
 3
3
Bath
 0.06
0.06Acre(Lot)
Great price and ready to sell! This beautiful well-kept 2 bedroom, 2.5 bath townhome in the well-established Stonecrest Heights community offers a layout designed for comfort and privacy. Step into a spacious family room featuring a cozy fireplace, with an open-concept layout that flows seamlessly into the kitchen and dining area with a bay window. The kitchen boasts a center island, black appliances, and plenty of cabinet space, plus a charming breakfast nook surrounded by windows for beautiful natural light. A laundry room and separate pantry are conveniently located nearby. Washer and dryer remains in the home. Upstairs, you'll find two oversized bedrooms, each with vaulted ceilings, generous closet space, and private en-suite bathrooms -- an ideal setup for roommates or guests. Updated

 Property Details
 Map
Map
 Map
Map
What's Nearby
Nearby Areas
 Features
-
Bedroom Information
Total beds: 2Bathroom Information
Total Baths: 3 Full Baths: 2 Half Baths: 1Room Information
Basement: None -
Flooring Information
Carpet, Laminate -
Roofing Information
Composition -
Interior Features
Eat-in Kitchen, Pantry, Kitchen Island, Vaulted Ceiling(s), Walk-In Closet(s) Roof: Composition Appliances: Dishwasher, Dryer, Electric Range, Electric Water Heater Laundry Features: In Kitchen, Laundry Closet Window Features: Bay Window(s) -
Heating & Cooling
Has Heating: Yes Heating: Central, Electric Has Cooling: Yes Cooling: Ceiling Fan(s), Central Air, Electric, Heat Pump
-
Building Information
Year Built: 2005 Building Area Total: 1492 Construction Materials: HardiPlank Type Patio And Porch Features: Patio Pool Features: None Private Pool: No View: Trees/Woods Association Fee Frequency: Monthly -
Exterior Features
Exterior Features: None
-
Lot Information
Lot Dimensions: x Lot Size Acres: 0.06 Lot Size Source: Public Records Lot Description: Back Yard, Landscaped, LevelProperty Information
Subdivision: Stonecrest Heights Source Property Type: Residential Postal Code Plus 4: 4639 Property SubType: Townhouse Levels: Two Property Age: 21
-
Listing Price Information
Listing Price: $189900 Cash, Conventional, FHA
-
Tax Information
Parcel Number: 16 121 09 235 Tax Lot: 198 Tax Year: 2025 Annual Tax: $4226 Tax Legal Desc: UNIT 198 28-APR-05 .061AC STONECREST HEIGHTS PHASE 13 REVISION 4 12 X 7 X 135 . . .
-
Parking Information
Parking Total: 2 AssignedHomeowners Association InformationHas Association: Yes Included Fees: Maintenance Grounds HOA: $72.00 Community Features: Street Lights
-
School Information
Elementary School: StoneviewJunior High School: LithoniaSenior High School: Lithonia -
Utility Information
Cable Available, Electricity Available, Sewer Available, Water Available -
Location Information
Direction: From I-20 East: Take Exit 74 for Evans Mill Rd / Lithonia Industrial Blvd Keep right at the fork and follow signs for Evans Mill Rd Merge onto Evans Mill Rd Continue straight to stay on Evans Mill Rd Turn right onto Parkway Drive Turn left onto Parkway Cove, Turn right onto Parkway Close. Unit is on the left. WaterSource: Public Security Features: Smoke Detector(s)
How much is this property worth?
Curious about this home's true market value? Use our free Home Evaluation Tool to instantly get a personalized Comparative Market Analysis (CMA) report. Make smarter, data-driven decisions before you buy.

Nearby Home Value
| Address | Estimate | Bed | Bath | Sq. Ft | Lot Size |
|---|---|---|---|---|---|
| 1456 Barlow Road, Lithonia, GA, 30058 | $299,900 | 4 | 3 | -- | |
| 1469 Barlow Road, Lithonia, GA, 30058 | $299,900 | 4 | 3 | -- | |
| 1457 Barlow Road, Lithonia, GA, 30058 | $299,900 | 4 | 3 | -- | |
| 1461 Barlow Road, Lithonia, GA, 30058 | $299,900 | 4 | 3 | -- | |
| 1448 Barlow Road, Lithonia, GA, 30058 | $299,900 | 4 | 3 | -- | |
| 1436 Barlow Road, Lithonia, GA, 30058 | $311,900 | 4 | 3 | -- | |
| 1460 Barlow Road, Lithonia, GA, 30058 | $301,400 | 3 | 3 | -- | |
| 1464 Barlow Road, Lithonia, GA, 30058 | $313,400 | 4 | 3 | -- | |
| 1453 Barlow Road, Lithonia, GA, 30058 | $313,400 | 3 | 3 | -- | |
| 1428 Barlow Road, Lithonia, GA, 30058 | $299,900 | 4 | 3 | -- |
Similar Townhouse To 2846 Parkway Close
Nearby For Sale



Listings on this website come from the FMLS IDX Compilation and may be held by brokerage firms other than the owner of this website. The listing brokerage is identified in any listing details. Information is deemed reliable but is not guaranteed. If you believe any FMLS listing contains material that infringes your copyrighted work, please (https://www.fmls.com/dmca.htm) to review our DMCA policy and learn how to submit a takedown request. © 2026 FMLS.
ByOwner last updated this listing 08/29/2026 @ 12:35
More Cities with for Sale by Owner Homes
- Lithonia Homes For Sale By Owner
- Stonecrest Homes For Sale By Owner
- Ellenwood Homes For Sale By Owner
- Stone Mountain Homes For Sale By Owner
- Pine Lake Homes For Sale By Owner
- Smoke Rise Homes For Sale By Owner
- Avondale Estates Homes For Sale By Owner
- Norcross Homes For Sale By Owner
- Conyers Homes For Sale By Owner
- Stockbridge Homes For Sale By Owner
- Scottdale Homes For Sale By Owner
- Clarkston Homes For Sale By Owner
- Rex Homes For Sale By Owner
- Conley Homes For Sale By Owner
- Decatur Homes For Sale By Owner
- Forest Park Homes For Sale By Owner
- Tucker Homes For Sale By Owner
- Snellville Homes For Sale By Owner
- Lilburn Homes For Sale By Owner
- Hapeville Homes For Sale By Owner
Homes around $189,900










Verify Your Email
Please enter the 6-digit verification code
sent to your email address.
Verify Your Phone Number
Please enter the 6-digit verification code
sent to your mobile phone.