
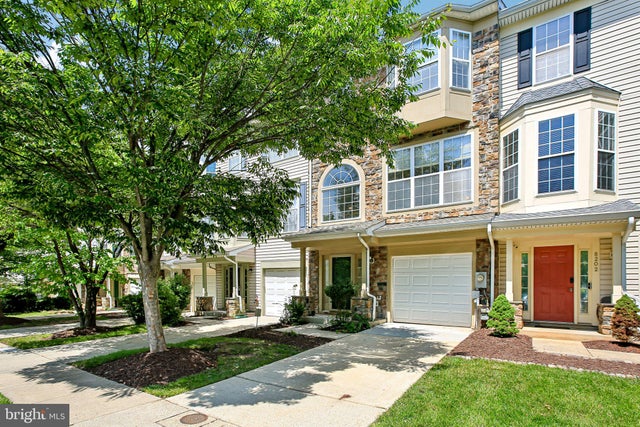
MLS: #MDAA2149776, Listed By: John Hughson, Long & Foster Real Estate, Inc., Source:Bright MLS
8204 Brooktree Street
LAUREL, MD 20724

 3
3
Bed
 3
3
Bath
 2,192
2,192Sqft
 0.04
0.04Acre(Lot)
This is an opportunity you don't want to miss! From the moment you arrive, you'll appreciate how meticulously maintained and thoughtfully updated this beautiful STONE FRONT townhome truly is. Offering 3 bedrooms, 2.5 baths, a 1-car garage, and additional driveway parking, this home is PACKED WITH UPGRADES you'll enjoy from day one. The garage features a custom GARAGE TEK organization system, making storage a breeze. Major improvements include a BRAND NEW ROOF (July 2026), BRAND NEW interior paint (July 2026), NEW carpeting in the family room, a brand-new front entry door (2026), a new garage to foyer entry door (2026), a HIGH EFFICIENCY Lennox heating and air conditioning system (2013), and a NEW thermostat (2024). Both sliding doors at the rear of the home were replaced in 2011. One

 Property Details
 Map
Map
 Map
Map
What's Nearby
Nearby Areas
 Features
-
Bedroom Information
Total beds: 3Bathroom Information
Total Baths: 3 Full Baths: 2 Half Baths: 1 -
Flooring Information
Carpet, Wood, Hardwood -
Roofing Information
Shingle -
Interior Features
Eat-in Kitchen, Ceiling Fan(s), Recessed Lighting, Walk-In Closet(s), Solar Tube(s), Vaulted Ceiling(s), High Ceilings, Open Floorplan, Soaking Tub Roof: Shingle Appliances: Oven, Electric Range, Electric Oven, Gas Water Heater, Dishwasher, Disposal, Dryer, Refrigerator, Stainless Steel Appliance(s), Washer, Water Heater, Microwave Laundry Features: Laundry Room, Main Level Window Features: Double Pane Windows, Screens -
Heating & Cooling
Has Heating: Yes Heating: Natural Gas, Forced Air Has Cooling: Yes Cooling: Central Air, Ceiling Fan(s), Electric, Attic Fan
-
Building Information
Year Built: 2000 Building Area Total: 2192 Construction Materials: Stone, Vinyl Siding Patio And Porch Features: Deck Pool Features: Community, Lap Private Pool: No Association Fee Frequency: Monthly
-
Lot Information
Lot Size Acres: 0.04 Lot Size Source: Assessor Lot Size Square Feet: 1810Property Information
Subdivision: RIVER VILLAGE AT RUSSETT Source Property Type: Residential Postal Code Plus 4: 2928 Property SubType: Townhouse Levels: Three Or More Property Age: 26
-
Listing Price Information
Listing Price: $465000
-
Tax Information
Parcel Number: 020467590097420 Tax Lot: 56R Tax Year: 2025 Annual Tax: $4583
-
Parking Information
Parking Total: 2 Garage Door Opener, Concrete, Garage, Driveway, AttachedGarage Information
Has Garage: Yes Has Attached Garage: Yes Garage Space: 1Homeowners Association InformationHas Association: Yes HOA: $103.00 Association Amenities: Day Care, Meeting Room, Party Room, Tennis Court(s), Basketball Court, Trail(s), Jogging Path, Playground, Sport Court Community Features: Pool, Sidewalks, Street Lights
-
Utility Information
Underground Utilities -
Location Information
Direction: 198 to Russett Green East to left on Shadow Park to right on Brooktree WaterSource: Public Security Features: Smoke Detector(s)
How much is this property worth?
Curious about this home's true market value? Use our free Home Evaluation Tool to instantly get a personalized Comparative Market Analysis (CMA) report. Make smarter, data-driven decisions before you buy.

Nearby Home Value
| Address | Estimate | Bed | Bath | Sq. Ft | Lot Size |
|---|---|---|---|---|---|
| 3311 Streamlet Ln Ln, Laurel, MD, 20724 | $639,000 | 3 | 4 | 2,052 | 2,052 SqFt |
| 345 Alluvium Drive, Laurel, MD, 20724 | $679,990 | 3 | 4 | 1,992 | 1,992 SqFt |
| 300 Alluvium Dr, Laurel, MD, 20724 | $650,000 | 4 | 4 | 2,452 | 2,452 SqFt |
| 3272 Watershed Boulevard, Laurel, MD, 20724 | $675,000 | 4 | 4 | 2,916 | 2,916 SqFt |
| 3230 Watershed Boulevard, Laurel, MD, 20724 | $670,000 | 4 | 4 | 2,954 | 2,954 SqFt |
| 3224 Watershed Boulevard, Laurel, MD, 20724 | $579,000 | 3 | 3 | 2,500 | 2,500 SqFt |
| 3450 Heron Glen Way, Laurel, MD, 20724 | $680,000 | 3 | 4 | 2,704 | 2,704 SqFt |
| 3458 Watershed Boulevard, Laurel, MD, 20724 | $606,000 | 4 | 4 | 2,400 | 2,400 SqFt |
| 303 Benthic Ln Ln, Laurel, MD, 20724 | $655,000 | 3 | 4 | 2,789 | 2,789 SqFt |
| 3307 Anabranch Way Way, Laurel, MD, 20724 | $475,000 | 3 | 4 | 1,592 | 1,592 SqFt |
Similar Townhouse To 8204 Brooktree Street
Nearby For Sale


The data relating to real estate for sale on this website appears in part through the BRIGHT Internet Data Exchange program, a voluntary cooperative exchange of property listing data between licensed real estate brokerage firms in which ByOwner participates, and is provided by BRIGHT through a licensing agreement. The information provided by this website is for the personal, non-commercial use of consumers and may not be used for any purpose other than to identify prospective properties consumers may be interested in purchasing. Some properties which appear for sale on this website may no longer be available because they are under contract, have closed or are no longer being offered for sale. Information Deemed Reliable But Not Guaranteed. Copyright © 2026 Bright MLS. All rights reserved.
ByOwner last updated this listing 08/16/2026 @ 07:55
More Cities with for Sale by Owner Homes
- Laurel Homes For Sale By Owner
- Burtonsville Homes For Sale By Owner
- Fulton Homes For Sale By Owner
- Beltsville Homes For Sale By Owner
- Jessup Homes For Sale By Owner
- Ashton Homes For Sale By Owner
- Greenbelt Homes For Sale By Owner
- Highland Homes For Sale By Owner
- College Park Homes For Sale By Owner
- Columbia Homes For Sale By Owner
- Clarksville Homes For Sale By Owner
- Sandy Spring Homes For Sale By Owner
- Silver Spring Homes For Sale By Owner
- Lanham Homes For Sale By Owner
- Glenn Dale Homes For Sale By Owner
- Riverdale Homes For Sale By Owner
- Elkridge Homes For Sale By Owner
- Hanover Homes For Sale By Owner
- Odenton Homes For Sale By Owner
- Takoma Park Homes For Sale By Owner
Homes around $465,000








Verify Your Email
Please enter the 6-digit verification code
sent to your email address.