

548 Tam O Shanter
Las Vegas, NV 89109

 2
2
Bed
 3
3
Bath
 1,950
1,950Sqft
 0.13
0.13Acre(Lot)
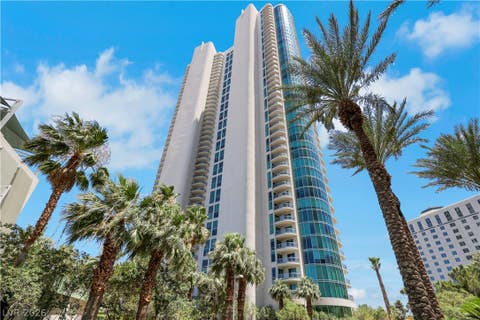
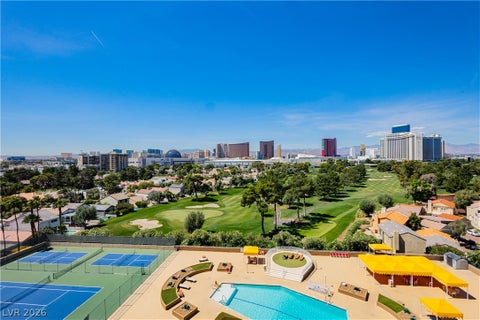
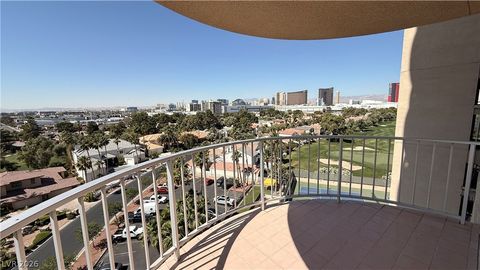
Stunning Strip and lush golf course views surround this gorgeous Georgian style townhome within the historic and guard gated Las Vegas Country Club. Neutral tones are found throughout creating a warm and inviting vibe in every room. Downstairs you will find open sightlines through the den, dining room and living room which directly overlook the 16th hole on the fairway. The living room also features a wood burning fireplace, and stunning Travertine tiled flooring that continues throughout the entire home. The classical white styled kitchen has ample storage space, solid surface countertops, and a breakfast bar. The views continue from both suite sized bedrooms with bathrooms that include Travertine tiled bath enclosures, Custom walk-in closet plus a closet that contains a built-in desk. Re

 Property Details
 Map
Map
 Map
Map
What's Nearby
Nearby Areas
 Features
-
Bedroom Information
Total beds: 2Bathroom Information
Total Baths: 3 Full Baths: 2 Half Baths: 1Room Information
Rooms Total: 7 -
Flooring Information
Marble -
Roofing Information
Tile -
Interior Features
Ceiling Fan(s), Central Vacuum Roof: Tile Appliances: Built-In Electric Oven, Dryer, Dishwasher, Electric Cooktop, Disposal, Microwave, Refrigerator, Washer Laundry Features: Electric Dryer Hookup, Laundry Closet, Upper Level Window Features: Window Coverings, Blinds, Double Pane Windows -
Heating & Cooling
Has Heating: Yes Heating: Central, Electric Has Cooling: Yes Cooling: Ceiling Fan(s), Central Air, Electric
-
Building Information
Year Built: 1969 Building Area Total: 1950 Stories: 2 Pool Features: Community Private Pool: No View: Golf Course, Lake Association Fee Frequency: Monthly -
Exterior Features
Exterior Features: Balcony
-
Lot Information
Main Square Feet: 0.1313 Acres Lot Size Acres: 0.1313 Lot Size Square Feet: 5720 Lot Description: LandscapedProperty Information
Subdivision: Lv Intl Cntry Club Twnhs Amd Lv Int C C Estate Source Property Type: Residential Postal Code Plus 4: 1493 Zoning Description: Single Family Property SubType: Townhouse Direction Faces: South Property Age: 57
-
Listing Price Information
Listing Price: $424900 Cash, Conventional, FHA, VA Loan
-
Tax Information
Parcel Number: 162-10-210-062 Annual Tax: $1375
-
Virtual Tour
Parking Information
Assigned, GuestHomeowners Association InformationHas Association: Yes Included Fees: Maintenance Grounds, Security HOA: $140.00 Association Amenities: Gated, Pool, Security Community Features: Pool
-
School Information
Elementary School: Park, John S.,Park, John S.Junior High School: Martin RoySenior High School: Valley -
Utility Information
Electricity Available -
Location Information
Direction: From I-15, exit eastbound on Sahara, right on Maryland Parkway, Right on Vegas valley through the guard house, left on Tam O Shanter. If gate is busy, use entrance off Joe W. Brown near Desert Inn. WaterSource: Public
How much is this property worth?
Curious about this home's true market value? Use our free Home Evaluation Tool to instantly get a personalized Comparative Market Analysis (CMA) report. Make smarter, data-driven decisions before you buy.

Nearby Home Value
| Address | Estimate | Bed | Bath | Sq. Ft | Lot Size |
|---|---|---|---|---|---|
| 2951 Pinehurst Drive, Las Vegas, NV, 89109 | $450,000 | 3 | 3 | 2,067 | 0.09 Acre |
| 790 Tam O Shanter, Las Vegas, NV, 89109 | $289,900 | 1 | 1 | 952 | 0.11 Acre |
| 692 Tam O Shanter, Las Vegas, NV, 89109 | $350,000 | 2 | 2 | 1,350 | -- |
| 700 Tam O Shanter, Las Vegas, NV, 89109 | $339,900 | 2 | 2 | 1,350 | 0.06 Acre |
| 820 Pinehurst Drive, Las Vegas, NV, 89109 | $730,000 | 2 | 3 | 2,622 | 0.18 Acre |
| 608 Tam O Shanter, Las Vegas, NV, 89109 | $349,995 | 3 | 3 | 1,544 | 0.08 Acre |
| 566 Tam O Shanter, Las Vegas, NV, 89109 | $420,000 | 2 | 3 | 1,612 | 0.07 Acre |
| 534 Tam O Shanter, Las Vegas, NV, 89109 | $419,900 | 2 | 3 | 1,800 | 0.10 Acre |
Similar Townhouse To 548 Tam O Shanter
Nearby For Sale
The data relating to real estate for sale on this website comes in part from the INTERNET DATA EXCHANGE Program of the Greater Las Vegas Association of REALTORS® MLS. Real estate listings held by brokerage firms other than this site owner are marked with the IDX logo. information being provided is for the consumers' personal, non-commercial use and may not be used for any purpose other than to identify prospective properties consumers may be interested in purchasing. Any use of search facilities of data on the site, other than by a consumer looking to purchase real estate, is prohibited. GLVAR deems information reliable but not guaranteed. Copyright © 2026 of the Greater Las Vegas Association of REALTORS® MLS. All Rights Reserved.
ByOwner last updated this listing 09/01/2026 @ 11:27
More Cities with for Sale by Owner Homes
- Las Vegas Homes For Sale By Owner
- North Las Vegas Homes For Sale By Owner
- Henderson Homes For Sale By Owner
- Boulder City Homes For Sale By Owner
- Jean Homes For Sale By Owner
- Indian Springs Homes For Sale By Owner
- Overton Homes For Sale By Owner
- Logandale Homes For Sale By Owner
- Tecopa Homes For Sale By Owner
- Moapa Homes For Sale By Owner
- Searchlight Homes For Sale By Owner
- Pahrump Homes For Sale By Owner
- Mesquite Homes For Sale By Owner
- Amargosa Valley Homes For Sale By Owner
- Laughlin Homes For Sale By Owner
- Baker Homes For Sale By Owner
- Needles Homes For Sale By Owner
- Beatty Homes For Sale By Owner
- Santa Clara Homes For Sale By Owner
- Ivins Homes For Sale By Owner
Homes around $424,900












Verify Your Email
Please enter the 6-digit verification code
sent to your email address.
Verify Your Phone Number
Please enter the 6-digit verification code
sent to your mobile phone.