
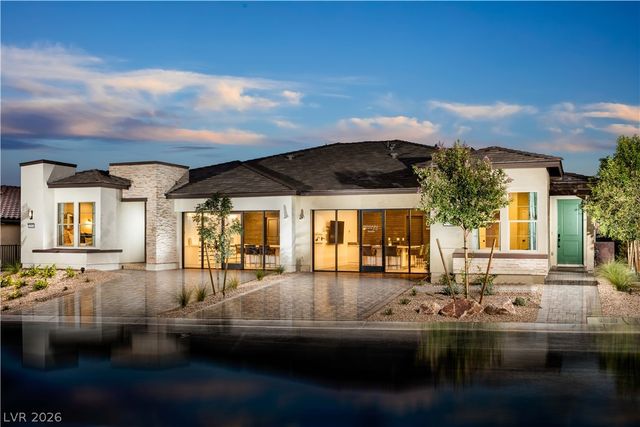
10026 Amber Rose Avenue
Las Vegas, NV 89143

 2
2
Bed
 3
3
Bath
 1,669
1,669Sqft
 0.09
0.09Acre(Lot)
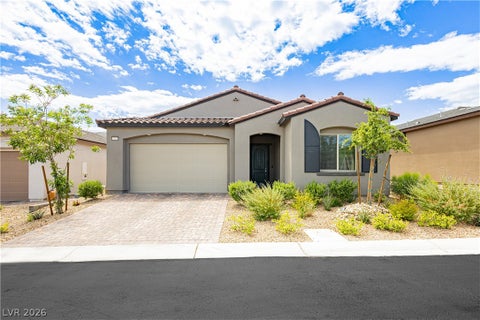
Better than waiting to build! Skip the construction timeline and move right into this beautifully upgraded Shea Homes Valletta in the highly sought-after 55+ Trilogy at Sunstone community. Thoughtfully designed with 2 bedrooms, a versatile den, and an open-concept great room, this home offers the perfect blend of luxury, comfort, and low-maintenance living. Nearly $85,000 in builder-selected upgrades elevate every space, including stunning Calacatta quartz countertops, upgraded full-height cabinetry, Whirlpool built-in stainless appliances with a gas cooktop, luxury plank flooring, designer lighting, modern brushed nickel finishes, and elegant Aesthetic White interior paint. The spacious primary suite features a spa-inspired bath with a frameless glass shower, upgraded tile surround, bench

 Property Details
 Map
Map
 Map
Map
What's Nearby
Nearby Areas
 Features
-
Bedroom Information
Total beds: 2Bathroom Information
Total Baths: 3 Full Baths: 1 Half Baths: 1Room Information
Rooms Total: 7 -
Flooring Information
Carpet, Tile -
Roofing Information
Tile -
Interior Features
Smart Thermostat, Master Downstairs Roof: Tile Appliances: Built-In Gas Oven, Dryer, Dishwasher, Gas Cooktop, Disposal, Microwave, Refrigerator, Tankless Water Heater, Washer, Water Heater Laundry Features: Gas Dryer Hookup, Laundry Room, Sink Window Features: Double Pane Windows, Low Emissivity Windows -
Heating & Cooling
Has Heating: Yes Heating: Natural Gas, Central Has Cooling: Yes Cooling: Central Air, Electric
-
Building Information
Year Built: 2026 Building Area Total: 1669 Construction Materials: Frame, Stucco Stories: 1 Patio And Porch Features: Patio, Porch, Covered Pool Features: Association Private Pool: No Association Fee Frequency: Monthly -
Exterior Features
Exterior Features: Barbecue, Private Yard, Fire Pit
-
Lot Information
Main Square Feet: 0.09 Acres Lot Size Acres: 0.09 Lot Size Square Feet: 3920 Lot Description: LandscapedProperty Information
Subdivision: Parcel 3 At Sunstone Phase 2A & 2B Source Property Type: Residential Postal Code Plus 4: 1298 Zoning Description: Multi-Family Property SubType: Townhouse Direction Faces: South Property Age: 0
-
Listing Price Information
Listing Price: $539680 Cash, Conventional, FHA, VA Loan
-
Tax Information
Parcel Number: 125-06-112-052 Annual Tax: $1134
-
Parking Information
Attached, Garage, Garage Door Opener, Inside Entrance, PrivateGarage Information
Has Garage: Yes Has Attached Garage: Yes Garage Space: 2Homeowners Association InformationHas Association: Yes Included Fees: Maintenance Grounds, Security HOA: $240.00 Association Amenities: Clubhouse, Fitness Center, Gated, Pool, Recreation Room, Spa/Hot Tub, Security Community Features: Gated
-
School Information
Elementary School: Bilbray, James H.,Bilbray, James H.Junior High School: Cadwallader RalphSenior High School: Arbor View -
Utility Information
Cable Available, Underground Utilities -
Location Information
Direction: From the 95-N and Sunstone Pkwy, head east on Sunstone Pkwy. Take the third exit onto Belong Rd to the Guard Gated entrance. Turn left on Among Ln, Right on Hematite Pl, Left on Sandlot Ln, Right on Chrysolite Dr, Left on Amber Rose. Home is on the right at 10026. WaterSource: Public Security Features: Fire Sprinkler System, Gated Community
How much is this property worth?
Curious about this home's true market value? Use our free Home Evaluation Tool to instantly get a personalized Comparative Market Analysis (CMA) report. Make smarter, data-driven decisions before you buy.

Nearby Home Value
| Address | Estimate | Bed | Bath | Sq. Ft | Lot Size |
|---|---|---|---|---|---|
| 9601 Oliver Hills Avenue, Las Vegas, NV, 89143 | $425,999 | 4 | 3 | 1,928 | 1,928 SqFt |
| 9317 Davis Falls Place, Las Vegas, NV, 89143 | $425,000 | 3 | 3 | 1,766 | 1,766 SqFt |
| 9652 Axel Falls Avenue, Las Vegas, NV, 89143 | $375,000 | 2 | 3 | 1,830 | 1,830 SqFt |
| 9874 Sangria Sunrise Av.., Las Vegas, NV, 89143 | $539,110 | 2 | 3 | 1,669 | 1,669 SqFt |
| 10026 Sangria Sunrise A.., Las Vegas, NV, 89143 | $499,999 | 2 | 2 | 1,553 | 1,553 SqFt |
| 10050 Amber Rose Avenue, Las Vegas, NV, 89143 | $476,425 | 2 | 2 | 1,342 | 1,342 SqFt |
| 10082 Sangria Sunrise A.., Las Vegas, NV, 89143 | $438,500 | 2 | 2 | 1,553 | 1,553 SqFt |
| 10135 Carmine Clay Drive, Las Vegas, NV, 89143 | $588,900 | 2 | 3 | 1,682 | 1,682 SqFt |
Similar Townhouse To 10026 Amber Rose Avenue
Nearby For Sale
The data relating to real estate for sale on this website comes in part from the INTERNET DATA EXCHANGE Program of the Greater Las Vegas Association of REALTORS® MLS. Real estate listings held by brokerage firms other than this site owner are marked with the IDX logo. information being provided is for the consumers' personal, non-commercial use and may not be used for any purpose other than to identify prospective properties consumers may be interested in purchasing. Any use of search facilities of data on the site, other than by a consumer looking to purchase real estate, is prohibited. GLVAR deems information reliable but not guaranteed. Copyright © 2026 of the Greater Las Vegas Association of REALTORS® MLS. All Rights Reserved.
ByOwner last updated this listing 07/21/2026 @ 11:18
More Cities with for Sale by Owner Homes
- Las Vegas Homes For Sale By Owner
- North Las Vegas Homes For Sale By Owner
- Henderson Homes For Sale By Owner
- Boulder City Homes For Sale By Owner
- Jean Homes For Sale By Owner
- Indian Springs Homes For Sale By Owner
- Overton Homes For Sale By Owner
- Logandale Homes For Sale By Owner
- Tecopa Homes For Sale By Owner
- Moapa Homes For Sale By Owner
- Searchlight Homes For Sale By Owner
- Pahrump Homes For Sale By Owner
- Palm Gardens Homes For Sale By Owner
- Mesquite Homes For Sale By Owner
- Amargosa Valley Homes For Sale By Owner
- Laughlin Homes For Sale By Owner
- Baker Homes For Sale By Owner
- Needles Homes For Sale By Owner
- Beatty Homes For Sale By Owner
- Santa Clara Homes For Sale By Owner
Homes around $539,680












Verify Your Email
Please enter the 6-digit verification code
sent to your email address.