

MLS: #PALA2090020, Listed By: Craig Hartranft, Berkshire Hathaway HomeServices Homesale Realty, Source:Bright MLS
725 Skywalk Lane
LANCASTER, PA 17601

 3
3
Bed
 3
3
Bath
 1,822
1,822Sqft
 0.07
0.07Acre(Lot)
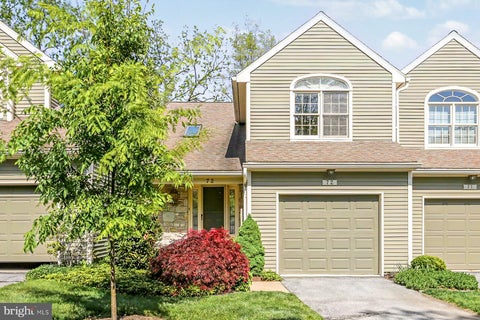
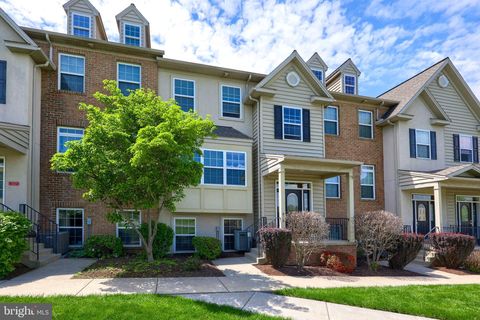
Welcome to this beautifully maintained home nestled at the top of a quiet cul-de-sac, offering peaceful living with minimal traffic and convenient access to Routes 30, 222, and 283, as well as shopping, dining, and everyday amenities. Inside, the spacious living room features a cozy gas fireplace, gleaming hardwood floors, custom wood blinds, and three large windows that showcase stunning sunset views. The kitchen has been tastefully updated with freshly painted cabinets, soft-close hinges and drawers, USB outlets, and a brand-new 33-inch prep sink. A newly added mudroom with motion-sensor lighting provides a practical entry from the garage. Upstairs, the primary suite boasts vaulted ceilings, while the entire second floor and trim have been freshly painted. Appreciate thoughtful upgrade

 Property Details
 Map
Map
 Map
Map
What's Nearby
Nearby Areas
 Features
-
Bedroom Information
Total beds: 3Bathroom Information
Total Baths: 3 Full Baths: 2 Half Baths: 1Room Information
Has Basement: Yes Basement: Walk-Out Access, Full, Partially Finished, Sump Pump -
Flooring Information
Carpet, Concrete, Hardwood, Vinyl -
Roofing Information
Shingle -
Interior Features
Eat-in Kitchen, Ceiling Fan(s), Walk-In Closet(s), Built-in Features Roof: Shingle Appliances: Range, Oven, Gas Range, Gas Oven, Cooktop, Gas Water Heater, Built-In Range, Dishwasher, Disposal, Dryer, Microwave, Refrigerator, Washer, Water Heater Laundry Features: Laundry Room, Main Level -
Heating & Cooling
Has Heating: Yes Heating: Natural Gas, Forced Air Has Cooling: Yes Cooling: Central Air, Ceiling Fan(s), Electric
-
Building Information
Year Built: 2001 Building Area Total: 1822 Construction Materials: Frame, Stucco Patio And Porch Features: Deck Pool Features: None Private Pool: No Association Fee Frequency: Monthly
-
Lot Information
Lot Size Acres: 0.07 Lot Size Source: Assessor Lot Size Square Feet: 3049 Lot Description: LevelProperty Information
Subdivision: CHELSEA MANOR Source Property Type: Residential Postal Code Plus 4: 2869 Property SubType: Townhouse Levels: Two Property Age: 25
-
Listing Price Information
Listing Price: $400000
-
Tax Information
Parcel Number: 390-85130-0-0000 Tax Year: 2025 Annual Tax: $4087
-
Parking Information
Parking Total: 1 Off Street, On Street, Paved, Garage, Driveway, AttachedGarage Information
Has Garage: Yes Has Attached Garage: Yes Garage Space: 1Homeowners Association InformationHas Association: Yes Included Fees: Snow Removal, Trash HOA: $150.00
-
Utility Information
Cable Available, Natural Gas Available, Sewer Available, Water Available, Electricity Available -
Location Information
Direction: . WaterSource: Public Security Features: Smoke Detector(s)
How much is this property worth?
Curious about this home's true market value? Use our free Home Evaluation Tool to instantly get a personalized Comparative Market Analysis (CMA) report. Make smarter, data-driven decisions before you buy.

Nearby Home Value
| Address | Estimate | Bed | Bath | Sq. Ft | Lot Size |
|---|---|---|---|---|---|
| Spring Water Circle, Lancaster, PA, 17601 | $443,900 | 3 | 3 | 2,059 | 2,059 SqFt |
| 1247 Hershey Lane, Lancaster, PA, 17601 | $639,990 | 4 | 3 | 2,550 | 2,550 SqFt |
| 1229 Hershey Lane #CRES.., Lancaster, PA, 17601 | $549,990 | 3 | 3 | 2,127 | 2,127 SqFt |
| 1223 Hershey Lane, Lancaster, PA, 17601 | $540,000 | 3 | 4 | 3,122 | 3,122 SqFt |
| 1103 Frances Avenue, Lancaster, PA, 17601 | $290,000 | 3 | 2 | 1,504 | 1,504 SqFt |
| 1513 Oregon Pike, Lancaster, PA, 17601 | $249,900 | 3 | 2 | 1,056 | 1,056 SqFt |
| 214 Mayer Place, Lancaster, PA, 17601 | $374,900 | 2 | 3 | 1,684 | 1,684 SqFt |
| 616 Petersburg Road, Lancaster, PA, 17601 | $440,000 | 3 | 4 | 2,506 | 2,506 SqFt |
| Spring Water Circle, Lancaster, PA, 17601 | $399,900 | 3 | 3 | 1,737 | 1,737 SqFt |
| 2421 Artesian Way, Lancaster, PA, 17601 | $395,000 | 3 | 3 | 2,034 | 2,034 SqFt |
Similar Townhouse To 725 Skywalk Lane
Nearby For Sale


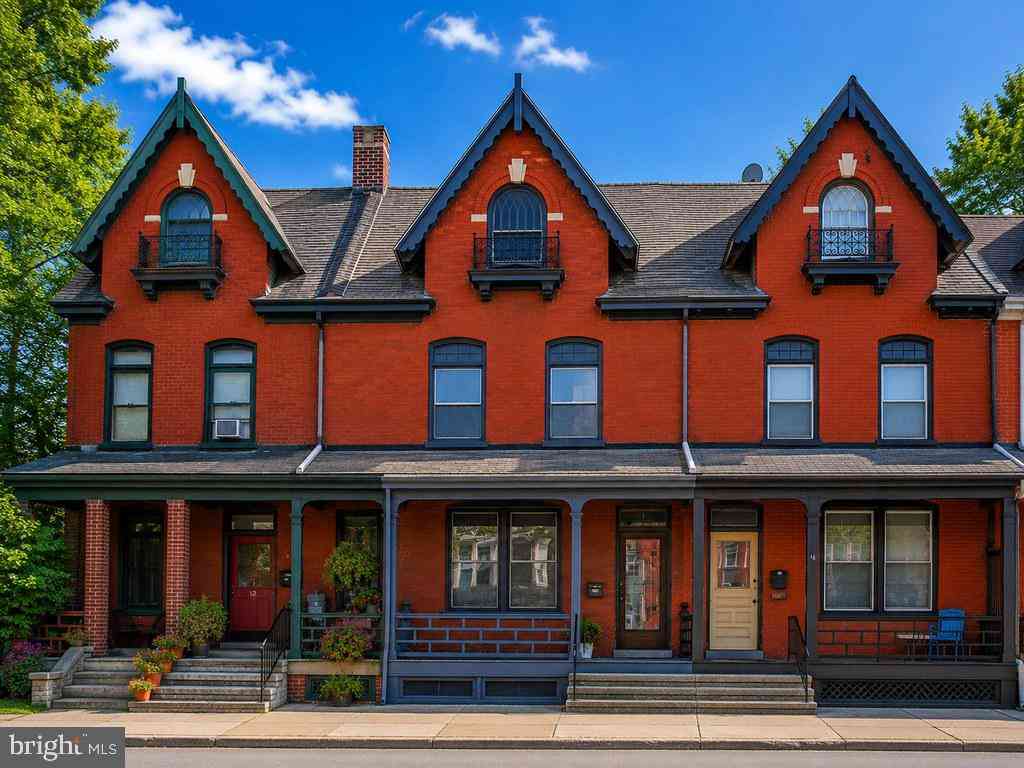
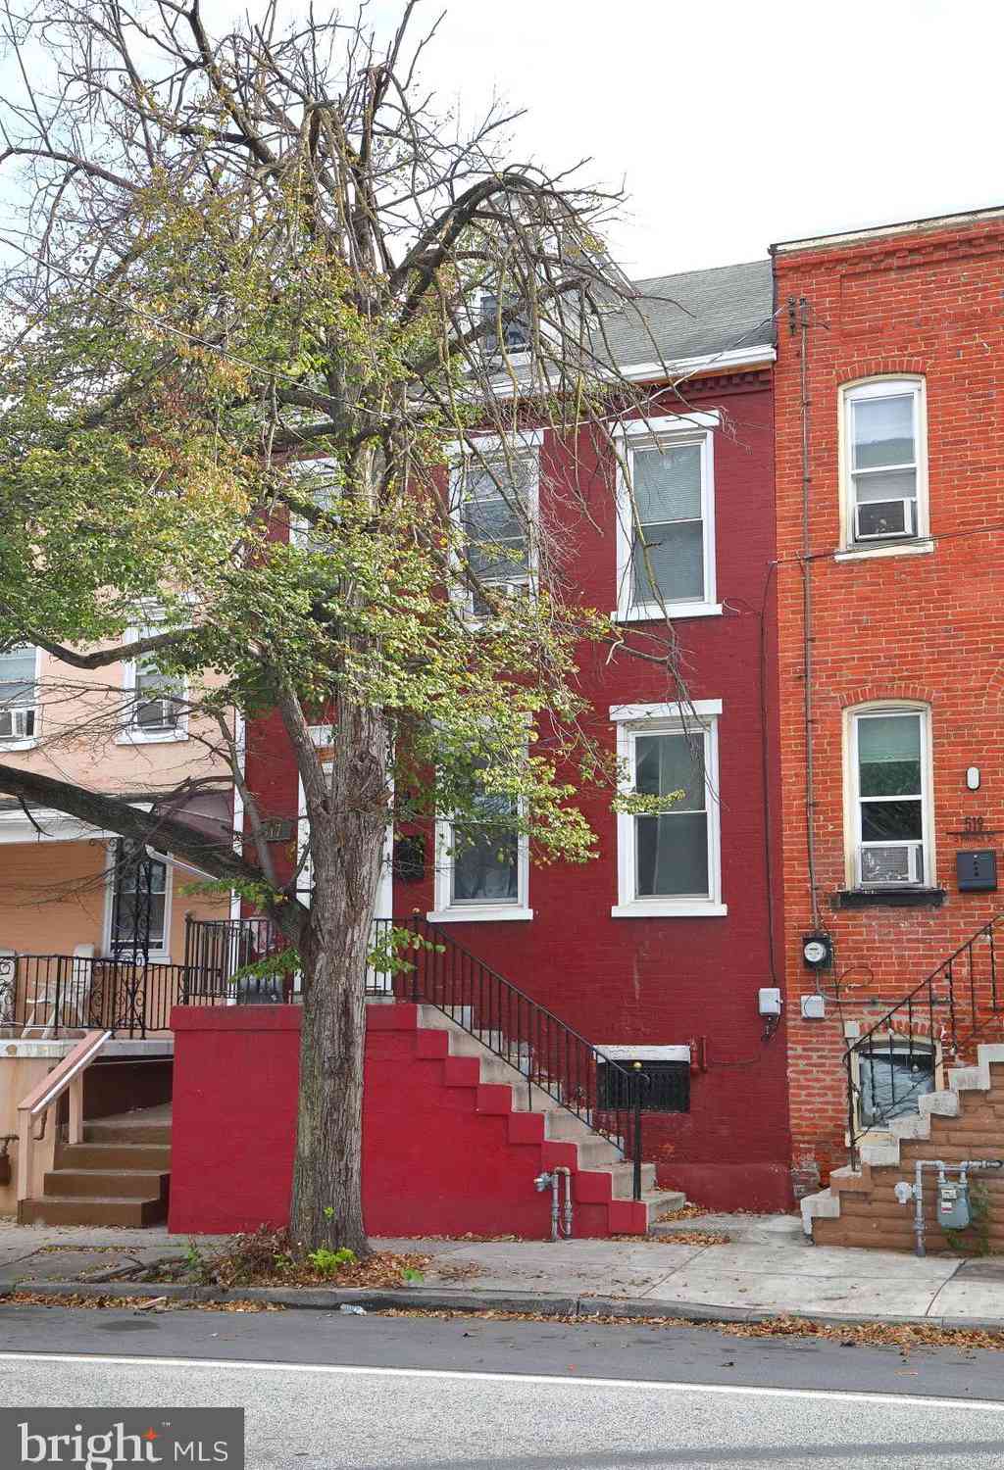
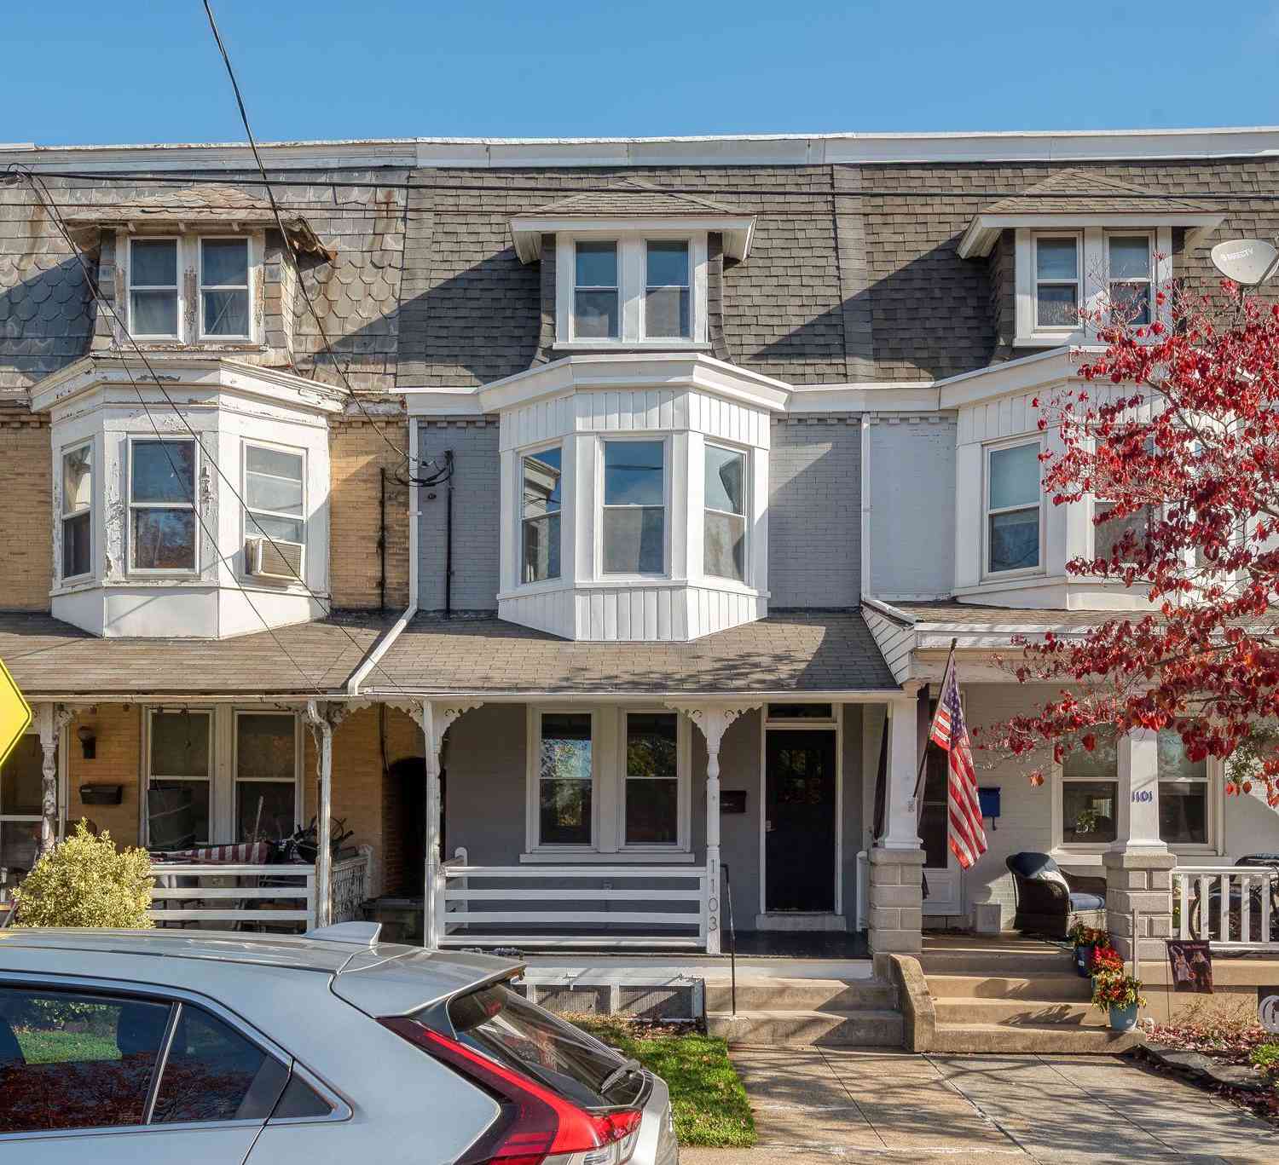
The data relating to real estate for sale on this website appears in part through the BRIGHT Internet Data Exchange program, a voluntary cooperative exchange of property listing data between licensed real estate brokerage firms in which ByOwner participates, and is provided by BRIGHT through a licensing agreement. The information provided by this website is for the personal, non-commercial use of consumers and may not be used for any purpose other than to identify prospective properties consumers may be interested in purchasing. Some properties which appear for sale on this website may no longer be available because they are under contract, have closed or are no longer being offered for sale. Information Deemed Reliable But Not Guaranteed. Copyright © 2026 Bright MLS. All rights reserved.
ByOwner last updated this listing 07/15/2026 @ 14:05
More Cities with for Sale by Owner Homes
- Lancaster Homes For Sale By Owner
- East Petersburg Homes For Sale By Owner
- Lititz Homes For Sale By Owner
- Leola Homes For Sale By Owner
- Akron Homes For Sale By Owner
- Ephrata Homes For Sale By Owner
- Landisville Homes For Sale By Owner
- Millersville Homes For Sale By Owner
- Manheim Homes For Sale By Owner
- Mountville Homes For Sale By Owner
- Willow Street Homes For Sale By Owner
- New Holland Homes For Sale By Owner
- Strasburg Homes For Sale By Owner
- Stevens Homes For Sale By Owner
- Columbia Homes For Sale By Owner
- New Providence Homes For Sale By Owner
- Pequea Homes For Sale By Owner
- Mount Joy Homes For Sale By Owner
- Denver Homes For Sale By Owner
- Paradise Homes For Sale By Owner
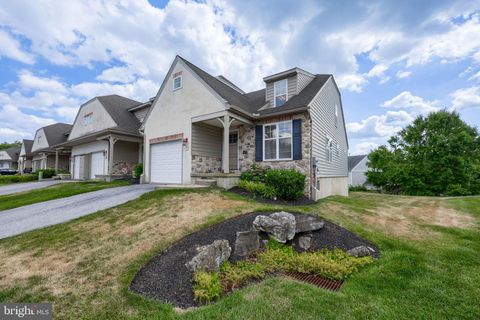
Homes around $400,000









Verify Your Email
Please enter the 6-digit verification code
sent to your email address.