
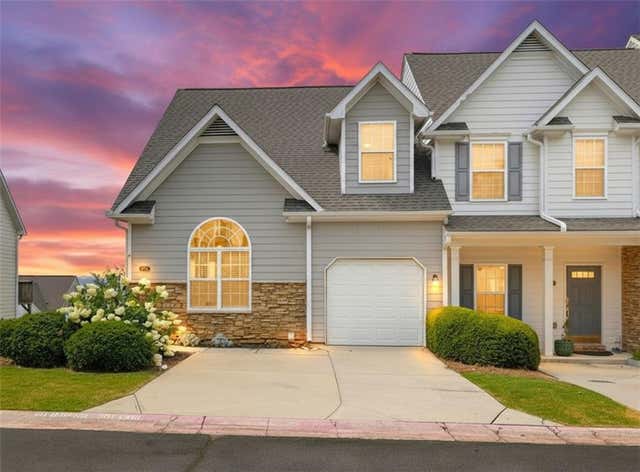
358 Guibor Court #6
Kennesaw, GA 30144

 3
3
Bed
 3
3
Bath
 0.14
0.14Acre(Lot)
Discover your pristine, move-in-ready retreat at 358 Guibor Court NW, Unit #6. This exceptional 3-bedroom, 3.5-bathroom end-unit townhome offers the rare combination of modern finishes, fresh interior paint, a newer roof, a master-on-main layout, and a fully finished basement, delivering 2,242 square feet of meticulously maintained living space. Step inside to a light-filled, open-concept floor plan elevated by soaring vaulted ceilings and wide-plank flooring throughout the main level. The kitchen is equipped with a stainless steel appliance suite and flows seamlessly into the spacious dining and living areas, creating a layout perfectly designed for both quiet evenings and effortless entertaining. The highly sought-after main-level master suite serves as a true retreat, boasting an oversi

 Property Details
 Map
Map
 Map
Map
What's Nearby
Nearby Areas
 Features
-
Bedroom Information
Total beds: 3Bathroom Information
Total Baths: 3 Full Baths: 3Room Information
Has Basement: Yes Basement: Finished, Full, Walk-Out Access -
Flooring Information
Hardwood -
Roofing Information
Composition -
Interior Features
Breakfast Bar, In-Law Floorplan, Vaulted Ceiling(s), Walk-In Closet(s), Other, Master Downstairs Roof: Composition Appliances: Dishwasher, Refrigerator Laundry Features: Other Window Features: Double Pane Windows -
Heating & Cooling
Has Heating: Yes Heating: Central Has Cooling: Yes Cooling: Ceiling Fan(s), Central Air
-
Building Information
Year Built: 2005 Building Area Total: 2242 Construction Materials: HardiPlank Type Patio And Porch Features: None Pool Features: None Private Pool: No View: Other Association Fee Frequency: Monthly -
Exterior Features
Exterior Features: None
-
Lot Information
Lot Dimensions: x Lot Size Acres: 0.14 Lot Size Source: Public Records Lot Description: Back YardProperty Information
Subdivision: The View at Shiloh Ridge Source Property Type: Residential Postal Code Plus 4: 3816 Property SubType: Townhouse Levels: Three Or More Property Age: 21
-
Listing Price Information
Listing Price: $300000 Cash, Conventional, VA Loan
-
Tax Information
Parcel Number: 16072300440 Tax Year: 2025 Annual Tax: $3212 Tax Legal Desc: .
-
Parking Information
Parking Total: 2 Driveway, GarageGarage Information
Has Garage: Yes Garage Space: 1Homeowners Association InformationHas Association: Yes Included Fees: Maintenance Grounds, Trash, Water HOA: $450.00 Community Features: None
-
School Information
Elementary School: Bells FerryJunior High School: DaniellSenior High School: Sprayberry -
Utility Information
Cable Available, Electricity Available, Sewer Available, Water Available -
Location Information
Direction: Please use GPS. WaterSource: Public
How much is this property worth?
Curious about this home's true market value? Use our free Home Evaluation Tool to instantly get a personalized Comparative Market Analysis (CMA) report. Make smarter, data-driven decisions before you buy.

Nearby Home Value
| Address | Estimate | Bed | Bath | Sq. Ft | Lot Size |
|---|---|---|---|---|---|
| 2401 Heritage Park Circ.., Kennesaw, GA, 30144 | $368,000 | 3 | 2 | 1,639 | 1,639 SqFt |
| 2350 Heritage Park Circ.., Kennesaw, GA, 30144 | $285,000 | 2 | 3 | 1,595 | 1,595 SqFt |
| 2350 Heritage Park Circ.., Kennesaw, GA, 30144 | $285,000 | 2 | 2 | 1,595 | 1,595 SqFt |
| 373 NW Heritage Park Tr.., Kennesaw, GA, 30144 | $354,900 | 3 | 3 | 1,781 | 1,781 SqFt |
| 373 Heritage Park Trace.., Kennesaw, GA, 30144 | $354,900 | 3 | 4 | 1,781 | 1,781 SqFt |
| 402 Heritage Park Trace.., Kennesaw, GA, 30144 | $328,500 | 3 | 4 | 1,942 | 1,942 SqFt |
| 402 Heritage Park Trace.., Kennesaw, GA, 30144 | $328,500 | 3 | 3 | 1,942 | 1,942 SqFt |
| 408 Heritage Park Trace, Kennesaw, GA, 30144 | $329,900 | 4 | 3 | 1,780 | 1,780 SqFt |
| 408 Heritage Park Trace.., Kennesaw, GA, 30144 | $329,900 | 4 | 2 | 1,780 | 1,780 SqFt |
| 420 Heritage Park Trace.., Kennesaw, GA, 30144 | $339,000 | 3 | 3 | 1,781 | 1,781 SqFt |
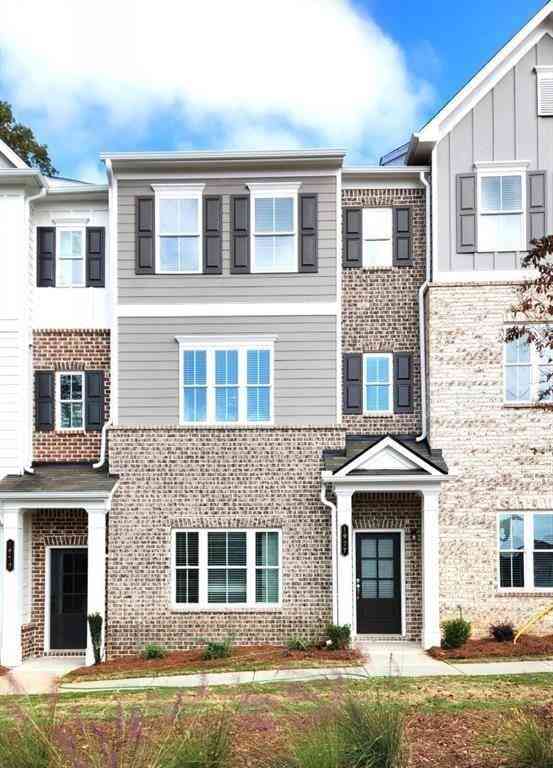
Similar Townhouse To 358 Guibor Court #6
Nearby For Sale


Listings on this website come from the FMLS IDX Compilation and may be held by brokerage firms other than the owner of this website. The listing brokerage is identified in any listing details. Information is deemed reliable but is not guaranteed. If you believe any FMLS listing contains material that infringes your copyrighted work, please (https://www.fmls.com/dmca.htm) to review our DMCA policy and learn how to submit a takedown request. © 2026 FMLS.
ByOwner last updated this listing 07/11/2026 @ 00:44
More Cities with for Sale by Owner Homes
- Kennesaw Homes For Sale By Owner
- Marietta Homes For Sale By Owner
- Acworth Homes For Sale By Owner
- Woodstock Homes For Sale By Owner
- Holly Springs Homes For Sale By Owner
- Emerson Homes For Sale By Owner
- Roswell Homes For Sale By Owner
- Powder Springs Homes For Sale By Owner
- Smyrna Homes For Sale By Owner
- Milton Homes For Sale By Owner
- Austell Homes For Sale By Owner
- Sandy Springs Homes For Sale By Owner
- Holly Springs Homes For Sale By Owner
- Canton Homes For Sale By Owner
- Mableton Homes For Sale By Owner
- Brookhaven Homes For Sale By Owner
- Hiram Homes For Sale By Owner
- Dunwoody Homes For Sale By Owner
- Clarkdale Homes For Sale By Owner
- Dallas Homes For Sale By Owner
Homes around $300,000










Verify Your Email
Please enter the 6-digit verification code
sent to your email address.