

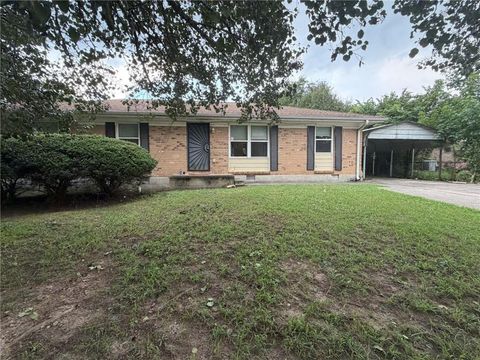
702 Redland Drive
Jonesboro, GA 30238

 2
2
Bed
 3
3
Bath
 1,160
1,160Sqft
 0.11
0.11Acre(Lot)
No HOA! This renovated brick-front, end-unit townhouse offers added flexibility with no monthly association dues or restrictive HOA requirements. Featuring two primary suites, a private fenced patio, and refreshed front landscaping, this move-in-ready home combines comfort, convenience, and curb appeal. As you enter the home, the living room welcomes you with a centrally positioned fireplace that immediately creates a warm and inviting focal point. Wood-looking flooring continues throughout the home, complemented by fresh interior paint and updated bathrooms. The kitchen features brand-new stainless steel appliances and opens to a separate dining area, creating a functional space for everyday meals and entertaining. Upstairs, both spacious bedrooms include private en-suite bathrooms, pro

 Property Details
 Map
Map
 Map
Map
What's Nearby
Nearby Areas
 Features
-
Bedroom Information
Total beds: 2Bathroom Information
Total Baths: 3 Full Baths: 2 Half Baths: 1Room Information
Basement: None -
Roofing Information
Shingle -
Interior Features
Roof: Shingle Appliances: Dishwasher, Electric Range, Electric Water Heater, Range Hood, Refrigerator Laundry Features: Electric Dryer Hookup, In Hall, Upper Level Window Features: Aluminum Frames, Shutters -
Heating & Cooling
Has Heating: Yes Heating: Central, Electric Has Cooling: Yes Cooling: Ceiling Fan(s), Central Air, Electric
-
Building Information
Year Built: 1985 Building Area Total: 1160 Patio And Porch Features: Covered, Front Porch, Rear Porch Pool Features: None Private Pool: No View: Other -
Exterior Features
Exterior Features: Lighting, Rain Gutters, Storage
-
Lot Information
Lot Dimensions: 124 x 40 Lot Size Acres: 0.1147 Lot Size Source: Public Records Lot Description: Back Yard, Cul-De-Sac, Front Yard, Open LotProperty Information
Subdivision: Ansley Point Source Property Type: Residential Postal Code Plus 4: 4371 Property SubType: Townhouse Levels: Two Property Age: 41
-
Listing Price Information
Listing Price: $169000 Original Price: $189000
-
Tax Information
Parcel Number: 13247D B011 Tax Year: 2025 Annual Tax: $1703 Tax Legal Desc: BLK B LOT 15
-
Parking Information
Parking Total: 3 On Street, Unassigned
-
School Information
Elementary School: Pointe SouthJunior High School: Pointe SouthSenior High School: Riverdale -
Utility Information
Cable Available, Electricity Available, Phone Available, Sewer Available, Water Available -
Location Information
Direction: gps friendly WaterSource: Public Security Features: Smoke Detector(s)
How much is this property worth?
Curious about this home's true market value? Use our free Home Evaluation Tool to instantly get a personalized Comparative Market Analysis (CMA) report. Make smarter, data-driven decisions before you buy.

Nearby Home Value
| Address | Estimate | Bed | Bath | Sq. Ft | Lot Size |
|---|---|---|---|---|---|
| 1727 Old Dogwood, Jonesboro, GA, 30238 | $215,000 | 3 | 2 | 1,252 | 1,252 SqFt |
| 1727 Old Dogwood, Jonesboro, GA, 30238 | $215,000 | 3 | 3 | 1,252 | 1,252 SqFt |
| 1760 Old Dogwood, Jonesboro, GA, 30238 | $220,000 | 3 | 2 | 1,610 | 1,610 SqFt |
| 1921 Old Dogwood Drive, Jonesboro, GA, 30238 | $205,000 | 3 | 2 | 1,683 | 1,683 SqFt |
| 9448 Maple Grove Lane #.., Jonesboro, GA, 30238 | $278,990 | 3 | 3 | -- | |
| 1393 Riverstone Road #L.., Jonesboro, GA, 30238 | $266,990 | 3 | 3 | -- | |
| 1393 Riverstone Road #L.., Jonesboro, GA, 30238 | $266,990 | 3 | 2 | -- | |
| 1391 Riverstone Road, Jonesboro, GA, 30238 | $264,990 | 3 | 2 | -- | |
| 1378 Riverstone Road #93, Jonesboro, GA, 30238 | $271,990 | 3 | 2 | -- | |
| 1378 Riverstone Road #93, Jonesboro, GA, 30238 | $271,990 | 3 | 3 | -- |
Similar Townhouse To 702 Redland Drive
Nearby For Sale


Listings on this website come from the FMLS IDX Compilation and may be held by brokerage firms other than the owner of this website. The listing brokerage is identified in any listing details. Information is deemed reliable but is not guaranteed. If you believe any FMLS listing contains material that infringes your copyrighted work, please (https://www.fmls.com/dmca.htm) to review our DMCA policy and learn how to submit a takedown request. © 2026 FMLS.
ByOwner last updated this listing 08/05/2026 @ 01:22
More Cities with for Sale by Owner Homes
- Jonesboro Homes For Sale By Owner
- Morrow Homes For Sale By Owner
- Riverdale Homes For Sale By Owner
- Rex Homes For Sale By Owner
- Forest Park Homes For Sale By Owner
- Stockbridge Homes For Sale By Owner
- Fayetteville Homes For Sale By Owner
- Hampton Homes For Sale By Owner
- Conley Homes For Sale By Owner
- Ellenwood Homes For Sale By Owner
- Hapeville Homes For Sale By Owner
- College Park Homes For Sale By Owner
- East Point Homes For Sale By Owner
- Union City Homes For Sale By Owner
- Stonecrest Homes For Sale By Owner
- Tyrone Homes For Sale By Owner
- Fairburn Homes For Sale By Owner
- Lithonia Homes For Sale By Owner
- Peachtree City Homes For Sale By Owner
- Griffin Homes For Sale By Owner
Homes around $169,000





Verify Your Email
Please enter the 6-digit verification code
sent to your email address.