
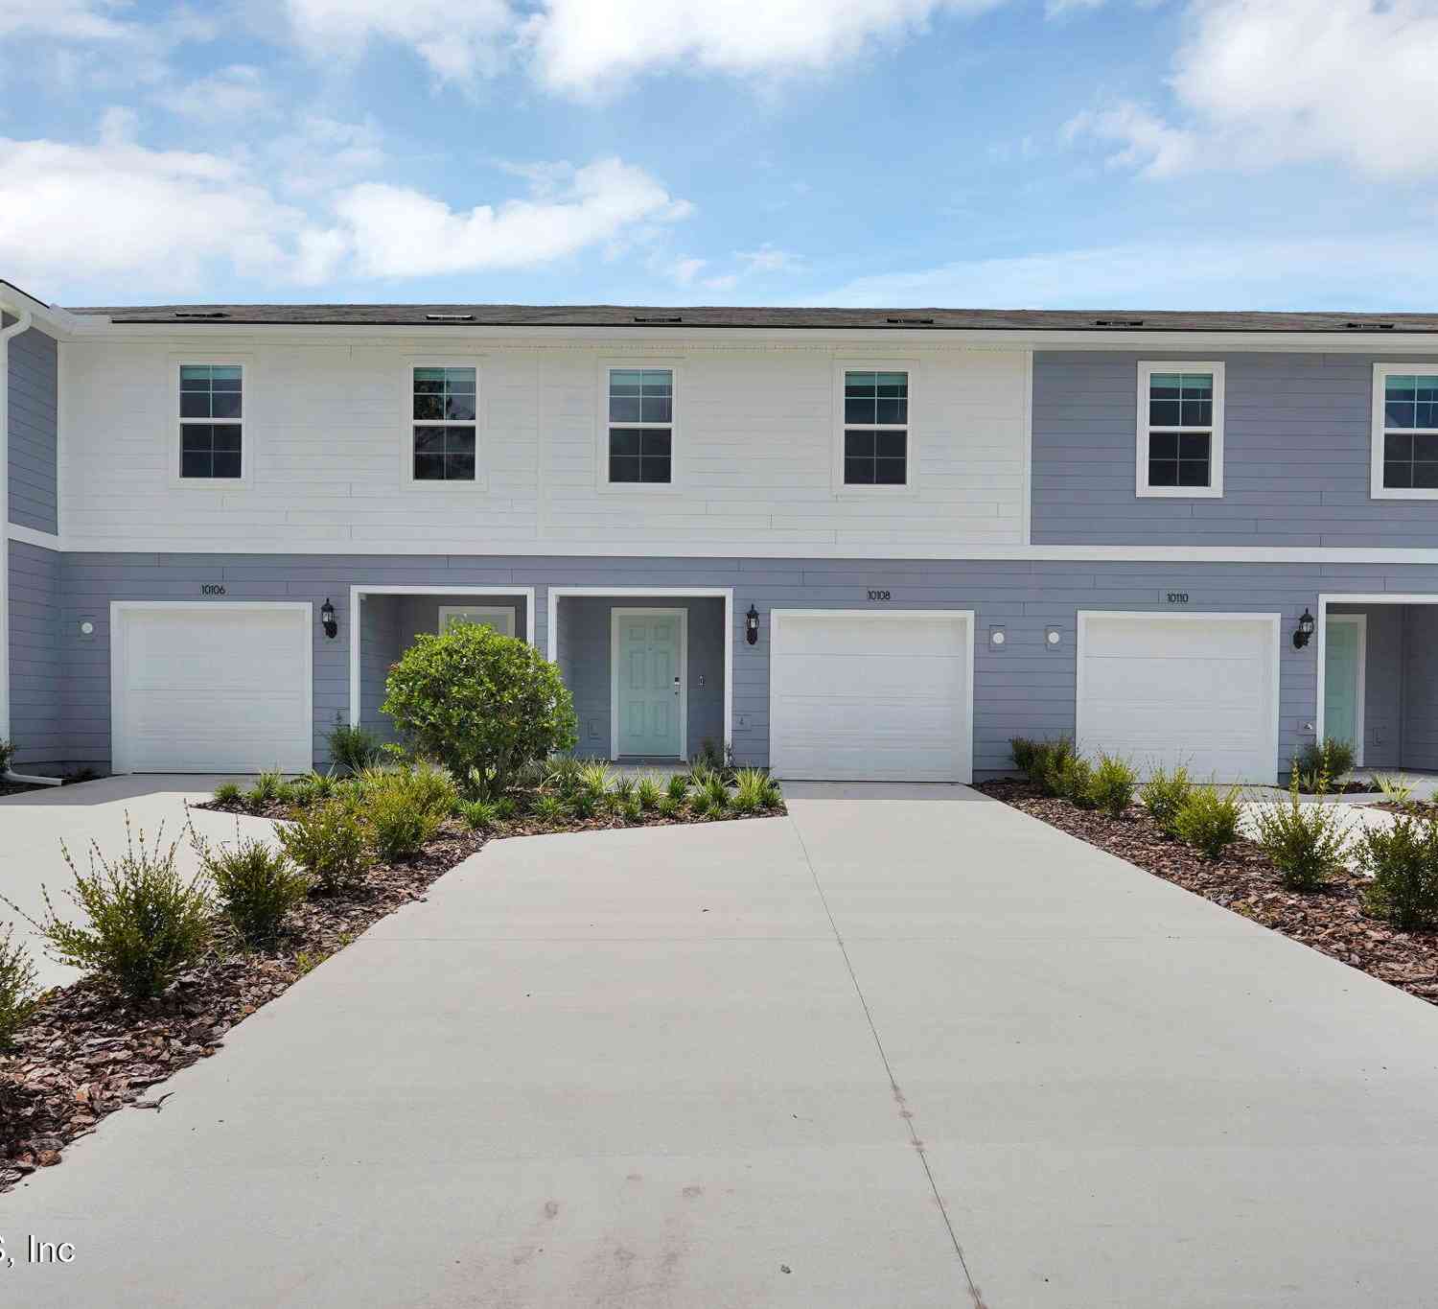
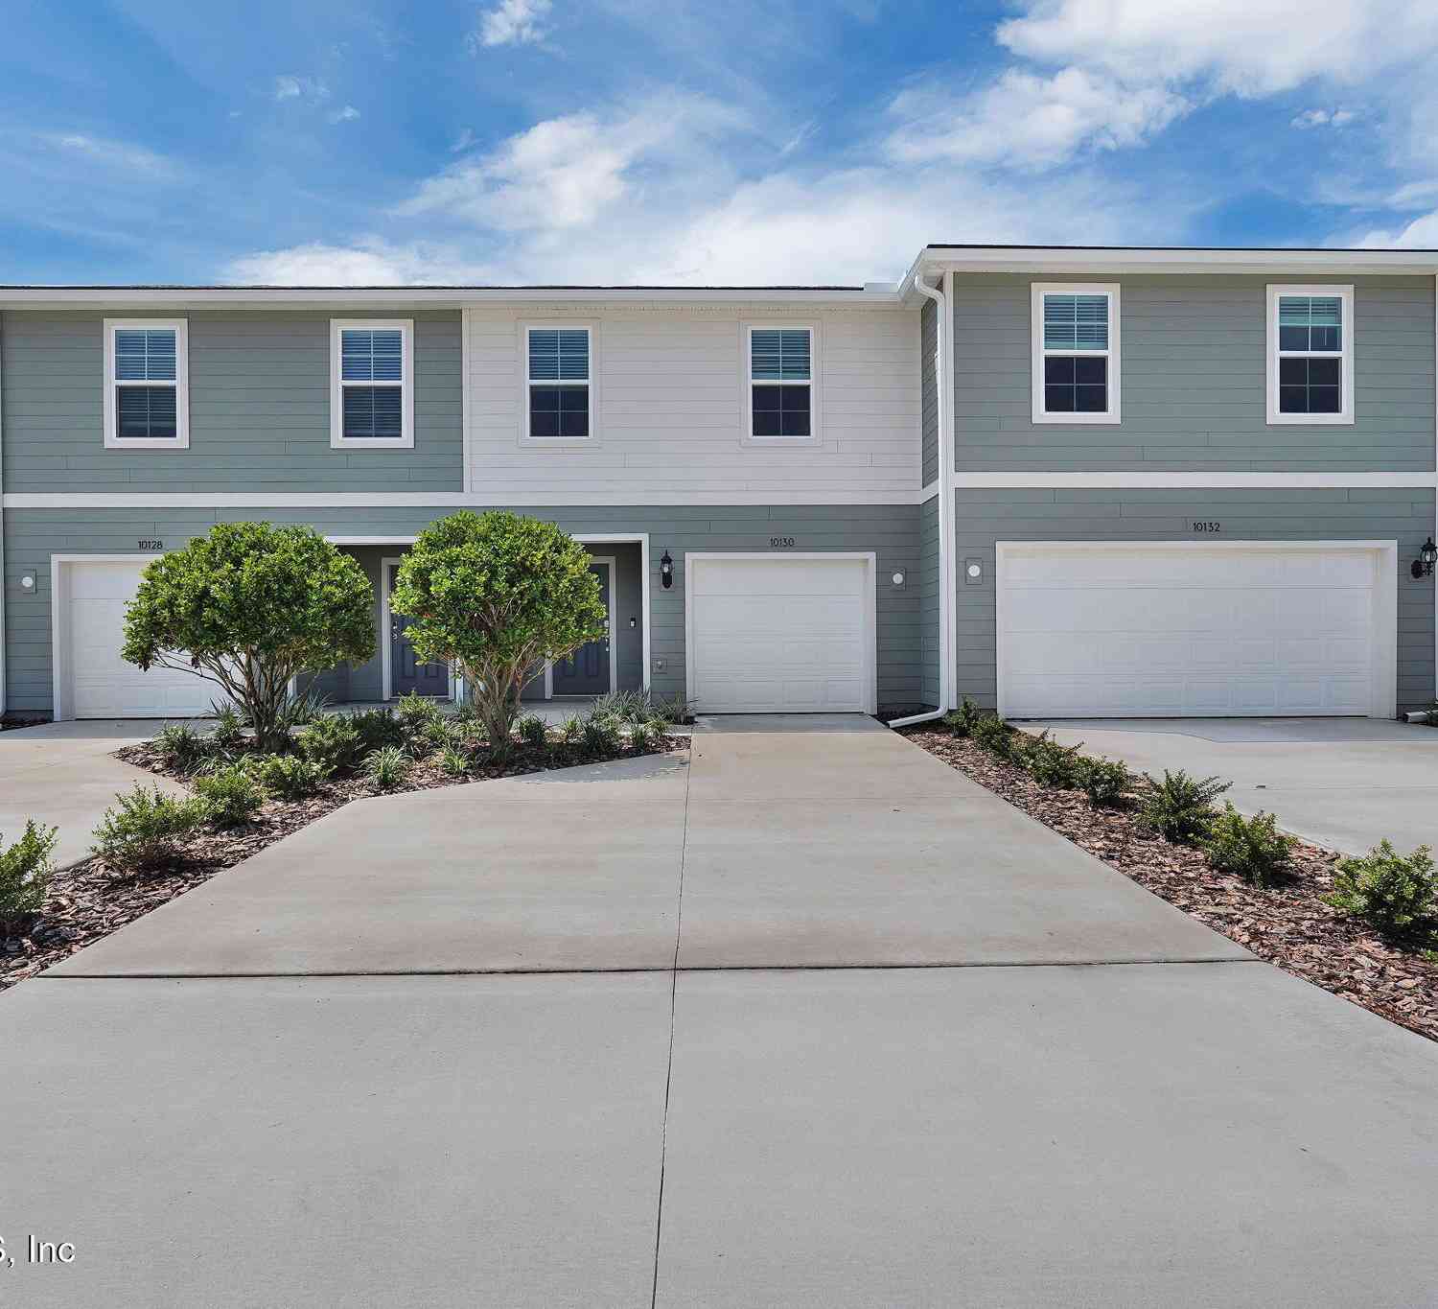
10128 Whistling Pine Court
Jacksonville, FL 32221

 3
3
Bed
 3
3
Bath
 1,526
1,526Sqft
 0.05
0.05Acre(Lot)
Take a look at this newly built Landmark townhome showcasing a timeless Traditional Elevation and a well-planned layout. This home features 3 Bedrooms, 2.5 Bathrooms, and an Open-Concept design that's ideal for both everyday living and entertaining. The Kitchen highlights Stainless Steel Appliances--including an Electric Range, Dishwasher, and Microwave--paired with warm Woodgrain Sarsaparilla Cabinetry, sleek Quartz Countertops, a Walk-In Pantry, and a spacious center Island that flows seamlessly into the Gathering Room and Café area. From there, step out onto your private Patio, or head upstairs to enjoy a roomy Loft along with all Bedrooms. This home also comes with added convenience thanks to both a Smart Home Package and a Move-In Ready Package, which includes a Washer, Dryer, Refrige

 Property Details
 Map
Map
 Map
Map
What's Nearby
Nearby Areas
 Features
-
Bedroom Information
Total Bedrooms: 3Bathroom Information
Total Baths: 3 Full Baths: 2 Half Baths: 1Water/Sewer
Sewer: Public SewerRoom Information
Other Rooms: 2 -
Flooring Information
Carpet, Tile -
Roofing Information
Shingle -
Interior Features
Kitchen Island, Open Floorplan, Pantry, Primary Bathroom - Shower No Tub, Walk-In Closet(s), Other Roof: Shingle Appliances: Other, Dishwasher, Dryer, Electric Oven, Electric Range, Electric Water Heater, Microwave, Refrigerator, Washer -
Heating & Cooling
Heating: Electric, Heat Pump Cooling: Central Air, Electric WaterSource: Public
-
Building Information
Year Built: 2026 Construction Materials: Fiber Cement, Frame New Construction: Yes Roof: Shingle -
Road Types
AsphaltCity Street
-
Lot Information
Lot Description: Sprinklers In Front, Sprinklers In Rear Lot Size Area: 0.05 Acres Lot Square Feet: 2,178 Stories: 2 Main Square Feet: 1526Property Information
Property Type: Residential Sub Type: Townhouse Style: Villa SQ ft (Living Area): 1,526 Subdivision: Normandy Pines Townhomes MLS Area Minor: 062-Crystal Springs/Country Creek Area Source Neighborhood: Normandy Pines Townhomes Construction Materials: Fiber Cement, Frame Property Age: 0
-
Listing Price Information
Listing Id: 2134187 ist Price: $228,000 List Price Tot SqFt: $149 Listing Terms Cash, Conventional, FHA, VA Loan -
Listing Information
Possession: Close Of Escrow
-
Tax Information
Parcel Number: 0090210760 Annual Tax: $781 Tax Year: 2025
-
Virtual Tour
Parking Information
# of Garage Spaces: 2 Has Garage: Yes Garage, Garage Door Opener, Off StreetHomeowners Association Information
Association YN: Yes Included Fees: Water Included Amenities: None HOA: $195.00 Monthly Association Fee Frequency: Monthly
-
School Information
Elementary School: Crystal SpringsElementary School District:Junior High School: Chaffee TrailSenior High School: Edward White -
Utility Information
Cable Available, Electricity Connected, Sewer Connected, Water Available -
Location Information
Direction: From I-295 take exit 19 for Normandy Blvd and go West on Normandy for about 3.5 miles. Normandy Pines will be on your right.
How much is this property worth?
Curious about this home's true market value? Use our free Home Evaluation Tool to instantly get a personalized Comparative Market Analysis (CMA) report. Make smarter, data-driven decisions before you buy.

Nearby Home Value
| Address | Estimate | Bed | Bath | Sq. Ft | Lot Size |
|---|---|---|---|---|---|
| 796 Sailor Grove Lane, Jacksonville, FL, 32221 | $221,705 | 3 | 3 | 1,522 | 1,522 SqFt |
| 788 Sailor Grove Lane, Jacksonville, FL, 32221 | $238,860 | 4 | 3 | 1,554 | 1,554 SqFt |
| 733 Sailor Grove Lane, Jacksonville, FL, 32221 | $229,990 | 4 | 3 | 1,554 | 1,554 SqFt |
| 10104 Whistling Pine Co.., Jacksonville, FL, 32221 | $239,000 | 3 | 3 | 1,536 | 1,536 SqFt |
| 10108 Whistling Pine Co.., Jacksonville, FL, 32221 | $235,000 | 3 | 3 | -- | |
| 10112 Whistling Pine Co.., Jacksonville, FL, 32221 | $235,000 | 3 | 3 | 1,526 | 1,526 SqFt |
| 10114 Whistling Pine Co.., Jacksonville, FL, 32221 | $239,890 | 3 | 3 | -- | |
| 10116 Whistling Pine Co.., Jacksonville, FL, 32221 | $239,140 | 3 | 3 | -- | |
| 10106 Whistling Pine Co.., Jacksonville, FL, 32221 | $233,000 | 3 | 3 | 1,526 | 1,526 SqFt |
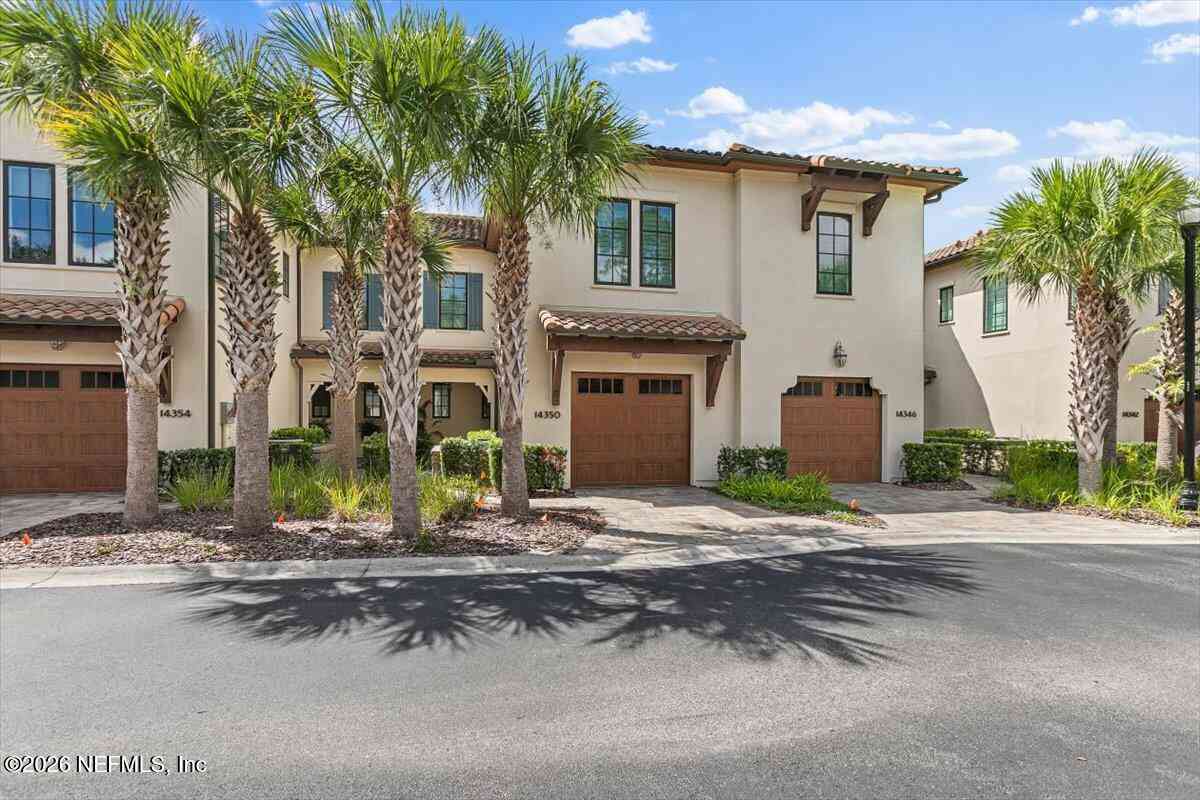
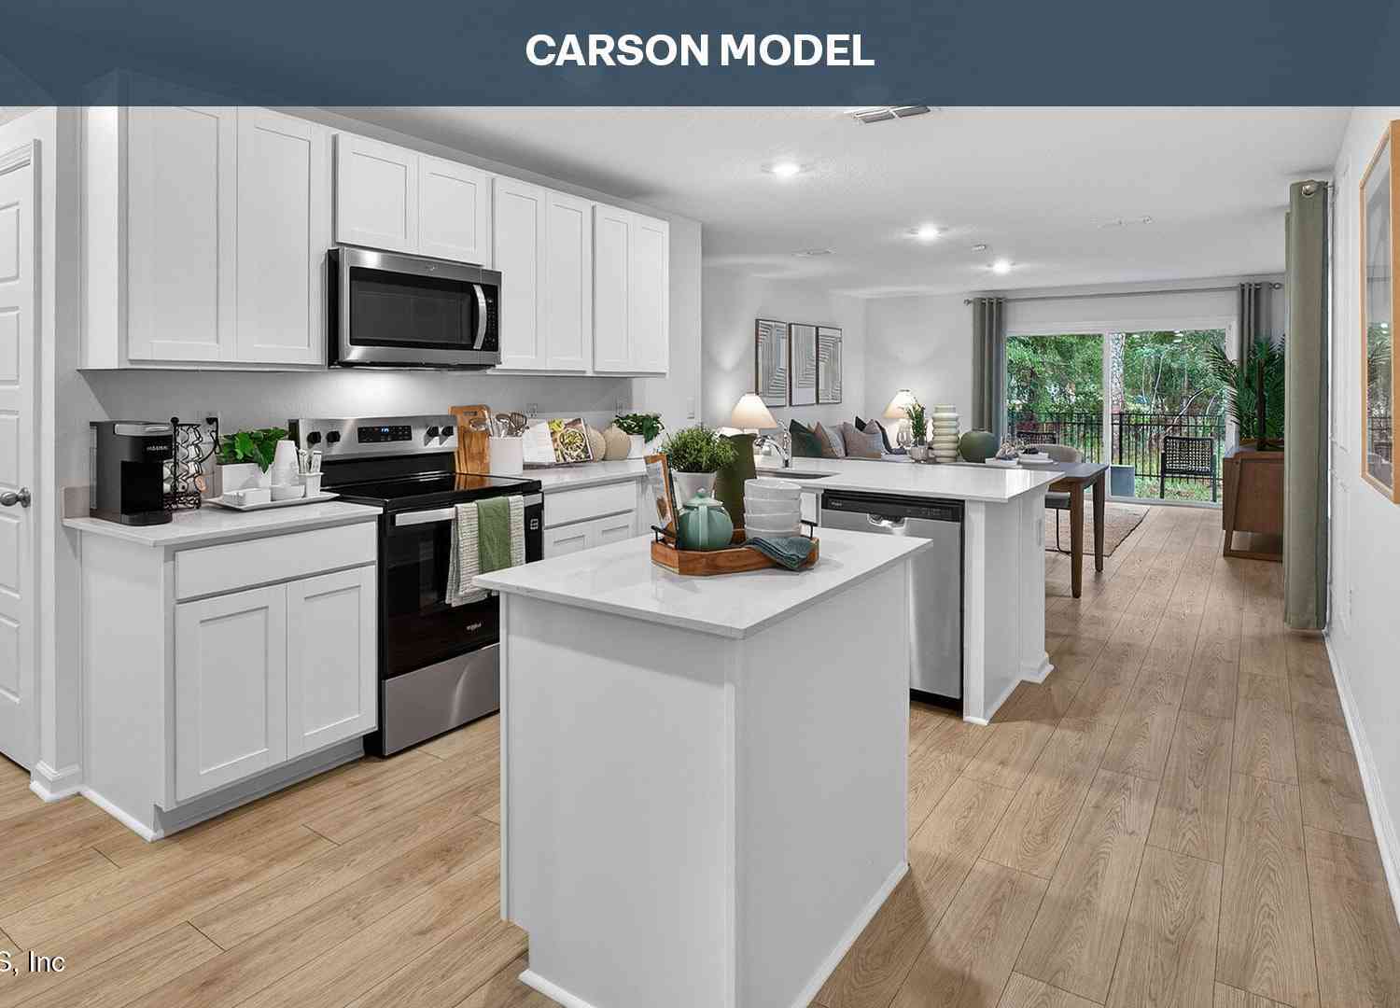
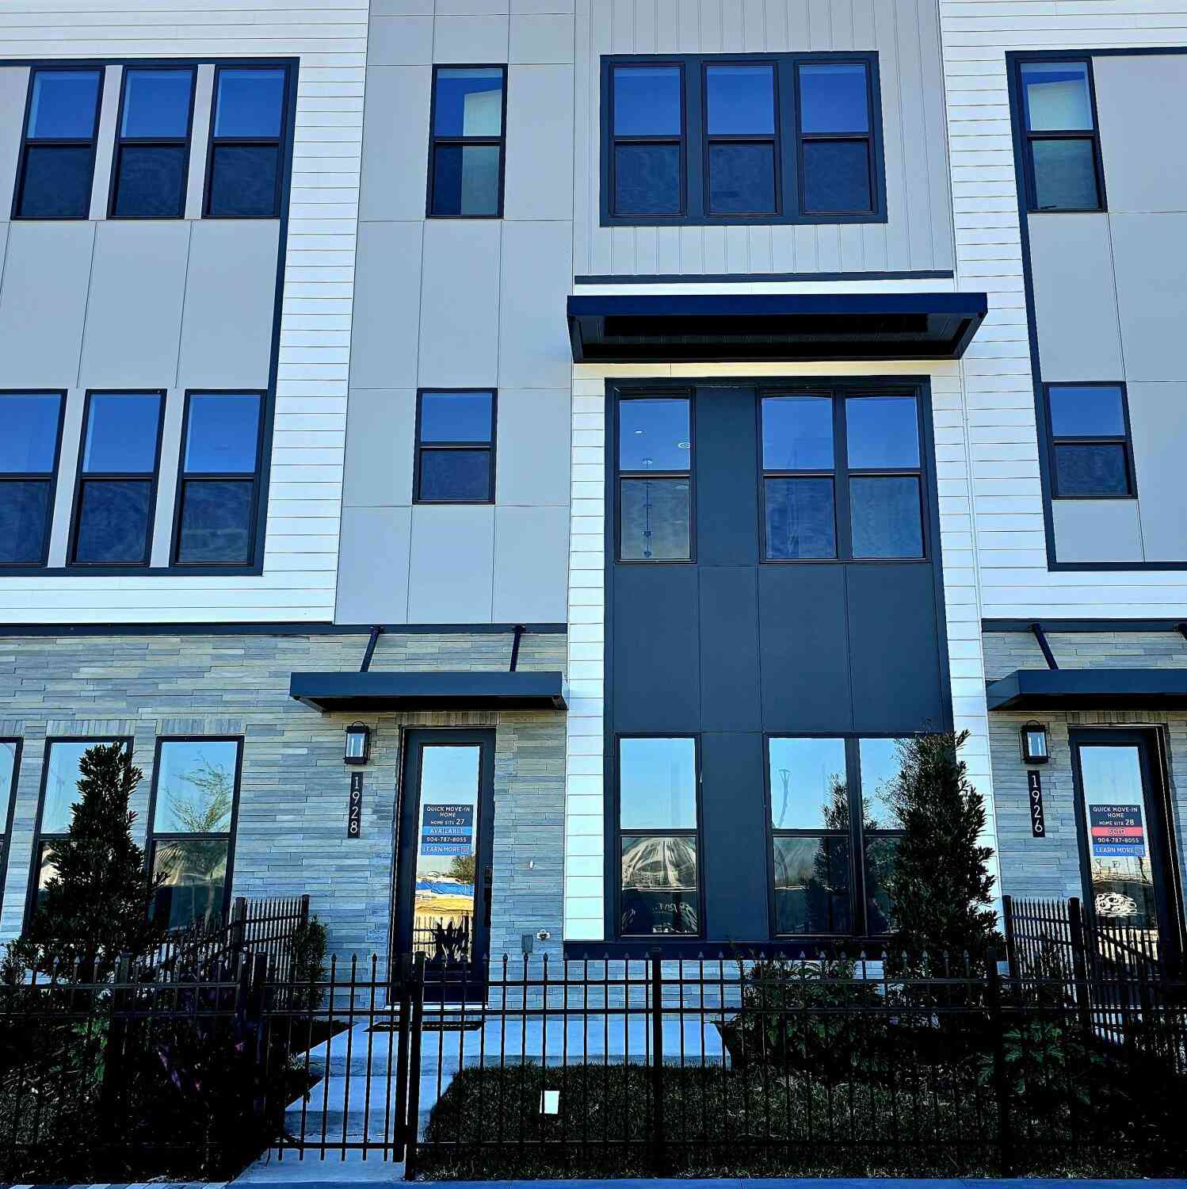
Similar Townhouse To 10128 Whistling Pine Court


Nearby For Sale
ByOwner last updated this listing 08/16/2026 @ 04:24
More Cities with for Sale by Owner Homes
- Jacksonville Homes For Sale By Owner
- Bryceville Homes For Sale By Owner
- Orange Park Homes For Sale By Owner
- Callahan Homes For Sale By Owner
- Saint Johns Homes For Sale By Owner
- Fruit Cove Homes For Sale By Owner
- Middleburg Homes For Sale By Owner
- Saint George Homes For Sale By Owner
- Jacksonville Beach Homes For Sale By Owner
- Macclenny Homes For Sale By Owner
- Neptune Beach Homes For Sale By Owner
- Atlantic Beach Homes For Sale By Owner
- Yulee Homes For Sale By Owner
- Ponte Vedra Beach Homes For Sale By Owner
- Ponte Vedra Homes For Sale By Owner
- Green Cove Springs Homes For Sale By Owner
- Lawtey Homes For Sale By Owner
- Hilliard Homes For Sale By Owner
- Fernandina Beach Homes For Sale By Owner
- Saint Marys Homes For Sale By Owner
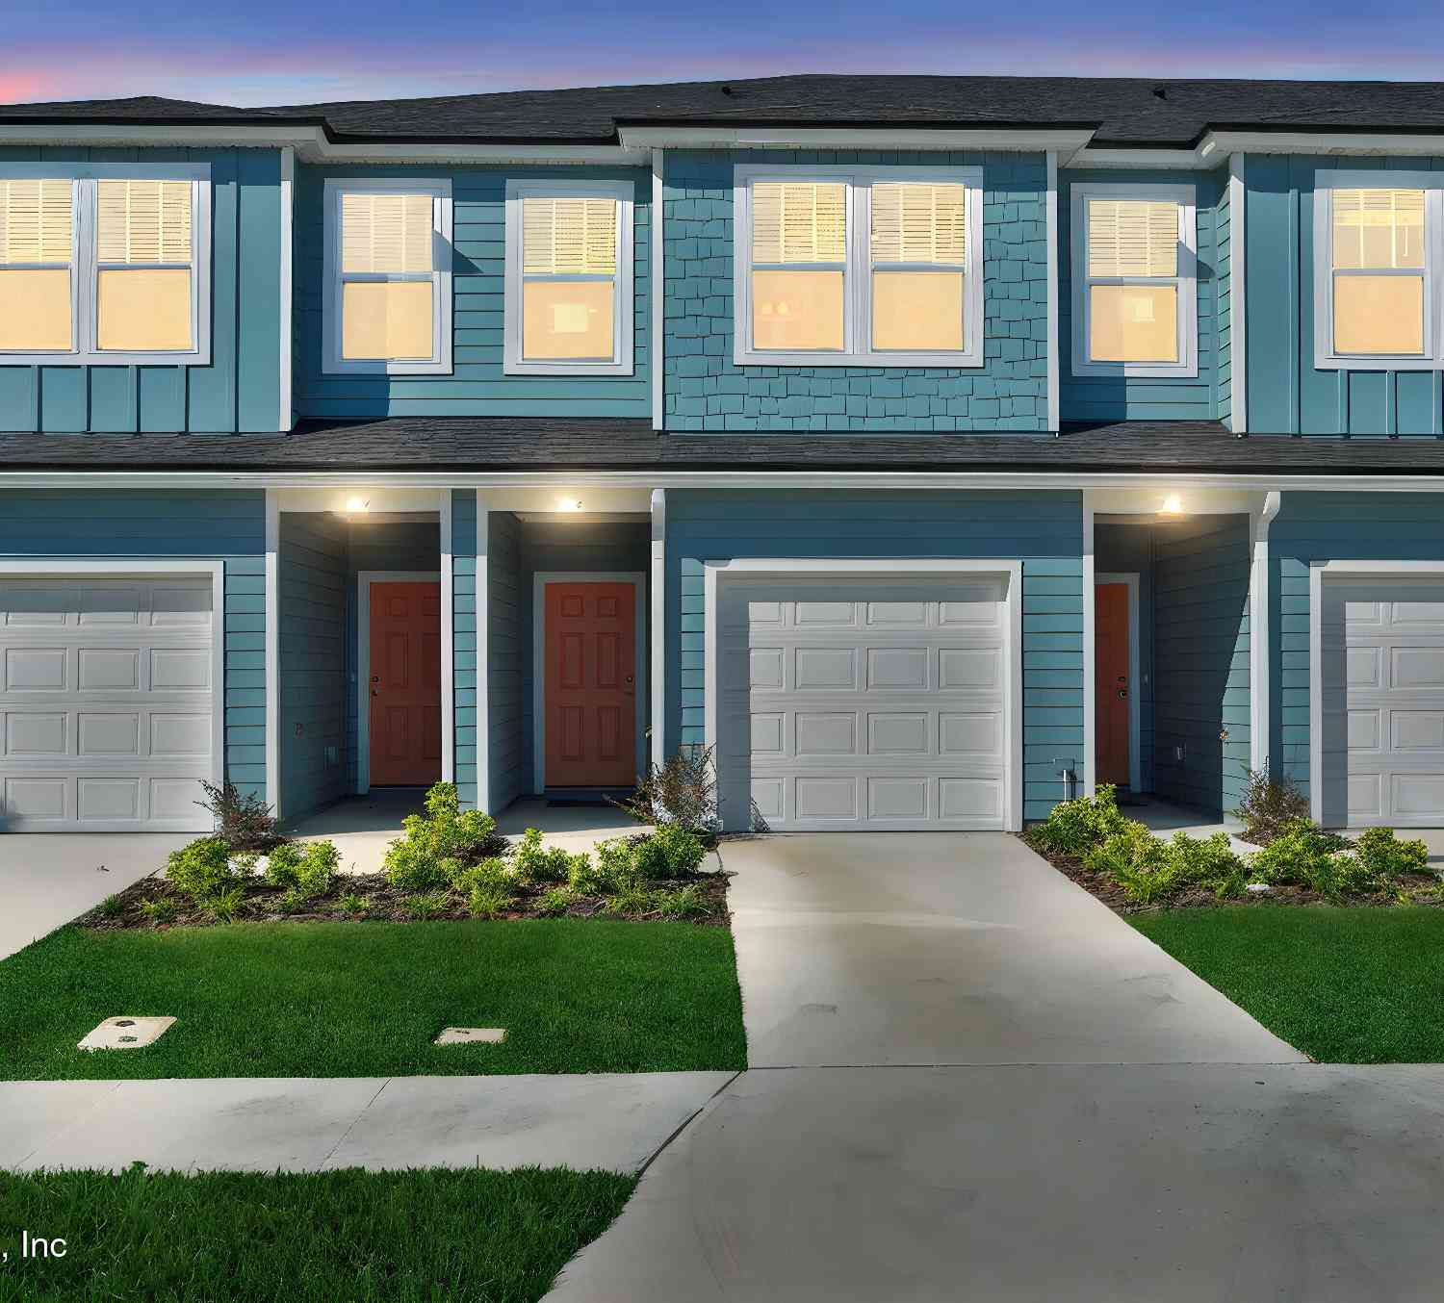
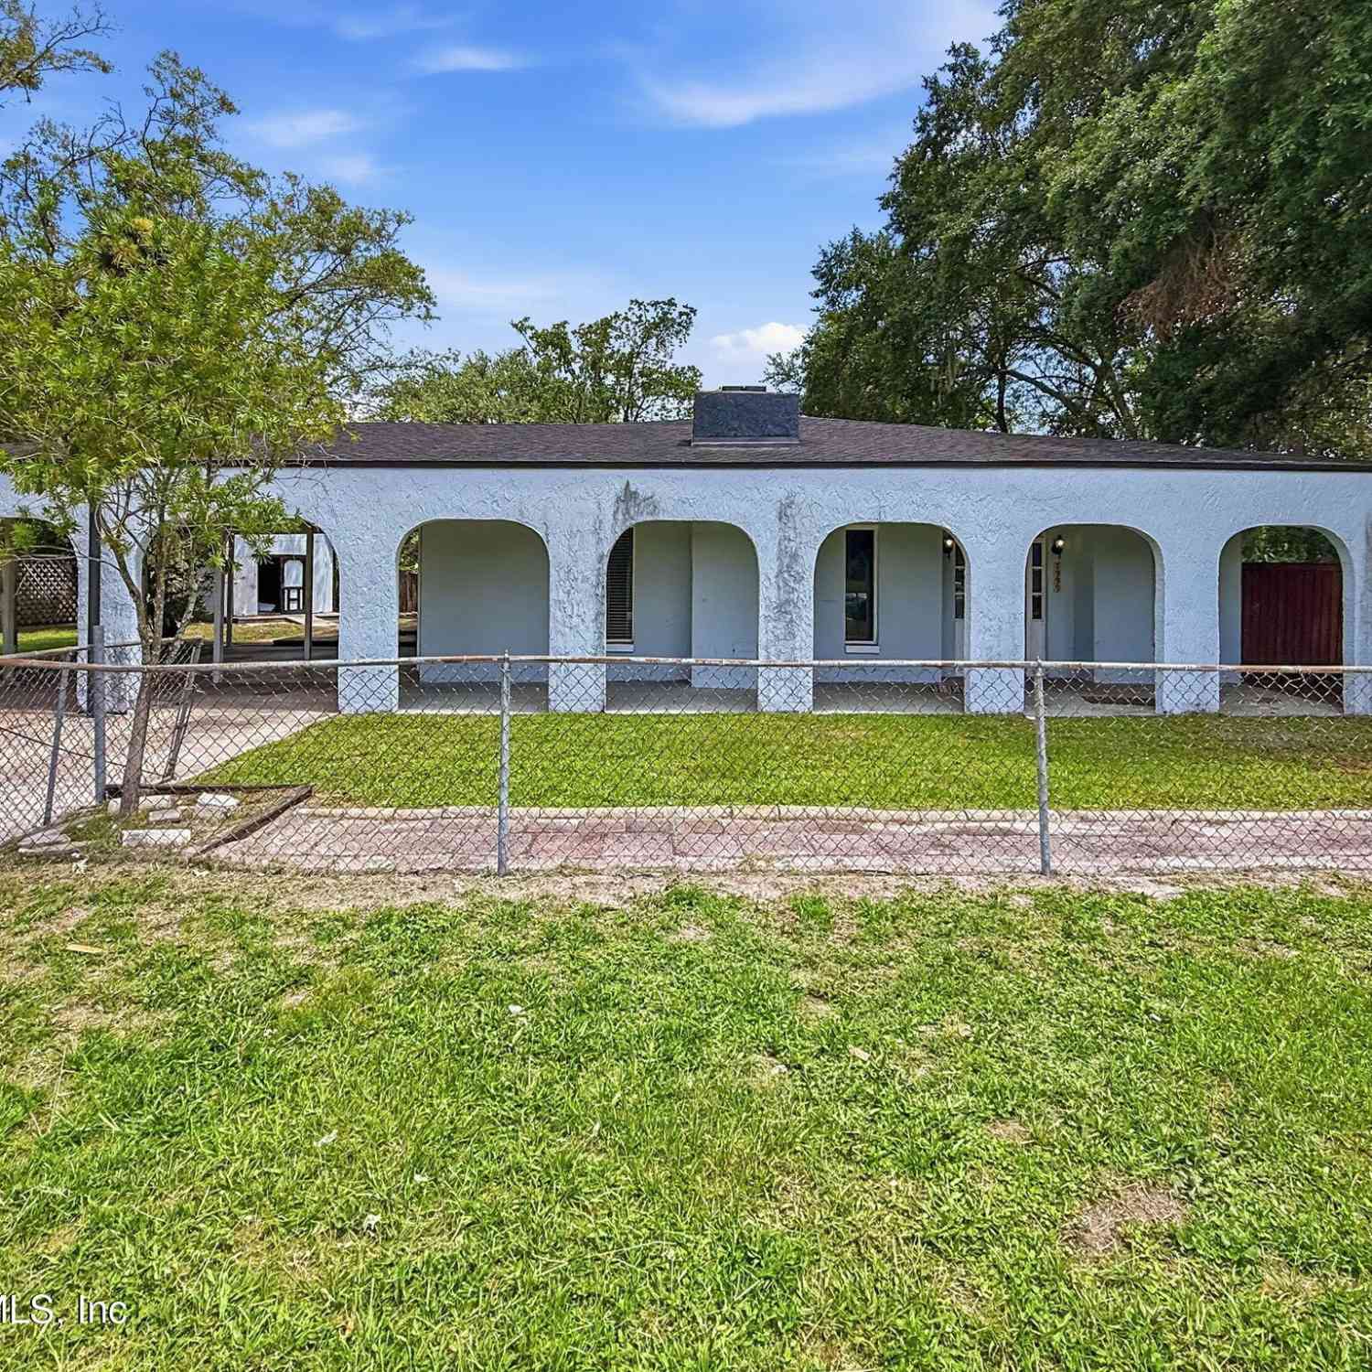
Homes around $228,000



Verify Your Email
Please enter the 6-digit verification code
sent to your email address.