

4139 Florence Drive
Irving, Texas 75038

 2
2
Bed
 3
3
Bath
 1,984
1,984Sqft
 0.07
0.07Acre(Lot)
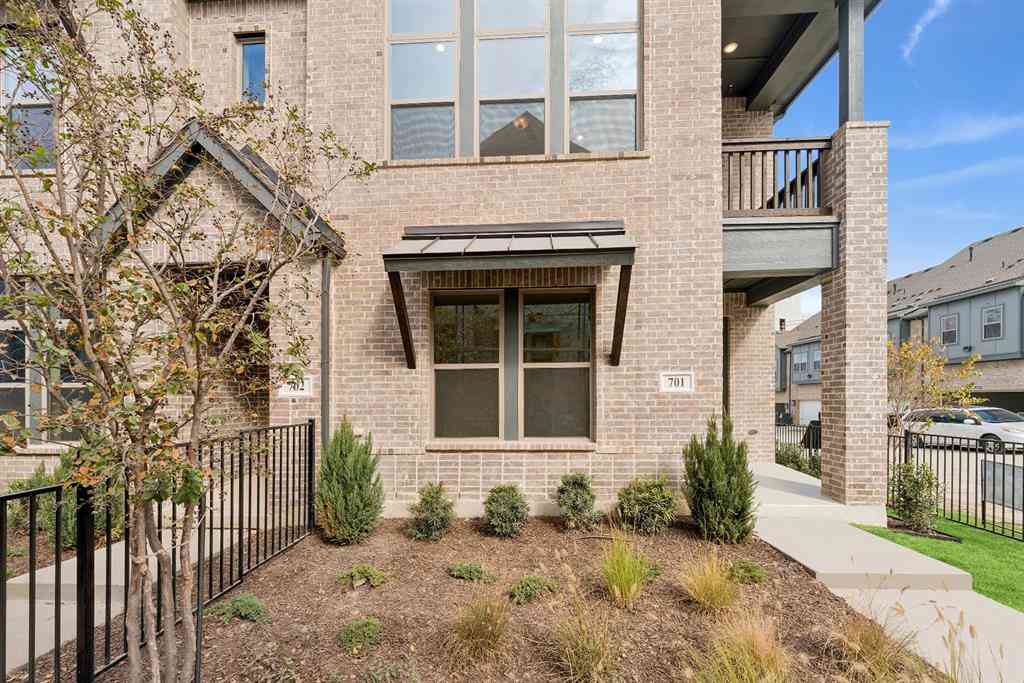
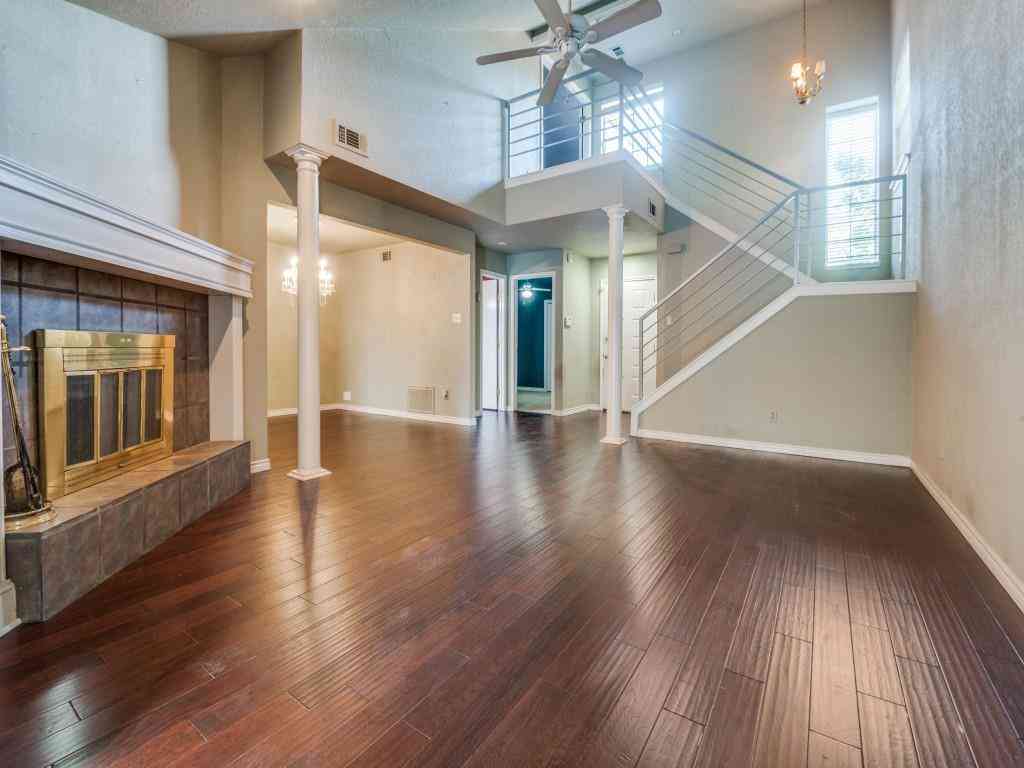
OPEN HOUSE SATURDAY JULY 11, 1-3 P.M. Amazing, maintained home offering the perfect blend of comfort, style, and convenience in the heart of Irving. This inviting residence features a bright, open-concept layout designed for both everyday living and effortless entertaining. The spacious living area flows seamlessly into the kitchen, complete with ample cabinetry, generous counter space, and a functional layout. The private primary suite provides a relaxing retreat with an ensuite bath, dual sinks and walk-in closet, while the additional bedroom offers flexibility for family or guests. Thoughtful finishes, abundant natural light, and a well-designed floor plan create a warm and welcoming atmosphere throughout. Loft is perfect for a home office, second living room or game room. No carpet. Up

 Property Details
 Map
Map
 Map
Map
What's Nearby
Nearby Areas
 Features
-
Bedroom Information
Total Bedrooms: 2 Window Features: Window CoveringsBathroom Information
Total Baths: 2.5 Full Baths: 2 Half Baths: 1 -
Interior Features
Decorative Lighting,Flat Screen Wiring,Granite Counters,High Speed Internet Available,Kitchen Island,Open Floorplan,Pantry,Vaulted Ceiling(s),Walk-In Closet(s)Appliances
Dishwasher,Disposal,Electric Range,MicrowaveUtilities
City Sewer,City Water -
Cooling Features
Ceiling Fan(s),Central Air,ElectricHeating Source
Central,ElectricFireplace
Number of Fireplaces: 0
-
Building Information
Built Year: 2009 Construction: Brick,Rock/Stone Roof Type: Composition -
Exterior Features
Rain GuttersFoundation
SlabSecurity Features
Smoke Detector(s) -
Laundry Features
Electric Dryer Hookup,Full Size W/D Area,Washer HookupFencing
WoodConstruction Materials
Brick,Rock/Stone
-
Lot Information
Lot Size (Acr): 0.0680 Lot Size Units: Acres Lot Size Square Feet: 2,962 Lot Features: Interior Lot,Landscaped,Sprinkler System,Subdivision -
Property Information
SQ ft (Living Area): 1,984 Property Type: Residential Property Sub Type: Townhouse Architectural Style: Traditional Subdivision: Le Chateau City: Irving State: Texas Directions: From TX-161 N. President George Bush, take exit toward Walnut Hill Ln, merge onto Texas 161 Frontage Rd., turn right onto W. Walnut Hill Ln., left onto Napoli Way, right onto Sicily St., left onto Florence. Property Status: Active Levels: Two Property Age: 17 Year Built Details: Preowned
-
Listing Price Information
Original List Price: $399,900 List Price Tot SqFt: $202 -
Listing Information
Possession: Closing/Funding
-
Tax Information
Parcel Number: 322601500C0080000 Tax Block: C Tax Legal Description: LE CHATEAU BLK C LT 8 Tax Lot: 8 Unexempt Taxes: $8,880
-
Parking Information
Has Garage Garage Space: 2 Carport Spaces: 0 Parking Features: Driveway,Garage Door Opener,Garage Faces Front,Garage Single Door -
Homeowners Association Information
Included Fees: Front Yard Maintenance,Full Use of Facilities,Management Fees HOA Type: Mandatory HOA: $274.00 HOA Frequency: Monthly
-
School Information
Elementary School: Townsell Middle School: Houston High School: Macarthur School District: Irving ISD -
Utility Information
Utilities: City Sewer,City Water
How much is this property worth?
Curious about this home's true market value? Use our free Home Evaluation Tool to instantly get a personalized Comparative Market Analysis (CMA) report. Make smarter, data-driven decisions before you buy.

Nearby Home Value
| Address | Estimate | Bed | Bath | Sq. Ft | Lot Size |
|---|---|---|---|---|---|
| 4827 Fuller Court #502, Irving, TX, 75038 | $595,628 | 3 | 4 | 2,075 | 2,075 SqFt |
| 4827 Fuller Court #501, Irving, TX, 75038 | $696,131 | 3 | 4 | 2,514 | 2,514 SqFt |
| 4827 Fuller Court #503, Irving, TX, 75038 | $676,650 | 3 | 4 | 2,546 | 2,546 SqFt |
| 4827 Fuller Court #504, Irving, TX, 75038 | $676,650 | 3 | 4 | 2,514 | 2,514 SqFt |
| 4835 Fuller Court #603, Irving, TX, 75038 | $669,990 | 3 | 4 | 2,514 | 2,514 SqFt |
| 4839 Fuller Court #701, Irving, TX, 75038 | $637,990 | 3 | 4 | 2,389 | 2,389 SqFt |
| 4470 Saint Andrews Boul.., Irving, TX, 75038 | $829,750 | 4 | 4 | 2,926 | 2,926 SqFt |
| 4474 Saint Andrews Boul.., Irving, TX, 75038 | $785,000 | 2 | 3 | 2,501 | 2,501 SqFt |
| 1345 Linkside Drive, Irving, TX, 75038 | $854,990 | 3 | 5 | 2,667 | 2,667 SqFt |
| 1364 Cherry Hills Lane, Irving, TX, 75038 | $879,990 | 3 | 5 | 2,667 | 2,667 SqFt |
Similar Townhouse To 4139 Florence Drive
Nearby For Sale


Disclosure: Listing information provided in part by the North Texas Real Estate Information Systems, Inc, for personal, non-commercial use by viewers of this site and may not be reproduced or redistributed. All information is deemed reliable but not guaranteed. Copyright © NTREIS 2026. All rights reserved
ByOwner last updated this listing 07/10/2026 @ 10:51
More Cities with for Sale by Owner Homes
- Irving Homes For Sale By Owner
- Grand Prairie Homes For Sale By Owner
- Euless Homes For Sale By Owner
- Farmers Branch Homes For Sale By Owner
- Coppell Homes For Sale By Owner
- Highland Park Homes For Sale By Owner
- Cockrell Hill Homes For Sale By Owner
- Carrollton Homes For Sale By Owner
- Grapevine Homes For Sale By Owner
- Bedford Homes For Sale By Owner
- University Park Homes For Sale By Owner
- Dallas Homes For Sale By Owner
- Colleyville Homes For Sale By Owner
- Addison Homes For Sale By Owner
- Hurst Homes For Sale By Owner
- Grapevine Homes For Sale By Owner
- Southlake Homes For Sale By Owner
- Duncanville Homes For Sale By Owner
- North Richland Hills Homes For Sale By Owner
- Flower Mound Homes For Sale By Owner
Homes around $399,900



Verify Your Email
Please enter the 6-digit verification code
sent to your email address.