

MLS: #7097675, Listed By: Peter Trinh, REMAX Results, Source:FargoMoorhead Area Association of REALTORS
4873 Boatman Lane
Inver Grove Heights, MN 55076

 2
2
Bed
 2
2
Bath
 1,748
1,748Sqft
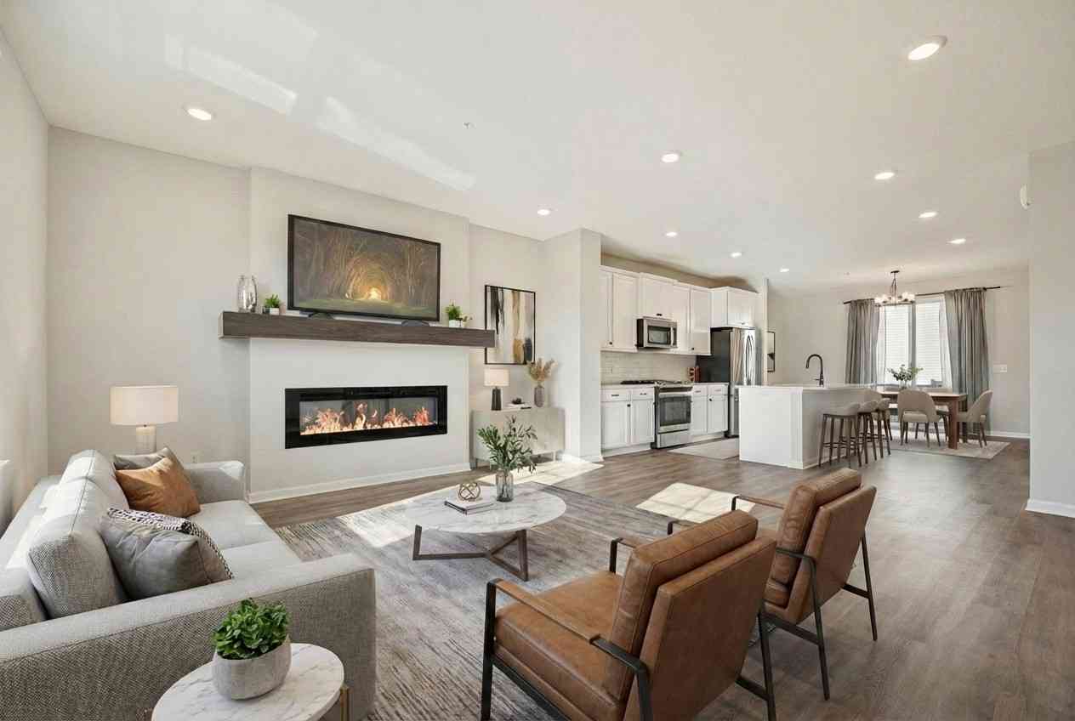
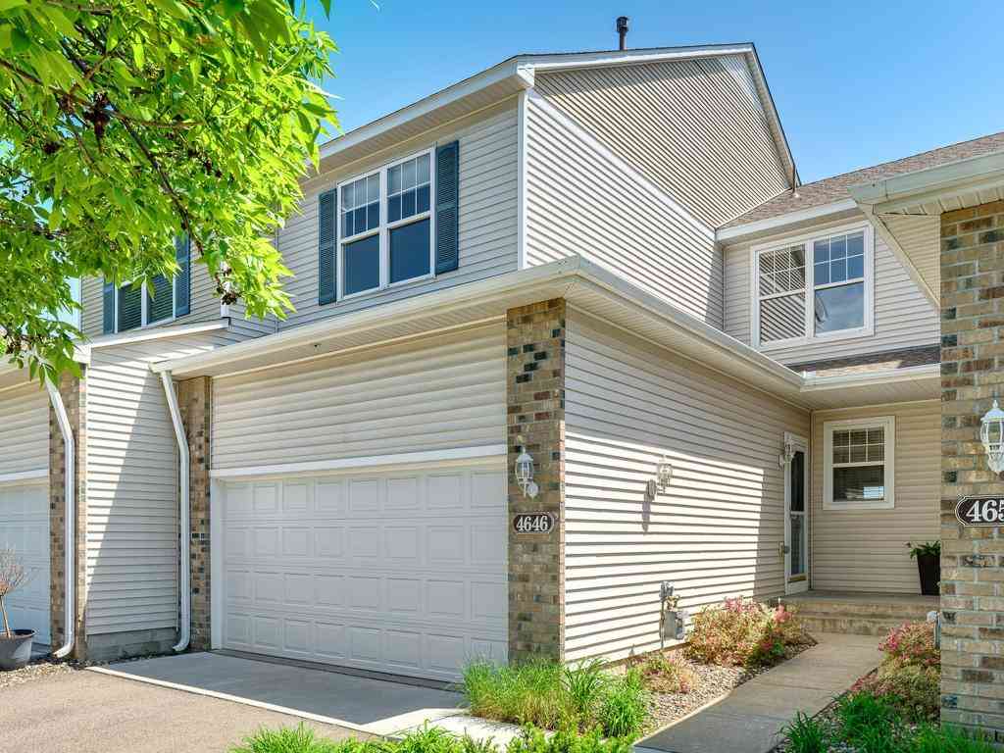
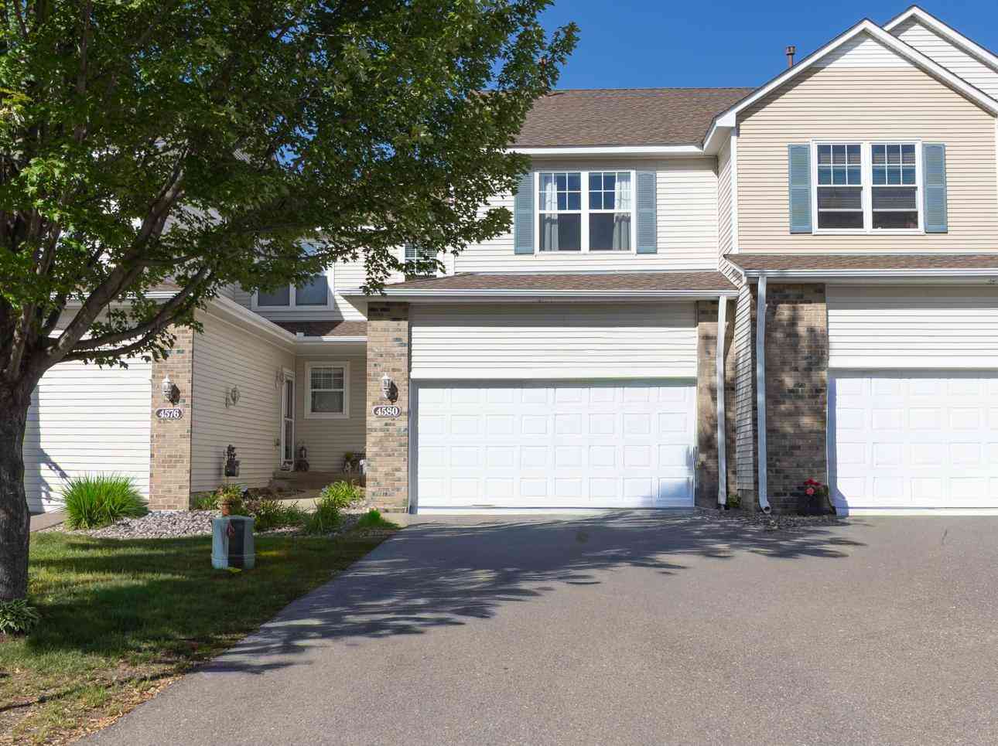
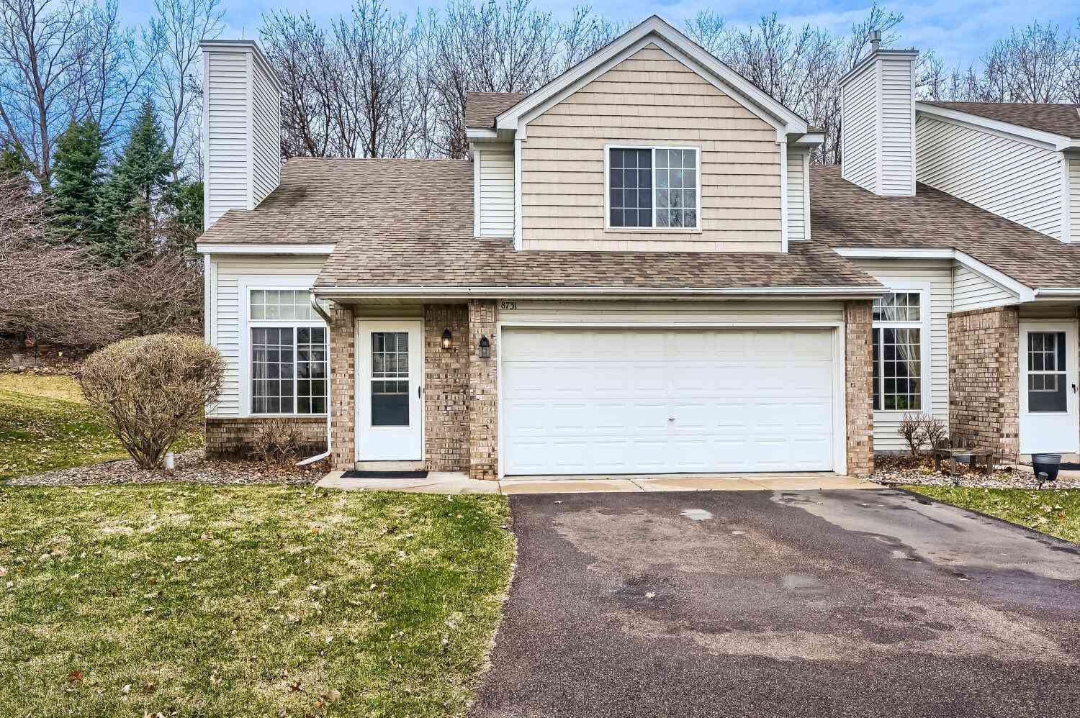
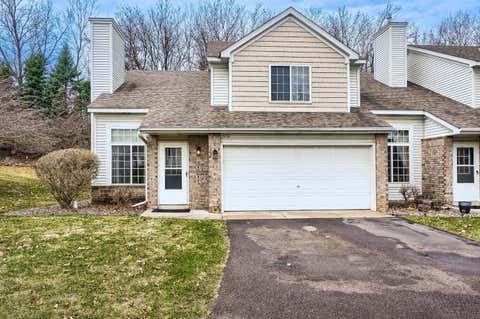
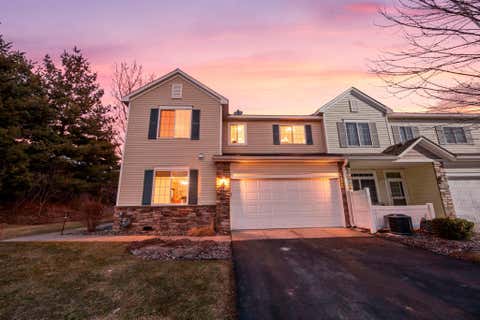
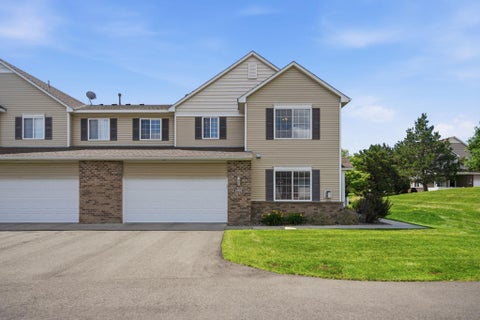
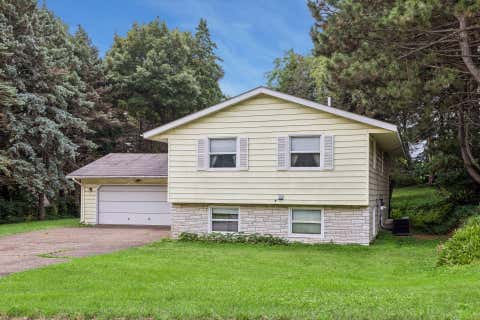
Welcome home to this beautifully maintained end-unit townhome offering the perfect blend of comfort, style, and low-maintenance living. Surrounded by mature trees and professionally landscaped grounds, this exceptional home welcomes you with charming curb appeal and an abundance of windows that fill the interior with natural light. The HVAC system was replaced in 2025, and the roof was replaced by the HOA in 2023, offering added value and peace of mind. Inside, the open-concept main level is designed for both everyday living and effortless entertaining. The spacious living room is anchored by a cozy gas fireplace with a hookup for surround sound, creating a warm and inviting focal point. The well-appointed kitchen features abundant cabinetry, generous countertop space, stainless steel appl

 Property Details
 Map
Map
 Map
Map
What's Nearby
Nearby Areas
 Features
-
Bedroom Information
Total beds: 2Bathroom Information
Total Baths: 2 Full Baths: 1 Half Baths: 1Room Information
Rooms Total: 6 Basement: None -
Roofing Information
Asphalt, Shingle -
Interior Features
Ceiling Fan(s), Vaulted Ceiling(s), Walk-In Closet(s) Roof: Asphalt, Shingle Appliances: Dryer, Microwave, Range, Refrigerator, Washer Laundry Features: Laundry Room, Upper Level, Washer Hookup -
Heating & Cooling
Has Heating: Yes Heating: Forced Air Has Cooling: Yes Cooling: Central Air
-
Building Information
Year Built: 2004 Building Area Total: 1748 Stories: 2 Patio And Porch Features: Patio Private Pool: No Association Fee Frequency: Monthly
-
Lot Information
Lot Dimensions: commonProperty Information
Subdivision: Lafayette East 2nd Add Source Property Type: Residential Postal Code Plus 4: 1160 Property SubType: Townhouse Levels: Two Property Age: 22
-
Listing Price Information
Listing Price: $274900
-
Tax Information
Parcel Number: 204402606801 Tax Year: 2026 Annual Tax: $3218 Tax Legal Desc: LAFAYETTE EAST 2ND ADDITION 3 4 CIC #434 LAFAYETTE PARK EAST UNIT #6801
-
Parking Information
GarageGarage Information
Has Garage: Yes Garage Space: 2 Pets Allowed: Cats OK, Dogs OK, Number Limit, Size LimitHomeowners Association InformationHas Association: Yes Included Fees: Sewer, Snow Removal, Water HOA: $399.00
-
Location Information
Direction: Hwy 52 East on Upper 55th Street, N on Blaine-Follow Blaine straight into development, turn right on Boatman-Home on the right. WaterSource: Public
How much is this property worth?
Curious about this home's true market value? Use our free Home Evaluation Tool to instantly get a personalized Comparative Market Analysis (CMA) report. Make smarter, data-driven decisions before you buy.

Nearby Home Value
| Address | Estimate | Bed | Bath | Sq. Ft | Lot Size |
|---|---|---|---|---|---|
| 7389 Degrio Way, Inver Grove Heights, MN, 55076 | $435,000 | 4 | 2 | 1,885 | 1,885 SqFt |
| 7381 Degrio Way, Inver Grove Heights, MN, 55076 | $314,900 | 2 | 1 | 1,182 | 1,182 SqFt |
| 7672 Cruise Way, Inver Grove Heights, MN, 55076 | $415,000 | 3 | 3 | 2,436 | 2,436 SqFt |
| 3617 76th Lane, Inver Grove Heights, MN, 55076 | $379,900 | 3 | 3 | 2,290 | 2,290 SqFt |
| 5918 Cahill Avenue, Inver Grove Heights, MN, 55076 | $229,900 | 3 | 1 | 1,248 | 1,248 SqFt |
| 8763 Bechtel Avenue, Inver Grove Heights, MN, 55076 | $244,000 | 2 | 2 | 1,234 | 1,234 SqFt |
| 8731 Bechtel Avenue, Inver Grove Heights, MN, 55076 | $255,000 | 2 | 2 | 1,431 | 1,431 SqFt |
| 5443 Brewer Lane, Inver Grove Heights, MN, 55076 | $275,000 | 2 | 2 | 1,411 | 1,411 SqFt |
| 5467 Bryce Avenue, Inver Grove Heights, MN, 55076 | $250,000 | 2 | 2 | 1,411 | 1,411 SqFt |
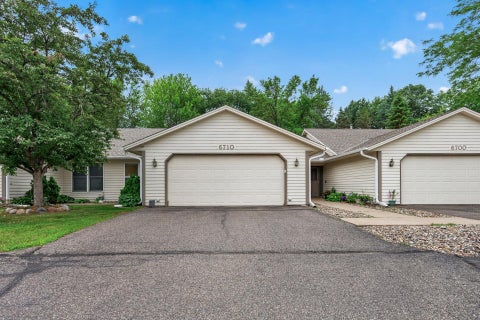
| 6710 Buckley Circle, Inver Grove Heights, MN, 55076 | $285,000 | 2 | 2 | 1,384 | 1,384 SqFt |
Similar Townhouse To 4873 Boatman Lane
Nearby For Sale


The data relating to real estate for sale on this website comes in part from the Internet Data exchange (IDX) program of the FMAAR MLS. Real estate listings held by brokerage firms other than ByOwner are marked with the listing office name. IDX information is provided exclusively for consumers' personal, non-commercial use and may not be used for any purpose other than to identify prospective properties consumers may be interested in purchasing. Information deemed reliable but not guaranteed. Copyright ©2026 Fargo-Moorhead Area Association of REALTORS®. No reproduction, compilation, retransmission or distribution of this data is permitted in any manner without the express, written permission of the Fargo-Moorhead Area Association of REALTORS®.
ByOwner last updated this listing 07/19/2026 @ 09:36
More Cities with for Sale by Owner Homes
- Inver Grove Heights Homes For Sale By Owner
- Eagan Homes For Sale By Owner
- Mendota Heights Homes For Sale By Owner
- South Saint Paul Homes For Sale By Owner
- Saint Paul Park Homes For Sale By Owner
- Newport Homes For Sale By Owner
- Rosemount Homes For Sale By Owner
- Woodbury Homes For Sale By Owner
- Cottage Grove Homes For Sale By Owner
- Saint Paul Homes For Sale By Owner
- Bloomington Homes For Sale By Owner
- Burnsville Homes For Sale By Owner
- Edina Homes For Sale By Owner
- Hastings Homes For Sale By Owner
- Lake Elmo Homes For Sale By Owner
- Afton Homes For Sale By Owner
- Minneapolis Homes For Sale By Owner
- Farmington Homes For Sale By Owner
- Savage Homes For Sale By Owner
- Prescott Homes For Sale By Owner
Homes around $274,900








Verify Your Email
Please enter the 6-digit verification code
sent to your email address.