

6060 Oak Street #E
Huntington Park, CA 90255

 3
3
Bed
 1
1
Bath
 1,241
1,241Sqft
66,603Sqft(Lot)
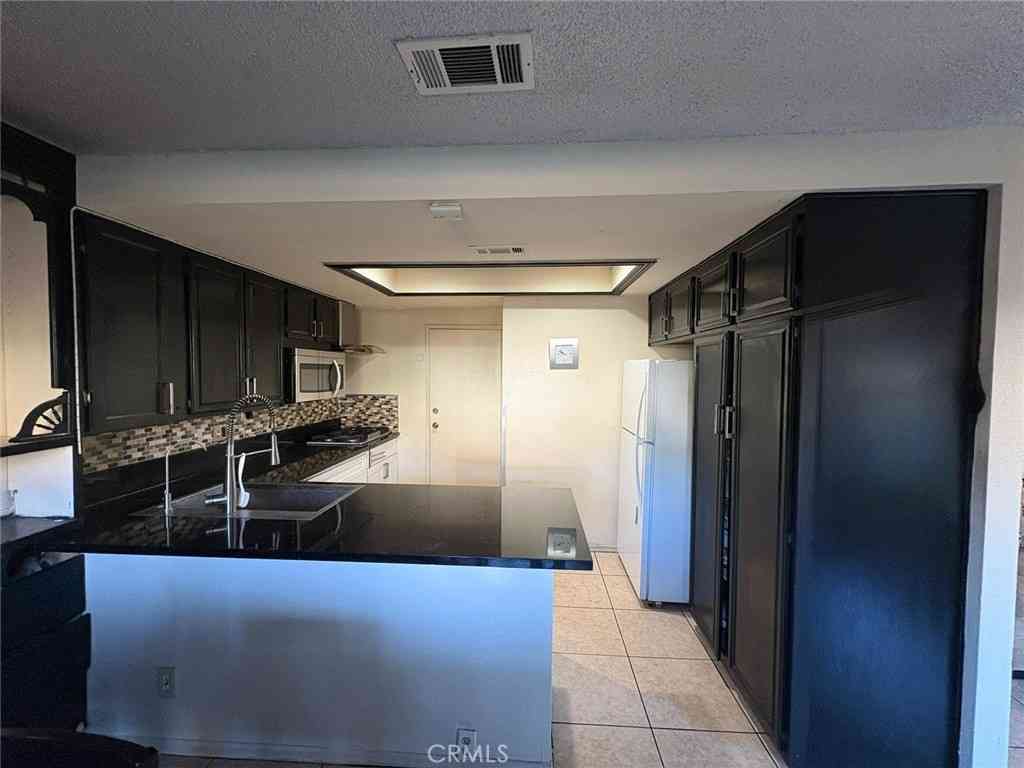
Beautiful, remodeled, 3-bedroom, 2 ½ bathroom condo with attached and direct access 2-car garage. The living room has vaulted ceiling and a fireplace with gas. It leads to a large dining area with ceiling fan and the adjacent kitchen. The kitchen features quartz counter tops, new cabinets, recessed lighting, new gas stove/oven, dishwasher and new over stove hood. The sink and fixtures are also all new. Downstairs there is also a ½ bath and cabinetry in the entry. Upstairs are the three bedrooms which have vaulted ceilings, ceiling fans and mirrored closet doors. The master bedroom also has a walk-in closet and a balcony. The bathrooms are remodeled with Quartz counters and new fixtures and new lighting. The hallway features cabinet storage. The laundry is in the attached garage. The commun

 Property Details
 Map
Map
 Map
Map
What's Nearby
Nearby Areas
 Features
-
Bedroom Information
Total beds: 3Bathroom Information
Total Baths: 3 Full Baths: 1 Half Baths: 1 -
Interior Features
High Ceilings, Quartz Counters, Recessed Lighting, All Bedrooms UpAppliances: Dishwasher, Gas Oven, Gas RangeLaundry Features: In Garage -
Heating & Cooling
Has Heating: Yes Heating: Central Has Cooling: Yes Cooling: Central Air
-
Building Information
Year Built: 1983Stories: 2Patio And Porch Features: DeckPool Features: AssociationPrivate Pool: NoView: NoneAssociation Fee Frequency: Monthly
-
Lot Information
Main Square Feet: 66603 Lot Size Acres: 1.529 Lot Size Source: Assessor Lot Size Square Feet: 66,603
-
Listing Price Information
Listing Price: $579000Original Price: $590000Cash, Conventional
-
Tax Information
Parcel Number: 6310022039 Tax Lot: 1
-
Parking Information
Parking Total: 2Garage Information
Has Garage: Yes Has Attached Garage: Yes Garage Space: 2Homeowners Association Information
Has Association: YesHOA: $313.00Association Amenities: Pool, Spa/Hot TubCommunity Features: Curbs, Street Lights
-
School Information
Elementary School: Junior High School: Gage Senior High School: Huntington -
Location Information
Direction: From corner of Slauson and Boyle, go south on Boyle to Randolph and turn right. turn right again on 60th. Place. It's the 2nd driveway on right.. WaterSource: Public
How much is this property worth?
Curious about this home's true market value? Use our free Home Evaluation Tool to instantly get a personalized Comparative Market Analysis (CMA) report. Make smarter, data-driven decisions before you buy.

Nearby Home Value
| Address | Estimate | Bed | Bath | Sq. Ft | Lot Size |
|---|---|---|---|---|---|
| 5921 Templeton Street #G, Huntington Park, CA, 90255 | $577,000 | 3 | 2 | 1,204 | 1,204 SqFt |
The information being provided by Miami Association of REALTORS® is for the consumer's personal, non-commercial use. Any information relating to real estate for sale referenced on this web site comes from the Internet Data Exchange (IDX) program of the Miami Association of REALTORS®. The accuracy of all information is deemed reliable but not guaranteed and should be personally verified through personal inspection by and/or with the appropriate professionals. The data contained herein is copyrighted by Miami Association of REALTORS® and is protected by all applicable copyright laws. Any unauthorized dissemination of this information is in violation of copyright laws and is strictly prohibited. Copyright 2026 Miami Association of REALTORS®. All rights reserved.
ByOwner last updated this listing 07/15/2026 @ 18:47
More Cities with for Sale by Owner Homes
- Huntington Park Homes For Sale By Owner
- Maywood Homes For Sale By Owner
- Los Angeles Homes For Sale By Owner
- Bell Gardens Homes For Sale By Owner
- South Gate Homes For Sale By Owner
- Bell Homes For Sale By Owner
- East Los Angeles Homes For Sale By Owner
- Lynwood Homes For Sale By Owner
- Commerce Homes For Sale By Owner
- Los Angeles Homes For Sale By Owner
- City Terrace Homes For Sale By Owner
- Monterey Park Homes For Sale By Owner
- Montebello Homes For Sale By Owner
- Paramount Homes For Sale By Owner
- Downey Homes For Sale By Owner
- Compton Homes For Sale By Owner
- Pico Rivera Homes For Sale By Owner
- El Sereno Homes For Sale By Owner
- View Park Homes For Sale By Owner
- Bellflower Homes For Sale By Owner
Homes around $579,000







Verify Your Email
Please enter the 6-digit verification code
sent to your email address.