

MLS: #7100782, Listed By: Brian Johnson, Coldwell Banker Realty, Source:FargoMoorhead Area Association of REALTORS
2310 Foxglove Way
Hudson, WI 54016

 3
3
Bed
 3
3
Bath
 2,917
2,917Sqft
 0.08
0.08Acre(Lot)
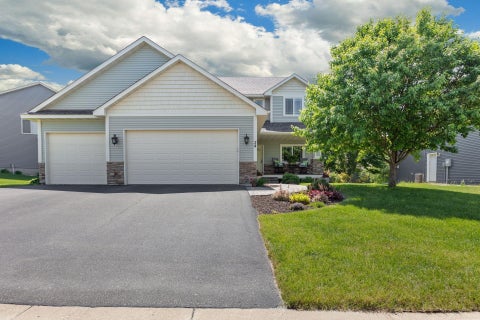
Experience the perfect blend of comfort, convenience, and quality in this beautifully maintained 3-bedroom, 3-bathroom, one-level townhome in desirable Hudson. Originally built as the development's model home, this exceptional property showcases thoughtful design, quality finishes, and pride of ownership throughout. Situated on a spacious corner lot, this move-in-ready home welcomes you with a freshly painted main level, beautiful hardwood floors, newer carpet, granite countertops, and an inviting open-concept layout that's ideal for both everyday living and entertaining. The spacious main-level primary suite offers a private retreat, while main-level laundry adds everyday convenience. The fully finished lower level expands your living space with a large family room, an additional bedroom,

 Property Details
 Map
Map
 Map
Map
What's Nearby
Nearby Areas
 Features
-
Bedroom Information
Total beds: 3Bathroom Information
Total Baths: 3 Full Baths: 1Room Information
Rooms Total: 9 Has Basement: Yes Basement: Full, Storage Space -
Flooring Information
Hardwood -
Roofing Information
Asphalt, Shingle -
Interior Features
Ceiling Fan(s), Walk-In Closet(s) Roof: Asphalt, Shingle Appliances: Dishwasher, Disposal, Dryer, Microwave, Range, Refrigerator, Washer Laundry Features: In Hall, Laundry Closet, Main Level -
Heating & Cooling
Has Heating: Yes Heating: Forced Air Has Cooling: Yes Cooling: Central Air
-
Building Information
Year Built: 2002 Building Area Total: 3104 Construction Materials: Frame Stories: 1 Patio And Porch Features: Covered, Deck Pool Features: None Private Pool: No Association Fee Frequency: Monthly
-
Lot Information
Lot Dimensions: Common Main Square Feet: 0.08 Acres Lot Size Acres: 0.08 Lot Size Square Feet: 3484.8 Lot Description: Corner LotProperty Information
Subdivision: Townhomes of Bieneman Farm Source Property Type: Residential Postal Code Plus 4: 8063 Property SubType: Townhouse Levels: One Property Age: 24
-
Listing Price Information
Listing Price: $435000 Cash, Conventional, FHA, VA Loan
-
Tax Information
Parcel Number: 236199002049 Tax Year: 2025 Annual Tax: $5016 Tax Legal Desc: LOT 49 TOWNHOMES OF BIENEMAN FARM
-
Parking Information
Garage Door OpenerGarage Information
Has Garage: Yes Garage Space: 2 Pets Allowed: Cats OK, Dogs OK, Number LimitHomeowners Association InformationHas Association: Yes Included Fees: Snow Removal HOA: $325.00
-
Location Information
Direction: From I-94: South on Carmichael to Hanley Rd, West on Hanley Rd to Foxglove Way, South on Foxglove, property on the left. WaterSource: Public
How much is this property worth?
Curious about this home's true market value? Use our free Home Evaluation Tool to instantly get a personalized Comparative Market Analysis (CMA) report. Make smarter, data-driven decisions before you buy.

Nearby Home Value
| Address | Estimate | Bed | Bath | Sq. Ft | Lot Size |
|---|---|---|---|---|---|
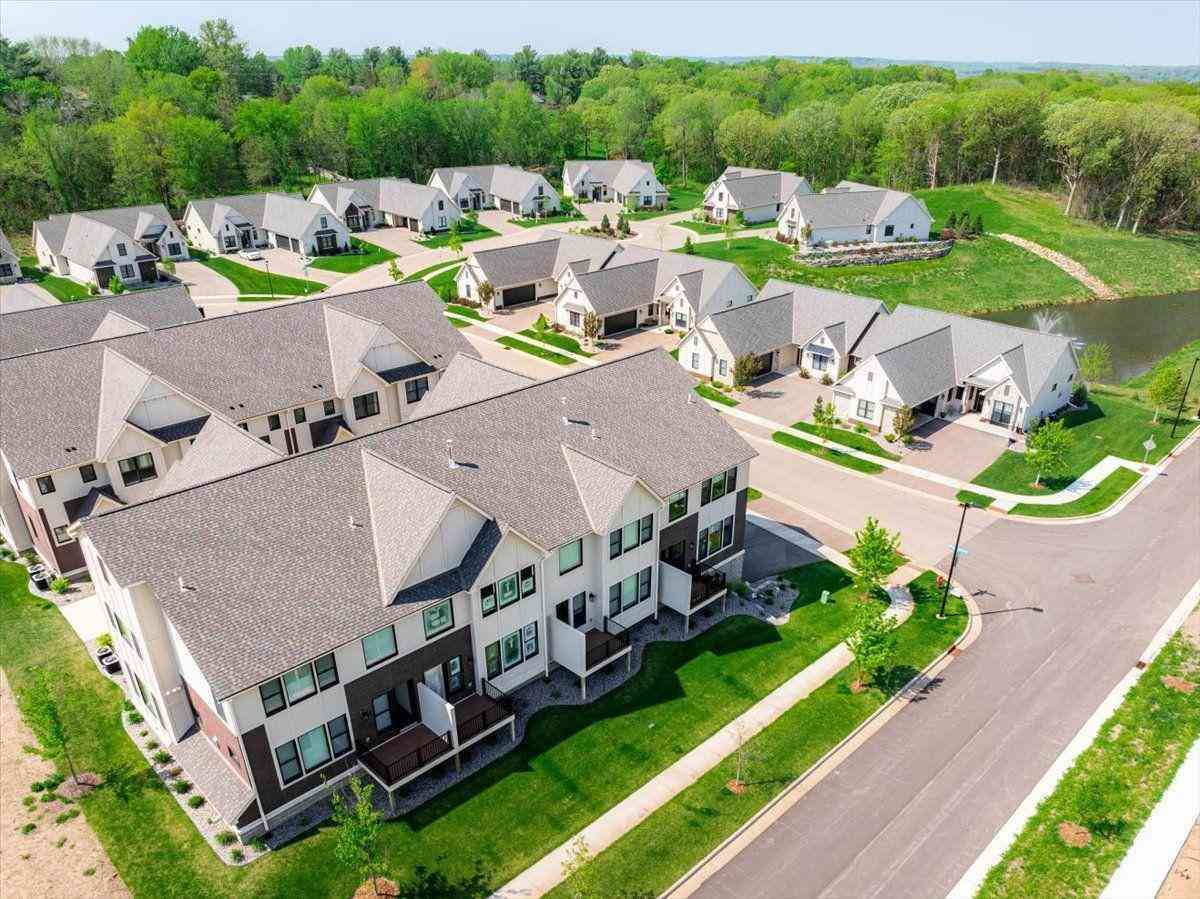
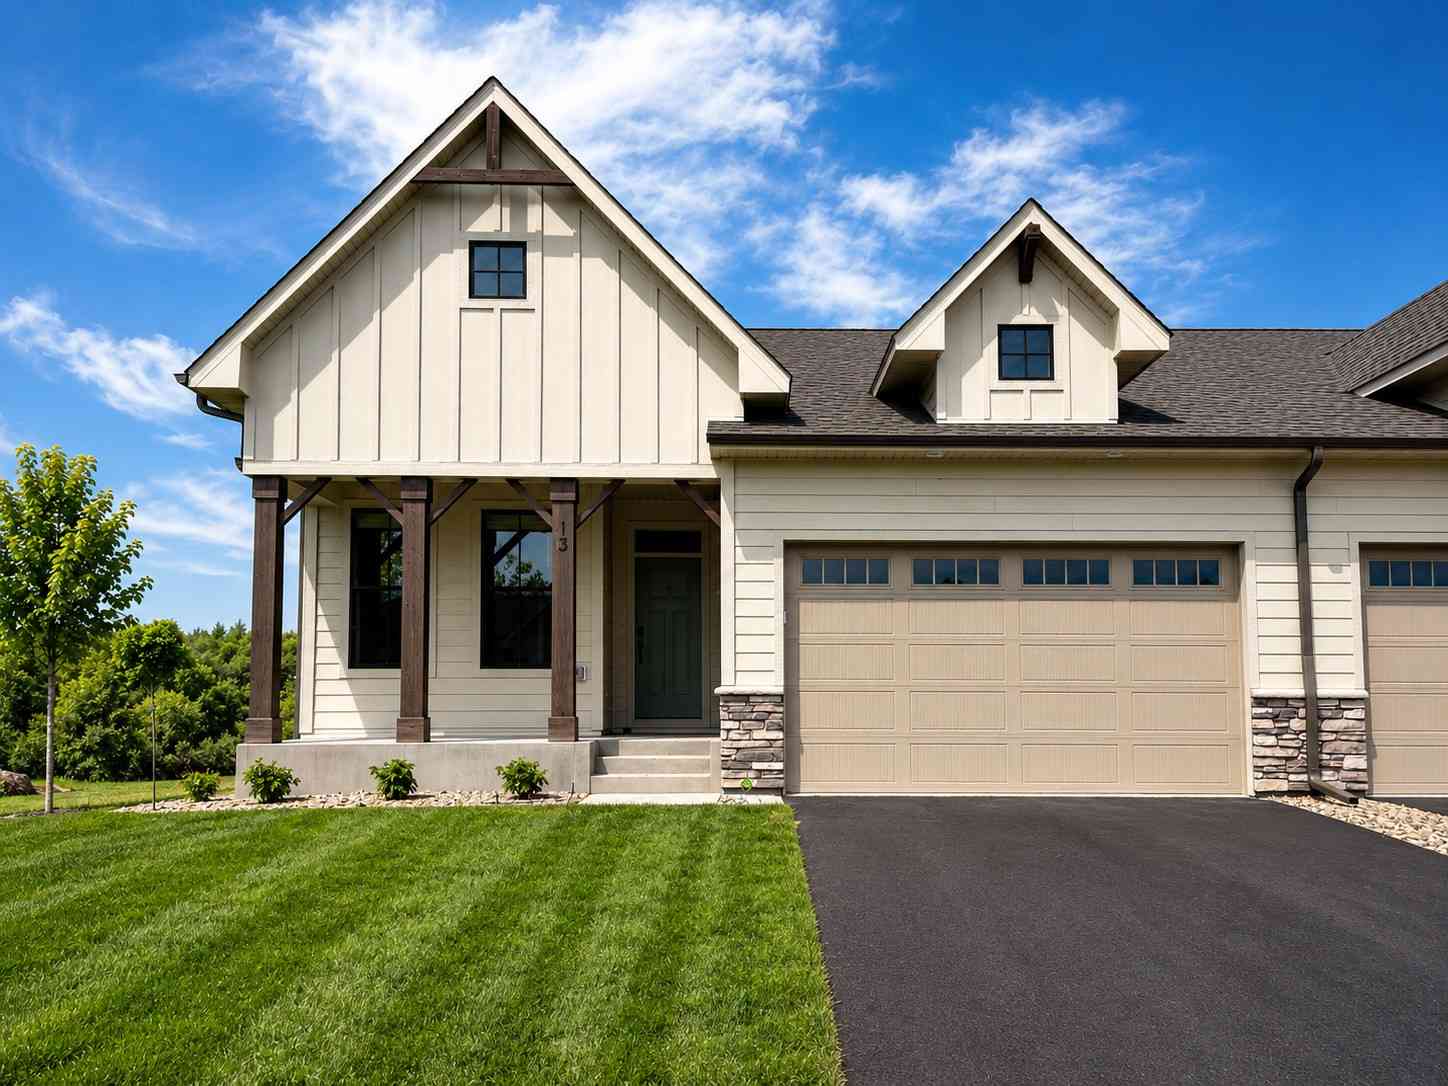
| 13 Palomino Court, Hudson, WI, 54016 | $649,900 | 3 | 3 | 2,776 | 2,776 SqFt |
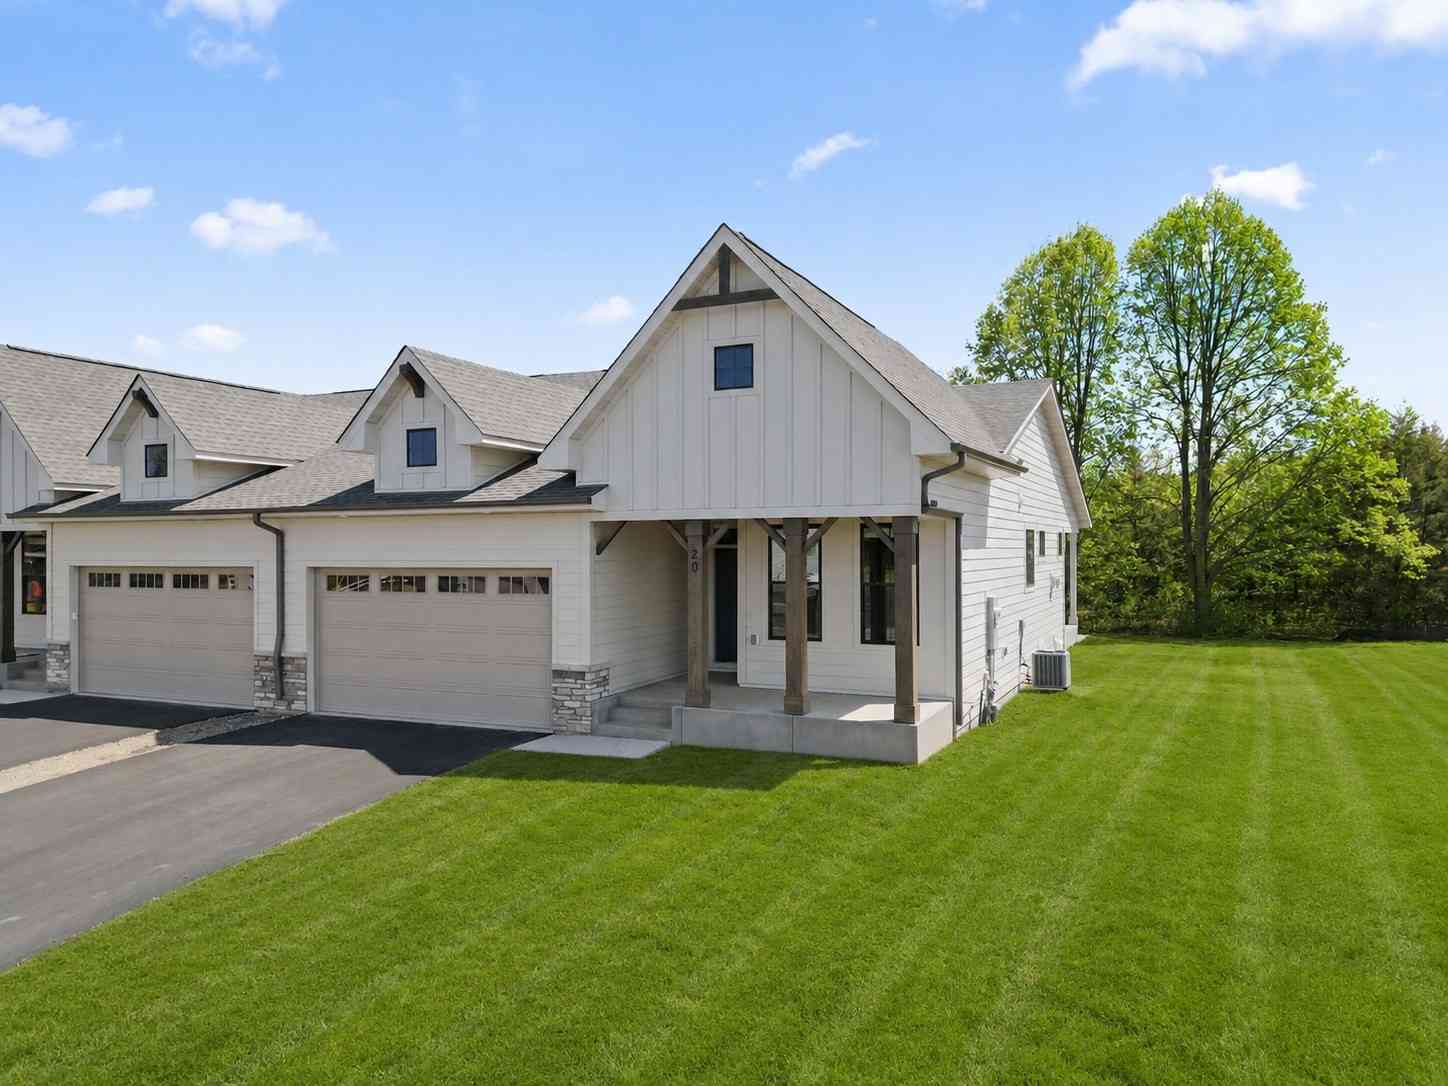
| 20 Palomino Court, Hudson, WI, 54016 | $619,900 | 3 | 3 | 2,419 | 2,419 SqFt |
| 18 Palomino Court, Hudson, WI, 54016 | $649,900 | 3 | 3 | 2,252 | 2,252 SqFt |
| 30 Palomino Court, Hudson, WI, 54016 | $599,900 | 2 | 2 | 1,531 | 1,531 SqFt |
| 74 Crown Pointe Curve, Hudson, WI, 54016 | $304,750 | 2 | 2 | 1,488 | 1,488 SqFt |
| 364 Valley Commons, Hudson, WI, 54016 | $350,000 | 3 | 3 | 1,730 | 1,730 SqFt |
| 2440 Oakridge Circle, Hudson, WI, 54016 | $284,900 | 2 | 2 | 1,434 | 1,434 SqFt |
| 2352 Oakridge Circle, Hudson, WI, 54016 | $275,000 | 2 | 2 | 1,422 | 1,422 SqFt |
| 2335 Oakridge Circle, Hudson, WI, 54016 | $250,000 | 2 | 2 | 1,426 | 1,426 SqFt |
| 2315 Simply Living Lane.., Hudson, WI, 54016 | $699,900 | 3 | 3 | 2,992 | 2,992 SqFt |
Similar Townhouse To 2310 Foxglove Way
Nearby For Sale



The data relating to real estate for sale on this website comes in part from the Internet Data exchange (IDX) program of the FMAAR MLS. Real estate listings held by brokerage firms other than ByOwner are marked with the listing office name. IDX information is provided exclusively for consumers' personal, non-commercial use and may not be used for any purpose other than to identify prospective properties consumers may be interested in purchasing. Information deemed reliable but not guaranteed. Copyright ©2026 Fargo-Moorhead Area Association of REALTORS®. No reproduction, compilation, retransmission or distribution of this data is permitted in any manner without the express, written permission of the Fargo-Moorhead Area Association of REALTORS®.
ByOwner last updated this listing 08/09/2026 @ 02:00
More Cities with for Sale by Owner Homes
- Hudson Homes For Sale By Owner
- Lakeland Homes For Sale By Owner
- Bayport Homes For Sale By Owner
- Roberts Homes For Sale By Owner
- Houlton Homes For Sale By Owner
- River Falls Homes For Sale By Owner
- Afton Homes For Sale By Owner
- Stillwater Homes For Sale By Owner
- Somerset Homes For Sale By Owner
- Lake Elmo Homes For Sale By Owner
- Hammond Homes For Sale By Owner
- Woodbury Homes For Sale By Owner
- New Richmond Homes For Sale By Owner
- Cottage Grove Homes For Sale By Owner
- Marine on Saint Croix Homes For Sale By Owner
- Baldwin Homes For Sale By Owner
- Newport Homes For Sale By Owner
- Prescott Homes For Sale By Owner
- Star Prairie Homes For Sale By Owner
- Hugo Homes For Sale By Owner
Homes around $435,000









Verify Your Email
Please enter the 6-digit verification code
sent to your email address.