
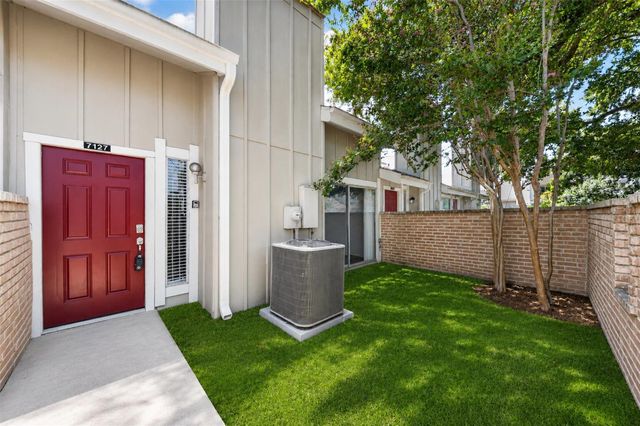
7127 Brendam Lane
Houston, TX 77072

 2
2
Bed
 2
2
Bath
 1,231
1,231Sqft
 0.04
0.04Acre(Lot)
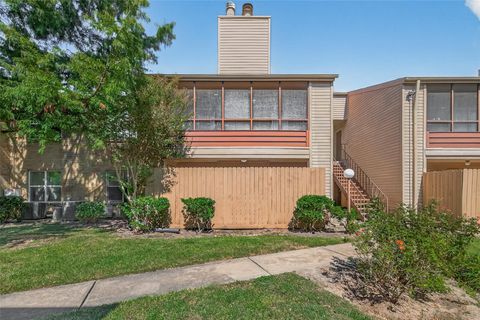
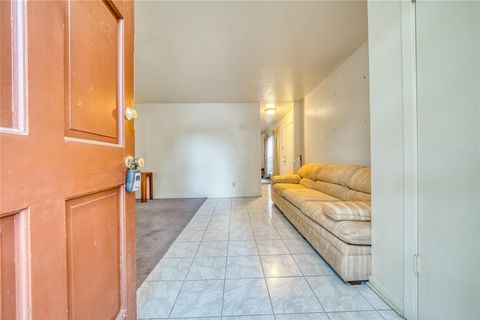
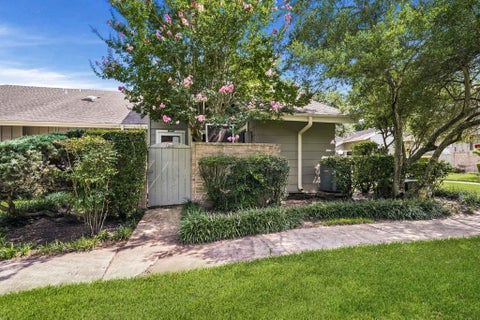
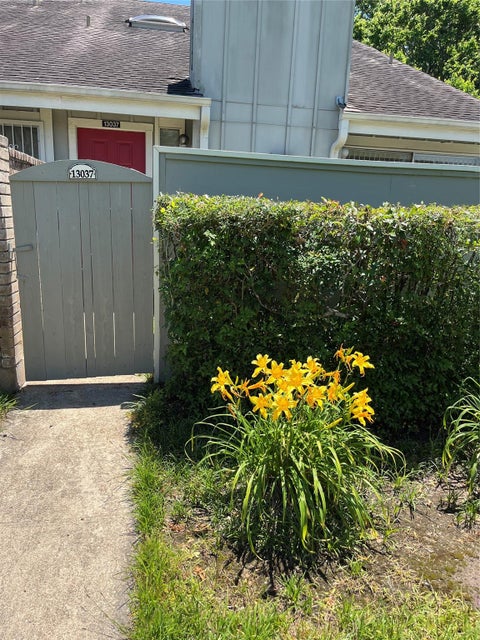
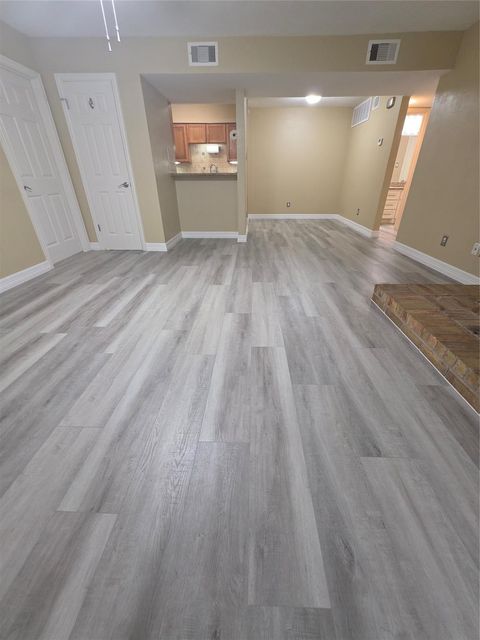
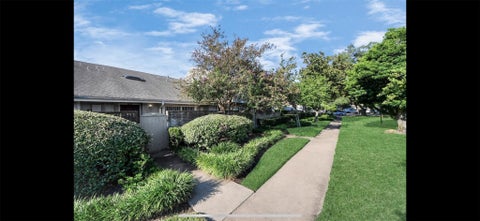
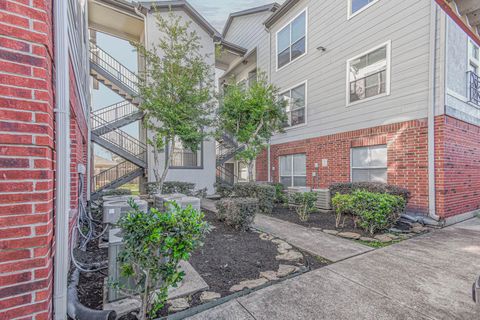
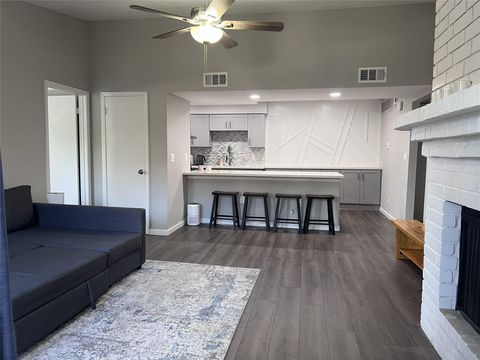
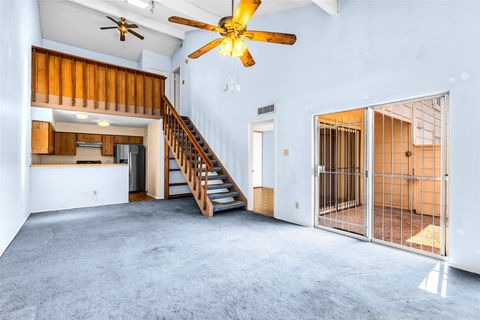
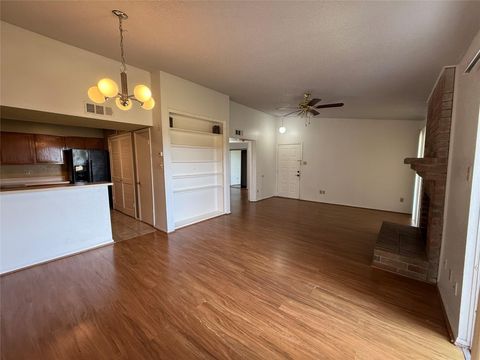
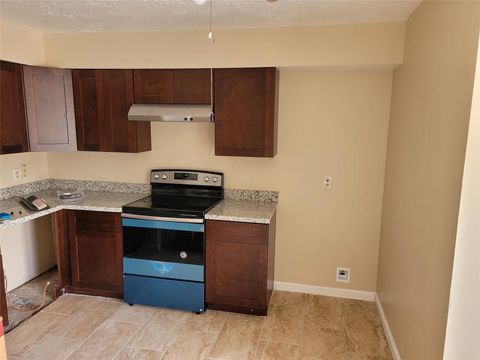
Whether you're looking for your first home or a smart investment opportunity, this charming 2-bedroom, 1.5-bath townhome checks all the boxes! The spacious living room features a cozy wood-burning fireplace and flows seamlessly into the dining area and kitchen, creating an open-concept layout perfect for everyday living and entertaining. The kitchen offers granite countertops and newer stainless steel appliances. A convenient half bath completes the first floor. Upstairs, a versatile loft provides the perfect space for a home office, game room, or reading nook, along with two generously sized bedrooms and a full bathroom. Outside you'll find a private courtyard, perfect for relaxing after a long day and an attached 2-car garage. With a functional floor plan, stylish updates, and endless po

 Property Details
 Map
Map
 Map
Map
What's Nearby
Nearby Areas
 Features
-
Bedroom Information
Total beds: 2Bathroom Information
Total Baths: 2 Full Baths: 1 Half Baths: 1Room Information
Rooms Total: 7 -
Flooring Information
Carpet, Vinyl -
Roofing Information
Composition -
Interior Features
High Ceilings, Breakfast Bar, Pantry, Master Downstairs, Granite Counters, Vaulted Ceiling(s) Roof: Composition Appliances: Disposal, Electric Oven, Microwave, Electric Range, Free-Standing Range, Dishwasher, Washer/Dryer Laundry Features: In Garage, Electric Dryer Hookup Window Features: Window Coverings -
Heating & Cooling
Has Heating: Yes Heating: Electric Has Cooling: Yes Cooling: Electric
-
Building Information
Year Built: 1979 Building Area Total: 1231 Construction Materials: Cement Siding, Wood Siding Stories: 2 Patio And Porch Features: Patio Private Pool: No Association Fee Frequency: Monthly -
Exterior Features
Exterior Features: Courtyard
-
Lot Information
Main Square Feet: 0.0354 Acres Lot Size Acres: 0.0354 Lot Size Square Feet: 1544Property Information
Subdivision: Wildflower Green T/H Sec 02 Source Property Type: Residential Postal Code Plus 4: 4532 Property SubType: Townhouse Direction Faces: North Levels: One Property Age: 47
-
Listing Price Information
Listing Price: $134990 Cash, Conventional, FHA, VA Loan
-
Tax Information
Parcel Number: 1127800030004 Tax Year: 2025 Annual Tax: $3583 Tax Legal Desc: TH 354 BLDG 35 WILDFLOWER GREEN T/H SEC 2
-
Parking Information
Parking Total: 2 AttachedGarage Information
Has Garage: Yes Has Attached Garage: Yes Garage Space: 2Homeowners Association InformationHas Association: Yes Included Fees: Utilities, Maintenance Structure, Maintenance Grounds HOA: $255.00 Association Amenities: Trash Community Features: Curbs
-
School Information
Elementary School: Mahanay Elementary SchoolJunior High School: Killough Middle SchoolSenior High School: Aisd Draw -
Location Information
Direction: Take Alief Clodine Rd and S Dairy Ashford Rd to Carvel Ln > Head west on Westpark Tollway W > Take the W Houston Center Blvd exit toward Dairy Ashford Rd > Turn left onto W Houston Center Blvd > Turn right onto Alief Clodine Rd > Turn left onto S Dairy Ashford Rd > Continue on Carvel Ln. Take Susanna Ln to Brendam Ln WaterSource: Public
How much is this property worth?
Curious about this home's true market value? Use our free Home Evaluation Tool to instantly get a personalized Comparative Market Analysis (CMA) report. Make smarter, data-driven decisions before you buy.

Nearby Home Value
| Address | Estimate | Bed | Bath | Sq. Ft | Lot Size |
|---|---|---|---|---|---|
| 8323 Wilcrest Drive #7002, Houston, TX, 77072 | $49,999 | 2 | 1 | 834 | 834 SqFt |
| 10920 Village Bend Lane.., Houston, TX, 77072 | $145,000 | 2 | 2 | 1,280 | 1,280 SqFt |
| 11542 Bellerive Drive, Houston, TX, 77072 | $225,000 | 3 | 2 | 1,190 | 1,190 SqFt |
| 4206 Belle Park Drive #.., Houston, TX, 77072 | $155,000 | 3 | 3 | 1,500 | 1,500 SqFt |
| 4060 Belle Park Drive #.., Houston, TX, 77072 | $130,000 | 3 | 3 | 1,664 | 1,664 SqFt |
| 4140 Belle Park Drive #.., Houston, TX, 77072 | $115,000 | 2 | 3 | 1,426 | 1,426 SqFt |
| 4016 Belle Park Drive #.., Houston, TX, 77072 | $95,000 | 2 | 3 | 1,380 | 1,380 SqFt |
| 4142 Belle Park Drive #.., Houston, TX, 77072 | $115,000 | 3 | 3 | 1,664 | 1,664 SqFt |
| 4124 Belle Park Drive, Houston, TX, 77072 | $115,000 | 2 | 3 | 1,426 | 1,426 SqFt |
| 4148 Belle Park Drive #.., Houston, TX, 77072 | $109,000 | 3 | 3 | 1,664 | 1,664 SqFt |
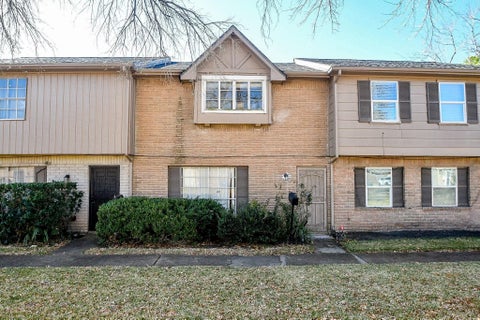
Similar Townhouse To 7127 Brendam Lane
Nearby For Sale





Copyright 2026, Houston REALTORS® Information Service, Inc. The information provided is exclusively for consumers’ personal, non-commercial use, and may not be used for any purpose other than to identify prospective properties consumers may be interested in purchasing. Information is deemed reliable but not guaranteed.
ByOwner last updated this listing 07/27/2026 @ 20:50
More Cities with for Sale by Owner Homes
- Houston Homes For Sale By Owner
- Galena Park Homes For Sale By Owner
- South Houston Homes For Sale By Owner
- Pasadena Homes For Sale By Owner
- Deer Park Homes For Sale By Owner
- Channelview Homes For Sale By Owner
- Brookside Village Homes For Sale By Owner
- Pearland Homes For Sale By Owner
- Highlands Homes For Sale By Owner
- Webster Homes For Sale By Owner
- La Porte Homes For Sale By Owner
- Friendswood Homes For Sale By Owner
- Bellaire Homes For Sale By Owner
- North Houston Homes For Sale By Owner
- Taylor Lake Village Homes For Sale By Owner
- Seabrook Homes For Sale By Owner
- Baytown Homes For Sale By Owner
- Crosby Homes For Sale By Owner
- League City Homes For Sale By Owner
- Kemah Homes For Sale By Owner
Homes around $134,990









Verify Your Email
Please enter the 6-digit verification code
sent to your email address.