

5833 Valley Forge Drive #86
Houston, TX 77057

 3
3
Bed
 3
3
Bath
 1,722
1,722Sqft
 9.48
9.48Acres(Lot)
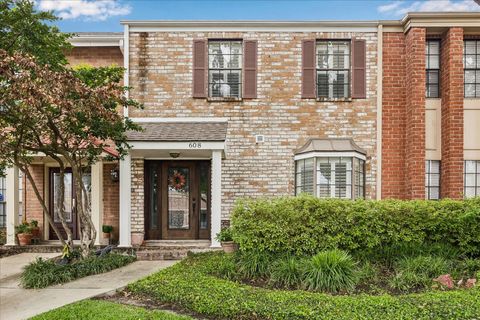
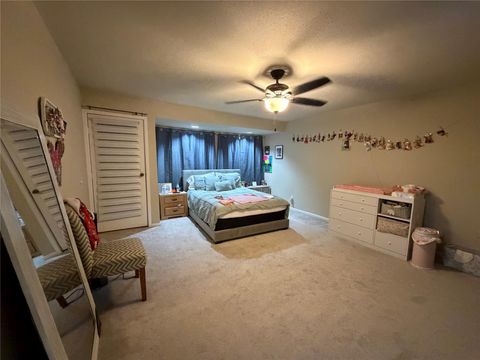
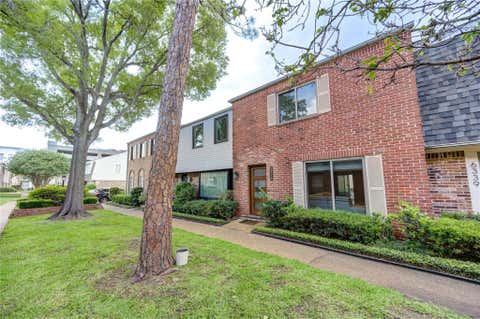
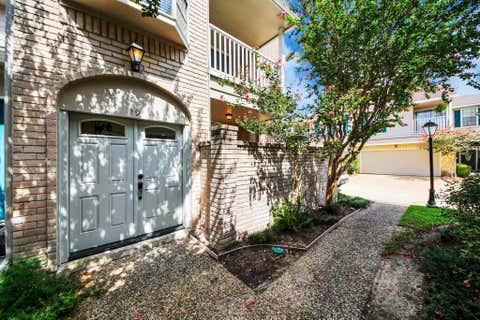
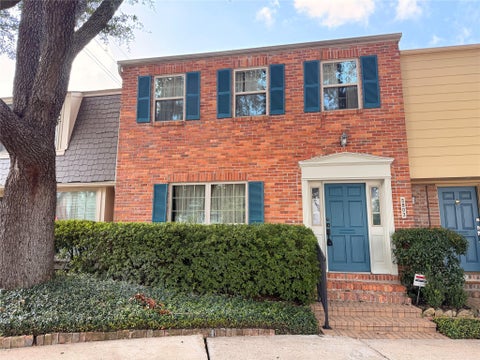
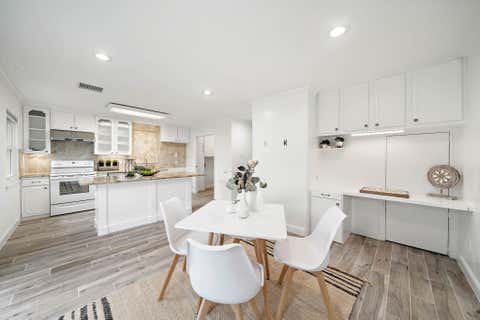
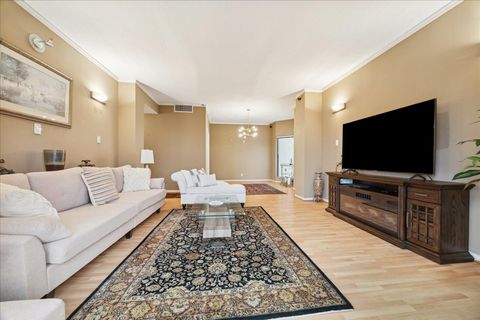
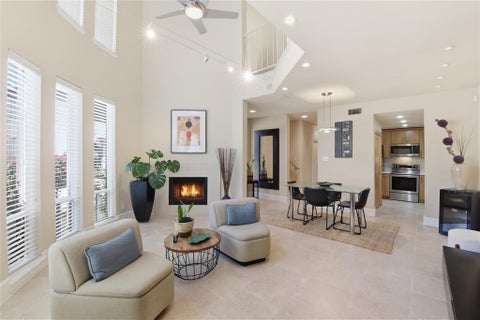
Affordable Inner Loop living is hard to find, especially in a location this convenient. Located in the charming Tanglewest community just minutes from the Galleria, this beautifully maintained 3-bedroom, 2.5-bath townhome offers the perfect combination of space, functionality, and value. The open-concept first floor is filled with natural light, creating an inviting flow between the living, dining, and kitchen spaces, with direct access to a private patio that's ideal for entertaining or relaxing. Upstairs, the spacious primary suite features two large closets and an ensuite bath, while two additional bedrooms provide flexibility for family, guests, a roommate, or a home office. Abundant storage throughout and an unbeatable location just steps from the community pool, park, and green space

 Property Details
 Map
Map
 Map
Map
What's Nearby
Nearby Areas
 Features
-
Bedroom Information
Total beds: 3Bathroom Information
Total Baths: 3 Full Baths: 2 Half Baths: 1Room Information
Rooms Total: 10 -
Flooring Information
Carpet, Laminate, Tile -
Roofing Information
Composition -
Interior Features
Walk-In Closet(s), Breakfast Bar, Pantry Roof: Composition Appliances: Disposal, Gas Oven, Electric Cooktop, Dryer, Refrigerator, Washer, Dishwasher, Washer/Dryer Laundry Features: Inside Window Features: Window Coverings, Low Emissivity Windows -
Heating & Cooling
Has Heating: Yes Heating: Natural Gas Has Cooling: Yes Cooling: Electric
-
Building Information
Year Built: 1975 Building Area Total: 1722 Construction Materials: Batts Insulation, Brick, Wood Siding Stories: 2 Patio And Porch Features: Patio Private Pool: No Association Fee Frequency: Monthly -
Exterior Features
Exterior Features: Playground, Courtyard
-
Lot Information
Main Square Feet: 9.4806 Acres Lot Size Acres: 9.4806 Lot Size Square Feet: 412973Property Information
Subdivision: Tanglewest T/H Condo Source Property Type: Residential Postal Code Plus 4: 2237 Property SubType: Townhouse Direction Faces: North Property Age: 51
-
Listing Price Information
Listing Price: $275000 Cash, Conventional, FHA, VA Loan
-
Tax Information
Parcel Number: 0994130140005 Tax Year: 2025 Annual Tax: $7136 Tax Legal Desc: UNIT 86 BLDG O .007143 INT COMMON LAND & ELE TANGLEWEST T/H
-
Parking Information
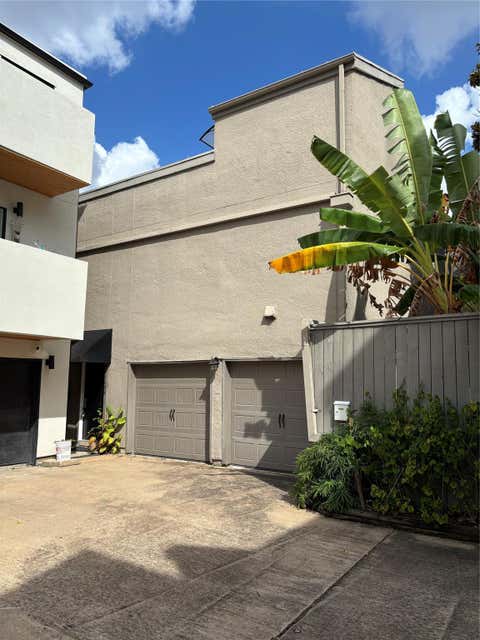
Parking Total: 2 Detached, Additional Parking, Garage, Garage Door OpenerGarage Information
Has Garage: Yes Garage Space: 2Homeowners Association InformationHas Association: Yes Included Fees: Insurance, Maintenance Structure, Maintenance Grounds, Sewer HOA: $509.00 Association Amenities: Clubhouse, Playground, Pool, Trash, Water, Recreation Facilities, Maintenance Grounds Community Features: Clubhouse
-
School Information
Elementary School: Briargrove Elementary SchoolJunior High School: Tanglewood Middle SchoolSenior High School: Wisdom High School -
Location Information
Direction: Coming from downtown, heading west on Memorial Drive, keep left to continue on Woodway Drive. Turn left onto Augusta Drive. Turn right onto Valley Forge Drive. Turn left into the community on Valley Forge Drive. Building O will be on your left. WaterSource: Public
How much is this property worth?
Curious about this home's true market value? Use our free Home Evaluation Tool to instantly get a personalized Comparative Market Analysis (CMA) report. Make smarter, data-driven decisions before you buy.

Nearby Home Value
| Address | Estimate | Bed | Bath | Sq. Ft | Lot Size |
|---|---|---|---|---|---|
| 2001 Bering Drive #2C, Houston, TX, 77057 | $195,000 | 2 | 2 | 1,175 | 1,175 SqFt |
| 701 Bering Drive #102, Houston, TX, 77057 | $222,000 | 1 | 2 | 1,154 | 1,154 SqFt |
| 2333 Bering Drive #201, Houston, TX, 77057 | $135,000 | 1 | 1 | 837 | 837 SqFt |
| 5711 Sugar Hill Drive #.., Houston, TX, 77057 | $167,000 | 2 | 2 | 1,014 | 1,014 SqFt |
| 5711 Sugar Hill Drive #39, Houston, TX, 77057 | $118,000 | 2 | 1 | 909 | 909 SqFt |
| 1201 Bering Drive #45, Houston, TX, 77057 | $199,000 | 1 | 1 | 871 | 871 SqFt |
| 2555 Bering Drive #1, Houston, TX, 77057 | $305,000 | 2 | 3 | 2,093 | 2,093 SqFt |
| 2555 Bering Drive #11, Houston, TX, 77057 | $350,000 | 2 | 3 | 2,093 | 2,093 SqFt |
| 2409 Bering Drive #18, Houston, TX, 77057 | $269,000 | 2 | 3 | 1,642 | 1,642 SqFt |
| 1881 Bering Drive #6, Houston, TX, 77057 | $165,000 | 2 | 1 | 987 | 987 SqFt |
Similar Townhouse To 5833 Valley Forge Drive #86
Nearby For Sale





Copyright 2026, Houston REALTORS® Information Service, Inc. The information provided is exclusively for consumers’ personal, non-commercial use, and may not be used for any purpose other than to identify prospective properties consumers may be interested in purchasing. Information is deemed reliable but not guaranteed.
ByOwner last updated this listing 08/08/2026 @ 22:31
More Cities with for Sale by Owner Homes
- Houston Homes For Sale By Owner
- Galena Park Homes For Sale By Owner
- South Houston Homes For Sale By Owner
- Pasadena Homes For Sale By Owner
- Deer Park Homes For Sale By Owner
- Channelview Homes For Sale By Owner
- Brookside Village Homes For Sale By Owner
- Pearland Homes For Sale By Owner
- Highlands Homes For Sale By Owner
- Webster Homes For Sale By Owner
- La Porte Homes For Sale By Owner
- Friendswood Homes For Sale By Owner
- Bellaire Homes For Sale By Owner
- North Houston Homes For Sale By Owner
- Seabrook Homes For Sale By Owner
- Taylor Lake Village Homes For Sale By Owner
- Baytown Homes For Sale By Owner
- Crosby Homes For Sale By Owner
- League City Homes For Sale By Owner
- Clear Lake Shores Homes For Sale By Owner
Homes around $275,000









Verify Your Email
Please enter the 6-digit verification code
sent to your email address.