

5422 John Dreaper Drive Dr
Houston, TX 77056

 3
3
Bed
 4
4
Bath
 3,579
3,579Sqft
 0.08
0.08Acre(Lot)
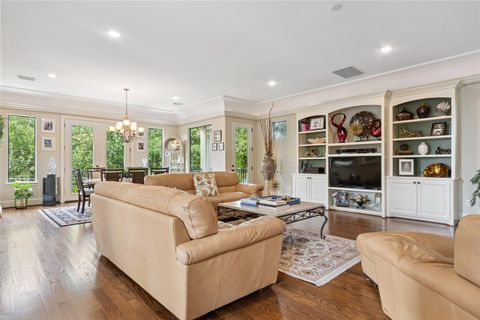
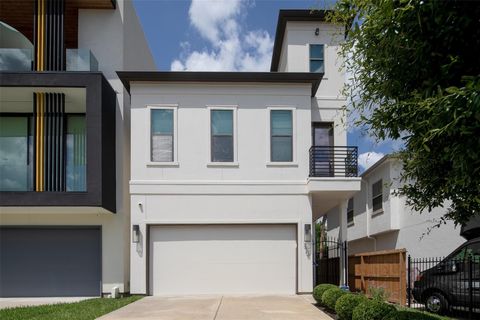
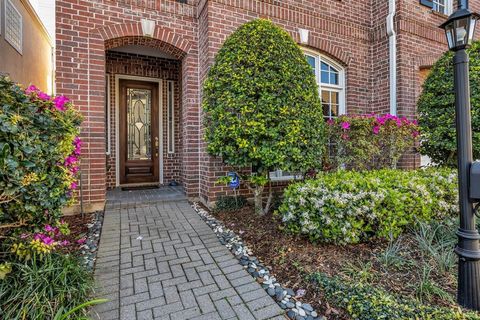
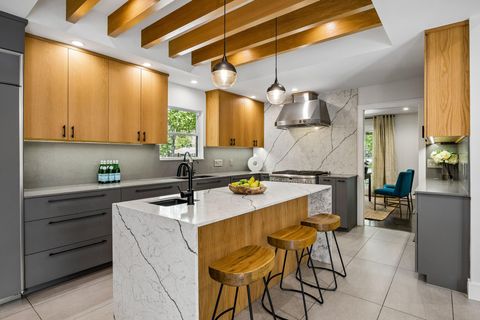
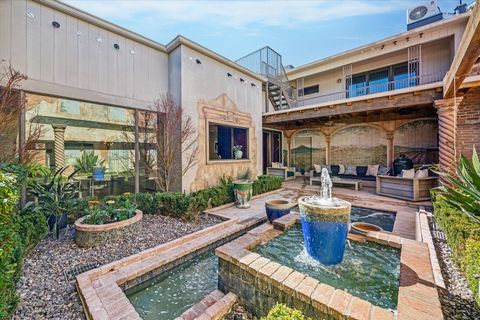
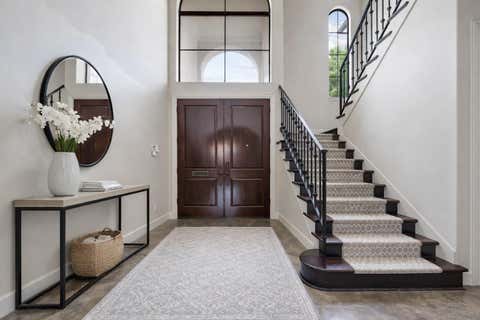
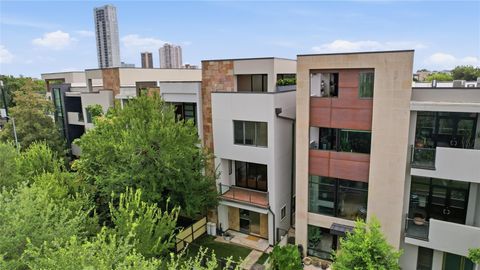
A stylish and spacious townhouse in the heart of Houston, TX! This three-bedroom, three-and-a-half-bathroom residence offers a contemporary layout with modern comforts and timeless appeal. Step inside to discover an expansive living area filled with natural light, creating a bright and inviting ambiance. The open-concept design seamlessly integrates the living, dining, and kitchen spaces, making it perfect for both everyday living and entertaining. High ceilings and elegant crown molding add to the home’s sophistication. The kitchen is a chef’s dream, featuring sleek countertops and ample cabinetry. The three bedrooms provide privacy and comfort, with each offering generous closet space for added convenience. The primary suite is a true retreat, complete with a vaulted ceiling and spacious

 Property Details
 Map
Map
 Map
Map
What's Nearby
Nearby Areas
 Features
-
Bedroom Information
Total beds: 3Bathroom Information
Total Baths: 4 Full Baths: 3 Half Baths: 1Room Information
Rooms Total: 13 -
Flooring Information
Tile, Wood -
Roofing Information
Composition -
Interior Features
Crown Molding, Elevator, High Ceilings, Pantry, Kitchen Island Roof: Composition Appliances: Disposal, Electric Oven, Microwave, Gas Cooktop, Dryer, Washer, Dishwasher, Washer/Dryer, Cooktop Window Features: Window Coverings -
Heating & Cooling
Has Heating: Yes Heating: Natural Gas Has Cooling: Yes Cooling: Electric
-
Building Information
Year Built: 1979 Building Area Total: 3579 Construction Materials: Brick, Wood Siding Stories: 2 Patio And Porch Features: Patio Private Pool: No Association Fee Frequency: Annually -
Exterior Features
Exterior Features: Balcony
-
Lot Information
Main Square Feet: 0.0831 Acres Lot Size Acres: 0.0831 Lot Size Square Feet: 3621Property Information
Subdivision: John Dreaper Place Source Property Type: Residential Property SubType: Townhouse Direction Faces: South Levels: One Property Age: 47
-
Listing Price Information
Listing Price: $960000
-
Tax Information
Parcel Number: 1079230010013 Tax Year: 2025 Annual Tax: $14296 Tax Legal Desc: LT 13, .071428 INT COMMON LAND & ELE JOHN DREAPER PL 1 2ND R
-
Virtual Tour
Parking Information
Parking Total: 2 AttachedGarage Information
Has Garage: Yes Has Attached Garage: Yes Garage Space: 2Homeowners Association InformationHas Association: Yes Included Fees: Maintenance Grounds HOA: $840.00 Association Amenities: Park
-
School Information
Elementary School: Briargrove Elementary SchoolJunior High School: Tanglewood Middle SchoolSenior High School: Wisdom High School -
Location Information
Direction: Driving west down San Felipe from 610, turn left on Yorktown and then left onto John Dreaper WaterSource: Public
How much is this property worth?
Curious about this home's true market value? Use our free Home Evaluation Tool to instantly get a personalized Comparative Market Analysis (CMA) report. Make smarter, data-driven decisions before you buy.

Nearby Home Value
| Address | Estimate | Bed | Bath | Sq. Ft | Lot Size |
|---|---|---|---|---|---|
| 4700 Post Oak Timber Dr.., Houston, TX, 77056 | $595,000 | 3 | 3 | 2,026 | 2,026 SqFt |
| 4716 Post Oak Timber Dr.., Houston, TX, 77056 | $530,000 | 2 | 3 | 2,000 | 2,000 SqFt |
| 4720 Post Oak Timber Dr.., Houston, TX, 77056 | $640,000 | 3 | 4 | 3,370 | 3,370 SqFt |
| 4832 Post Oak Timber Dr.., Houston, TX, 77056 | $849,900 | 3 | 4 | 3,418 | 3,418 SqFt |
| 4876 Post Oak Timber Dr.., Houston, TX, 77056 | $725,000 | 3 | 6 | 4,646 | 4,646 SqFt |
| 173 Sage Road, Houston, TX, 77056 | $785,000 | 3 | 3 | 2,398 | 2,398 SqFt |
| 5202 Sagecircle Street, Houston, TX, 77056 | $475,000 | 3 | 4 | 2,304 | 2,304 SqFt |
| 2102 Canongate Drive, Houston, TX, 77056 | $975,000 | 3 | 4 | 3,007 | 3,007 SqFt |
| 5225 Sagecircle Street, Houston, TX, 77056 | $487,000 | 3 | 4 | 2,541 | 2,541 SqFt |
| 5306 Perrington Heights.., Houston, TX, 77056 | $514,999 | 3 | 3 | 3,314 | 3,314 SqFt |
Similar Townhouse To 5422 John Dreaper Drive Dr
Nearby For Sale





Copyright 2026, Houston REALTORS® Information Service, Inc. The information provided is exclusively for consumers’ personal, non-commercial use, and may not be used for any purpose other than to identify prospective properties consumers may be interested in purchasing. Information is deemed reliable but not guaranteed.
ByOwner last updated this listing 07/22/2026 @ 08:56
More Cities with for Sale by Owner Homes
- Houston Homes For Sale By Owner
- Galena Park Homes For Sale By Owner
- South Houston Homes For Sale By Owner
- Pasadena Homes For Sale By Owner
- Deer Park Homes For Sale By Owner
- Channelview Homes For Sale By Owner
- Brookside Village Homes For Sale By Owner
- Pearland Homes For Sale By Owner
- Highlands Homes For Sale By Owner
- Webster Homes For Sale By Owner
- La Porte Homes For Sale By Owner
- Friendswood Homes For Sale By Owner
- Bellaire Homes For Sale By Owner
- North Houston Homes For Sale By Owner
- Taylor Lake Village Homes For Sale By Owner
- Seabrook Homes For Sale By Owner
- Baytown Homes For Sale By Owner
- Crosby Homes For Sale By Owner
- League City Homes For Sale By Owner
- Clear Lake Shores Homes For Sale By Owner
Homes around $960,000










Verify Your Email
Please enter the 6-digit verification code
sent to your email address.