
3407 Robin Rose Lane
Houston, TX 77080

 3
3
Bed
 3
3
Bath
 1,966
1,966Sqft
 0.05
0.05Acre(Lot)
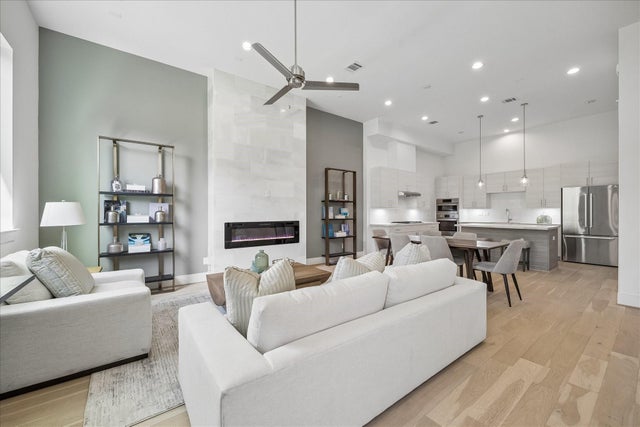
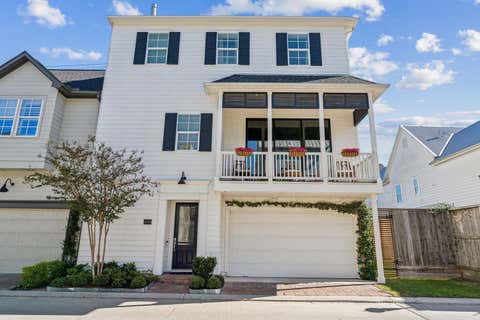
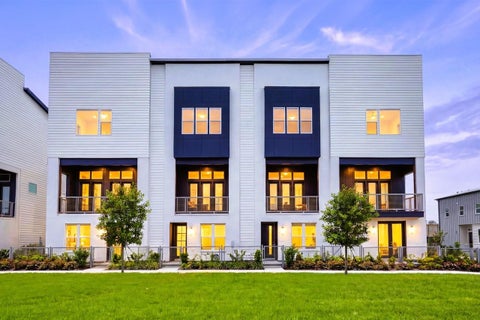
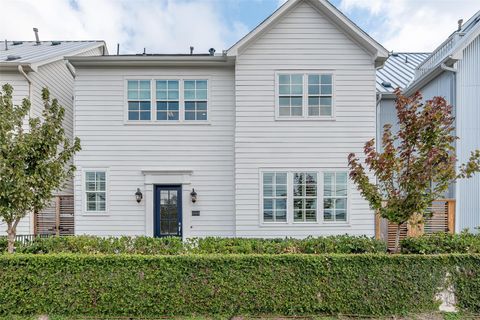
A rare opportunity to own a modern, park-front two-story townhome with a private fenced yard in a beautifully designed setting. Perfectly positioned across from a landscaped park with pergolas, this home offers immediate access to green space and a desirable east-facing entry. Inside, 12-foot ceilings create an impressive sense of scale, while a large picture window frames the park view and a dramatic floor-to-ceiling marble fireplace anchors the living room. The kitchen is designed to impress with Bosch appliances, furniture-quality cabinetry and a large island offering generous storage. The primary suite lives like a private retreat, with space for a sitting area, beautiful park views, a spa-inspired bath featuring a soaking tub and seated shower, and an oversized walk-in closet. Elevate

 Property Details
 Map
Map
 Map
Map
What's Nearby
Nearby Areas
 Features
-
Bedroom Information
Total beds: 3Bathroom Information
Total Baths: 3 Full Baths: 2 Half Baths: 1Room Information
Rooms Total: 6 -
Flooring Information
Tile, Wood -
Roofing Information
Composition, Other -
Interior Features
High Ceilings, Wired for Sound, Walk-In Closet(s), Breakfast Bar, Kitchen Island, Pantry, Double Vanity, Soaking Tub, Smart Thermostat Roof: Composition, Other Appliances: ENERGY STAR Qualified Appliances, Water Heater, Disposal, Electric Oven, Microwave, Gas Cooktop, Dishwasher, Washer/Dryer Laundry Features: Inside, Electric Dryer Hookup, Gas Dryer Hookup -
Heating & Cooling
Has Heating: Yes Heating: Natural Gas, Zoned Has Cooling: Yes Cooling: Ceiling Fan(s), Electric, Zoned
-
Building Information
Year Built: 2026 Building Area Total: 1966 Construction Materials: Batts Insulation, Brick, Cement Siding, Blown-In Insulation Stories: 2 Private Pool: No Association Fee Frequency: Annually -
Exterior Features
Exterior Features: Courtyard
-
Lot Information
Main Square Feet: 0.0543 Acres Lot Size Acres: 0.0543 Lot Size Square Feet: 2367Property Information
Subdivision: Avondale Square Source Property Type: Residential Postal Code Plus 4: 2772 Property SubType: Townhouse Direction Faces: East Levels: One Property Age: 0
-
Listing Price Information
Listing Price: $449000 Cash, Conventional, FHA, VA Loan
-
Tax Information
Parcel Number: 1329140070003 Tax Year: 2025 Annual Tax: $2309 Tax Legal Desc: LT 3 BLK 7 AVONDALE SQUARE
-
Parking Information
Parking Total: 2 Attached, GarageGarage Information
Has Garage: Yes Has Attached Garage: Yes Garage Space: 2Homeowners Association InformationHas Association: Yes Included Fees: Maintenance Grounds HOA: $1,000.00 Association Amenities: Dog Park, Jogging Path, Park, Pool, Trash, Recreation Facilities Community Features: Curbs
-
School Information
Elementary School: Terrace Elementary SchoolJunior High School: Spring Oaks Middle SchoolSenior High School: Spring Woods High School -
Location Information
Direction: From I-10 and Beltway 8, go North on Beltway 8 - exit Kempwood, Turn Right and proceed 1/2 mile past Gessner. Community is at the corner of Rosefield and Kempwood. Turn left on Avondale Meadow Lane into community WaterSource: Public Security Features: Prewired
How much is this property worth?
Curious about this home's true market value? Use our free Home Evaluation Tool to instantly get a personalized Comparative Market Analysis (CMA) report. Make smarter, data-driven decisions before you buy.

Nearby Home Value
| Address | Estimate | Bed | Bath | Sq. Ft | Lot Size |
|---|---|---|---|---|---|
| 8646 Emnora Lane, Houston, TX, 77080 | $349,000 | 2 | 3 | 1,386 | 1,386 SqFt |
| 1846 Hollister Street #12, Houston, TX, 77080 | $237,000 | 2 | 3 | 1,554 | 1,554 SqFt |
| 2302 Kolbe Grove Lane, Houston, TX, 77080 | $420,000 | 3 | 4 | 2,370 | 2,370 SqFt |
| 2309 Kolbe Grove Lane, Houston, TX, 77080 | $459,900 | 3 | 4 | 2,167 | 2,167 SqFt |
| 8728 Park Kolbe Lane, Houston, TX, 77080 | $430,000 | 2 | 3 | 1,458 | 1,458 SqFt |
| 8801 Hammerly Boulevard.., Houston, TX, 77080 | $135,000 | 1 | 2 | 810 | 810 SqFt |
| 1934 Wildpacher Lane, Houston, TX, 77080 | $339,990 | 3 | 3 | 1,820 | 1,820 SqFt |
| 9207 Barr Circle, Houston, TX, 77080 | $239,900 | 3 | 3 | 1,716 | 1,716 SqFt |
| 9303 Hammerly Boulevard.., Houston, TX, 77080 | $150,000 | 3 | 3 | 1,470 | 1,470 SqFt |
| 9448 Kerrwood Lane, Houston, TX, 77080 | $309,999 | 3 | 3 | 1,531 | 1,531 SqFt |
Similar Townhouse To 3407 Robin Rose Lane
Nearby For Sale





Copyright 2026, Houston REALTORS® Information Service, Inc. The information provided is exclusively for consumers’ personal, non-commercial use, and may not be used for any purpose other than to identify prospective properties consumers may be interested in purchasing. Information is deemed reliable but not guaranteed.
ByOwner last updated this listing 08/29/2026 @ 13:51
More Cities with for Sale by Owner Homes
- Houston Homes For Sale By Owner
- Galena Park Homes For Sale By Owner
- South Houston Homes For Sale By Owner
- Pasadena Homes For Sale By Owner
- Deer Park Homes For Sale By Owner
- Channelview Homes For Sale By Owner
- Brookside Village Homes For Sale By Owner
- Pearland Homes For Sale By Owner
- Highlands Homes For Sale By Owner
- Webster Homes For Sale By Owner
- La Porte Homes For Sale By Owner
- Friendswood Homes For Sale By Owner
- Bellaire Homes For Sale By Owner
- North Houston Homes For Sale By Owner
- Taylor Lake Village Homes For Sale By Owner
- Seabrook Homes For Sale By Owner
- Baytown Homes For Sale By Owner
- Crosby Homes For Sale By Owner
- League City Homes For Sale By Owner
- Kemah Homes For Sale By Owner
Homes around $449,000











Verify Your Email
Please enter the 6-digit verification code
sent to your email address.
Verify Your Phone Number
Please enter the 6-digit verification code
sent to your mobile phone.