
1515 Hyde Park Boulevard #24
Houston, TX 77006

 3
3
Bed
 4
4
Bath
 2,700
2,700Sqft
 0.05
0.05Acre(Lot)
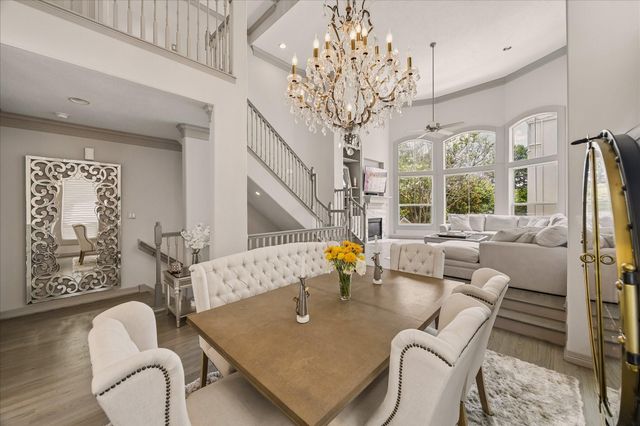
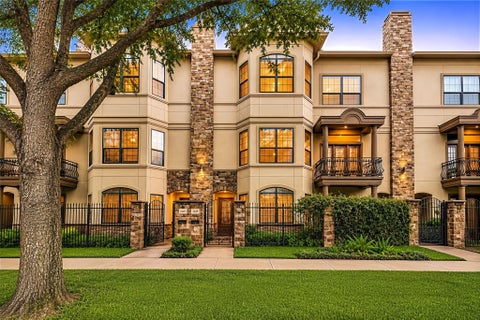
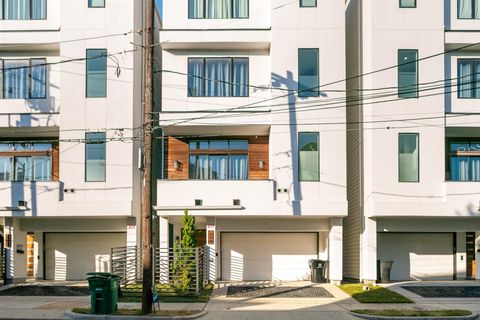
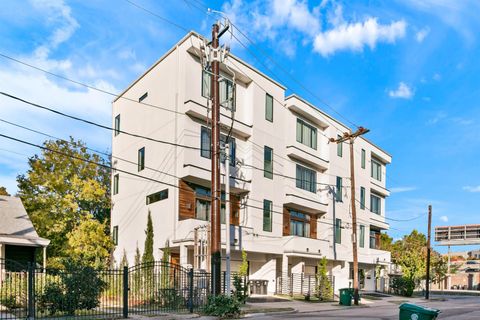
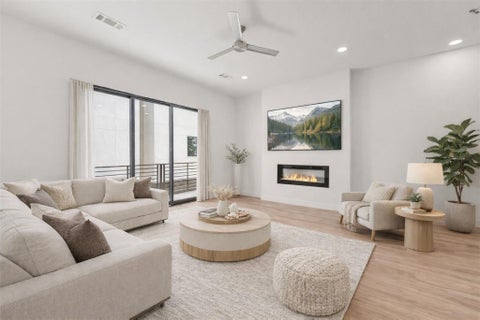
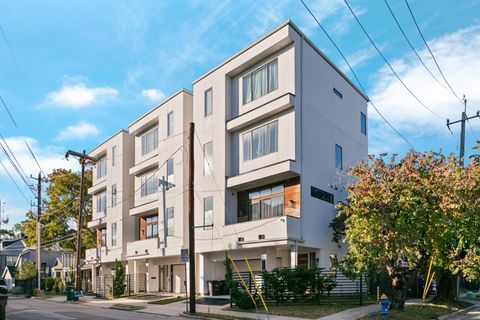
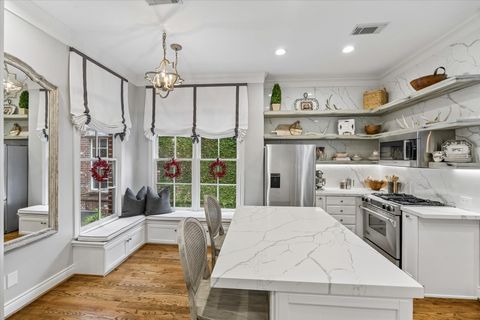
Welcome to 1515 Hyde Park Blvd. #24, a beautifully maintained 3-bedroom, 3.5-bath townhome in the gated Hyde Park Crescent community in the heart of Montrose. This thoughtfully updated home features soaring two-story ceilings, walls of windows with serene treetop views, refinished hardwood floors, and an open-concept layout designed for everyday living and entertaining. The kitchen offers quartz countertops, a spacious island, walk-in pantry, built-in wine storage, and all appliances convey. The private primary suite features custom sound-reducing, UV-protected privacy windows, remote-controlled automatic blinds, a spa-inspired bath, and two walk-in closets. Additional highlights include a first-floor guest suite, third-floor flex space, fourth-floor bedroom with en-suite bath, Tesla charg

 Property Details
 Map
Map
 Map
Map
What's Nearby
Nearby Areas
 Features
-
Bedroom Information
Total beds: 3Bathroom Information
Total Baths: 4 Full Baths: 3 Half Baths: 1Room Information
Rooms Total: 9 -
Flooring Information
Carpet, Tile, Wood -
Roofing Information
Composition -
Interior Features
High Ceilings, Walk-In Closet(s), Breakfast Bar, Kitchen Island, Pantry, Entrance Foyer, Double Vanity, Smart Thermostat Roof: Composition Appliances: Disposal, Electric Oven, Oven, Microwave, Gas Cooktop, Dryer, Refrigerator, Washer, Dishwasher, Washer/Dryer Window Features: Window Coverings -
Heating & Cooling
Has Heating: Yes Heating: Natural Gas, Zoned Has Cooling: Yes Cooling: Ceiling Fan(s), Electric, Zoned
-
Building Information
Year Built: 2001 Building Area Total: 2700 Construction Materials: Stucco, Blown-In Insulation Stories: 4 Patio And Porch Features: Patio Private Pool: No Association Fee Frequency: Annually -
Exterior Features
Exterior Features: Balcony
-
Lot Information
Main Square Feet: 0.0468 Acres Lot Size Acres: 0.0468 Lot Size Square Feet: 2038 Lot Description: Front YardProperty Information
Subdivision: Hyde Park Crescent Source Property Type: Residential Property SubType: Townhouse Direction Faces: South Property Age: 25
-
Listing Price Information
Listing Price: $664900 Cash, Conventional, VA Loan
-
Tax Information
Parcel Number: 1198260010010 Tax Year: 2025 Annual Tax: $10972 Tax Legal Desc: LT 10 BLK 1 HYDE PARK CRESCENT
-
Parking Information
Parking Total: 2 Attached, Additional Parking, Electric Gate, Electric Vehicle Charging Station(s), Garage Door OpenerGarage Information
Has Garage: Yes Has Attached Garage: Yes Garage Space: 2Homeowners Association InformationHas Association: Yes Included Fees: Maintenance Grounds HOA: $3,300.00
-
School Information
Elementary School: Baker Montessori SchoolJunior High School: Lanier Middle SchoolSenior High School: Lamar High School (Houston) -
Location Information
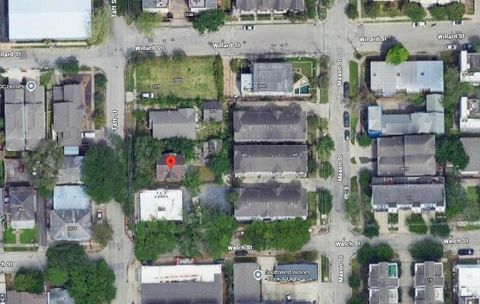
Direction: From I-69/US-59: Take the Shepherd Dr. exit and head south. Turn right onto W. Gray St., then left onto Hyde Park Blvd. Continue to 1515 Hyde Park Blvd. The gated entrance to Hyde Park Crescent will be on your right. Unit #24 is located near the front of the community overlooking the landscaped cul-de-sac. WaterSource: Public Security Features: Prewired, Secured Garage/Parking
How much is this property worth?
Curious about this home's true market value? Use our free Home Evaluation Tool to instantly get a personalized Comparative Market Analysis (CMA) report. Make smarter, data-driven decisions before you buy.

Nearby Home Value
| Address | Estimate | Bed | Bath | Sq. Ft | Lot Size |
|---|---|---|---|---|---|
| 416 Mcgowen Street, Houston, TX, 77006 | $575,000 | 3 | 4 | 3,522 | 3,522 SqFt |
| 130 Oak Place Drive, Houston, TX, 77006 | $530,000 | 3 | 4 | 2,337 | 2,337 SqFt |
| 227 Mcgowen Street, Houston, TX, 77006 | $589,900 | 3 | 3 | 3,573 | 3,573 SqFt |
| 2716 Bagby Street, Houston, TX, 77006 | $399,000 | 2 | 3 | 1,347 | 1,347 SqFt |
| 502 Anita Street, Houston, TX, 77006 | $579,000 | 2 | 3 | 2,290 | 2,290 SqFt |
| 1919 Bailey Street, Houston, TX, 77006 | $333,000 | 2 | 2 | 1,292 | 1,292 SqFt |
| 101 Drew Street, Houston, TX, 77006 | $419,000 | 3 | 4 | 2,288 | 2,288 SqFt |
| 2128 Gillette Street, Houston, TX, 77006 | $415,000 | 2 | 3 | 2,078 | 2,078 SqFt |
| 94 Drew Street #C, Houston, TX, 77006 | $539,900 | 3 | 3 | 2,133 | 2,133 SqFt |
| 204 Marshall Street #4, Houston, TX, 77006 | $388,000 | 2 | 3 | 1,741 | 1,741 SqFt |
Similar Townhouse To 1515 Hyde Park Boulevard #24
Nearby For Sale




Copyright 2026, Houston REALTORS® Information Service, Inc. The information provided is exclusively for consumers’ personal, non-commercial use, and may not be used for any purpose other than to identify prospective properties consumers may be interested in purchasing. Information is deemed reliable but not guaranteed.
ByOwner last updated this listing 07/21/2026 @ 21:31
More Cities with for Sale by Owner Homes
- Houston Homes For Sale By Owner
- Galena Park Homes For Sale By Owner
- South Houston Homes For Sale By Owner
- Pasadena Homes For Sale By Owner
- Deer Park Homes For Sale By Owner
- Channelview Homes For Sale By Owner
- Brookside Village Homes For Sale By Owner
- Pearland Homes For Sale By Owner
- Highlands Homes For Sale By Owner
- Webster Homes For Sale By Owner
- La Porte Homes For Sale By Owner
- Friendswood Homes For Sale By Owner
- Bellaire Homes For Sale By Owner
- North Houston Homes For Sale By Owner
- Taylor Lake Village Homes For Sale By Owner
- Seabrook Homes For Sale By Owner
- Baytown Homes For Sale By Owner
- Crosby Homes For Sale By Owner
- League City Homes For Sale By Owner
- Clear Lake Shores Homes For Sale By Owner
Homes around $664,900









Verify Your Email
Please enter the 6-digit verification code
sent to your email address.