

1112 Nantucket Drive #A
Houston, TX 77057

 3
3
Bed
 3
3
Bath
 2,540
2,540Sqft
 0.06
0.06Acre(Lot)
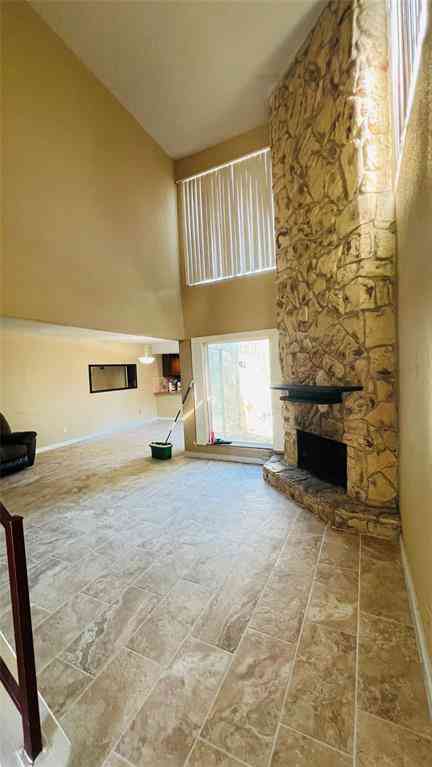
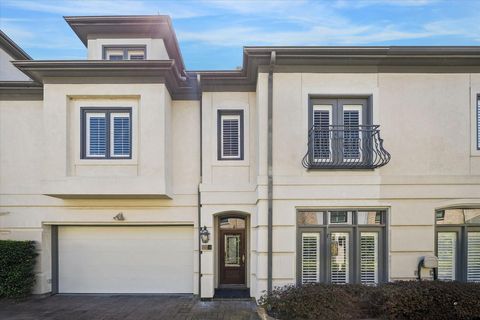
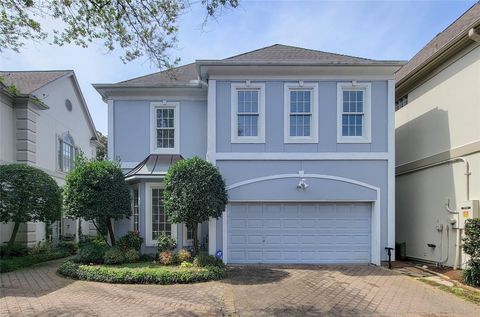
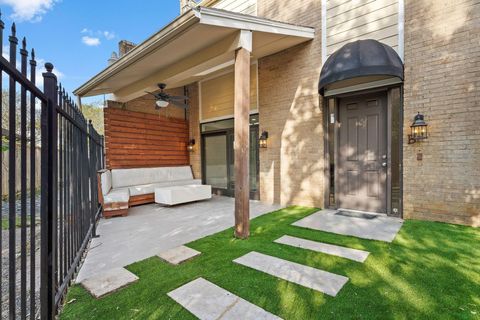
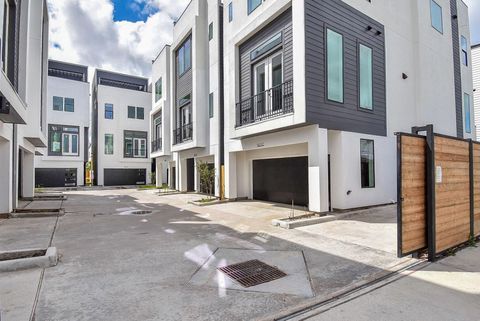
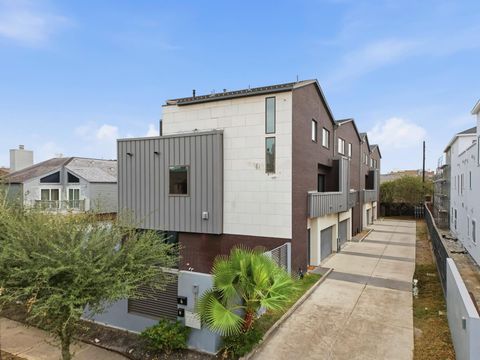
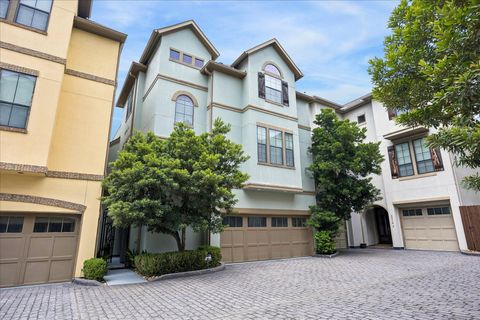
Welcome to this stylishly updated home in the highly desirable Tanglewood neighborhood! Situated on a spacious corner lot, this exceptional residence features a large, fully fenced side backyard with a patio, perfect for entertaining, outdoor dining, or relaxing. The open-concept floor plan seamlessly connects the spacious kitchen, dining, and living areas, while elegant French doors provide abundant natural light and easy access to the backyard. Upstairs, the expansive primary suite offers an enclosed balcony, a beautifully renovated spa-inspired bathroom, and two walk-in closets. Two generously sized secondary bedrooms feature hardwood floors, with one opening to a charming private balcony and the other offering additional flexible space. Conveniently located near premier shopping, fine

 Property Details
 Map
Map
 Map
Map
What's Nearby
Nearby Areas
 Features
-
Bedroom Information
Total beds: 3Bathroom Information
Total Baths: 3 Full Baths: 2 Half Baths: 1Room Information
Rooms Total: 7 -
Flooring Information
Tile, Wood -
Roofing Information
Composition -
Interior Features
Walk-In Closet(s), Breakfast Bar, Pantry, Entrance Foyer, Granite Counters, Kitchen Island Roof: Composition Appliances: Disposal, Gas Oven, Microwave, Refrigerator, Dishwasher, Washer/Dryer, Cooktop Laundry Features: Inside Window Features: Low Emissivity Windows -
Heating & Cooling
Has Heating: Yes Heating: Natural Gas Has Cooling: Yes Cooling: Ceiling Fan(s), Electric
-
Building Information
Year Built: 1984 Building Area Total: 2540 Construction Materials: Brick, Wood Siding, Blown-In Insulation Stories: 2 Patio And Porch Features: Patio Private Pool: No -
Exterior Features
Exterior Features: Balcony
-
Lot Information
Main Square Feet: 0.0606 Acres Lot Size Acres: 0.0606 Lot Size Square Feet: 2640 Lot Description: Back Yard, Front Yard, Corner LotProperty Information
Subdivision: West Haven Estates Sec 02 Source Property Type: Residential Postal Code Plus 4: 1955 Property SubType: Townhouse Direction Faces: East Property Age: 42
-
Listing Price Information
Listing Price: $695000
-
Tax Information
Parcel Number: 0761800220001 Tax Year: 2025 Annual Tax: $12363 Tax Legal Desc: UNIT A BLK 14 1112 NANTUCKET T/H U/R WESTHAVEN ESTATES SEC 2
-
Parking Information
Parking Total: 2 Attached, Additional ParkingGarage Information
Has Garage: Yes Has Attached Garage: Yes Garage Space: 2
-
School Information
Elementary School: Briargrove Elementary SchoolJunior High School: Tanglewood Middle SchoolSenior High School: Wisdom High School -
Location Information
Direction: From Downtown: I-10 West to 610 South. Exit Woodway Drive. Right on Woodway Drive. After 2 miles, take a left on Nantucket Drive. Home will be on the right side after a 0.25 miles. WaterSource: Public
How much is this property worth?
Curious about this home's true market value? Use our free Home Evaluation Tool to instantly get a personalized Comparative Market Analysis (CMA) report. Make smarter, data-driven decisions before you buy.

Nearby Home Value
| Address | Estimate | Bed | Bath | Sq. Ft | Lot Size |
|---|---|---|---|---|---|
| 2001 Bering Drive #2C, Houston, TX, 77057 | $195,000 | 2 | 2 | 1,175 | 1,175 SqFt |
| 2333 Bering Drive #201, Houston, TX, 77057 | $135,000 | 1 | 1 | 837 | 837 SqFt |
| 5711 Sugar Hill Drive #39, Houston, TX, 77057 | $126,000 | 2 | 1 | 909 | 909 SqFt |
| 1201 Bering Drive #45, Houston, TX, 77057 | $199,000 | 1 | 1 | 871 | 871 SqFt |
| 2555 Bering Drive #1, Houston, TX, 77057 | $305,000 | 2 | 3 | 2,093 | 2,093 SqFt |
| 2409 Bering Drive #18, Houston, TX, 77057 | $269,000 | 2 | 3 | 1,642 | 1,642 SqFt |
| 1881 Bering Drive #6, Houston, TX, 77057 | $165,000 | 2 | 1 | 987 | 987 SqFt |
| 1112 Bering Drive #68, Houston, TX, 77057 | $215,000 | 2 | 3 | 1,577 | 1,577 SqFt |
| 2220 Bering Drive #12, Houston, TX, 77057 | $299,800 | 3 | 3 | 1,978 | 1,978 SqFt |
| 5768 Sugar Hill Drive, Houston, TX, 77057 | $499,000 | 3 | 4 | 2,973 | 2,973 SqFt |
Similar Townhouse To 1112 Nantucket Drive #A
Nearby For Sale




Copyright 2026, Houston REALTORS® Information Service, Inc. The information provided is exclusively for consumers’ personal, non-commercial use, and may not be used for any purpose other than to identify prospective properties consumers may be interested in purchasing. Information is deemed reliable but not guaranteed.
ByOwner last updated this listing 07/16/2026 @ 15:09
More Cities with for Sale by Owner Homes
- Houston Homes For Sale By Owner
- Galena Park Homes For Sale By Owner
- South Houston Homes For Sale By Owner
- Pasadena Homes For Sale By Owner
- Deer Park Homes For Sale By Owner
- Channelview Homes For Sale By Owner
- Brookside Village Homes For Sale By Owner
- Pearland Homes For Sale By Owner
- Highlands Homes For Sale By Owner
- Webster Homes For Sale By Owner
- La Porte Homes For Sale By Owner
- Friendswood Homes For Sale By Owner
- Bellaire Homes For Sale By Owner
- North Houston Homes For Sale By Owner
- Taylor Lake Village Homes For Sale By Owner
- Seabrook Homes For Sale By Owner
- Baytown Homes For Sale By Owner
- Crosby Homes For Sale By Owner
- League City Homes For Sale By Owner
- Kemah Homes For Sale By Owner
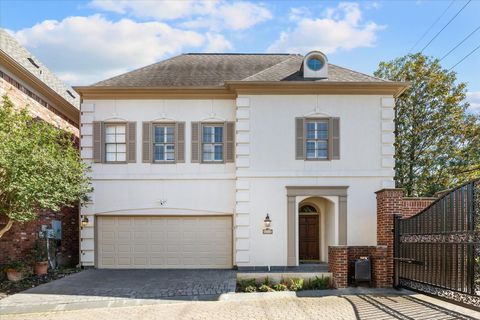
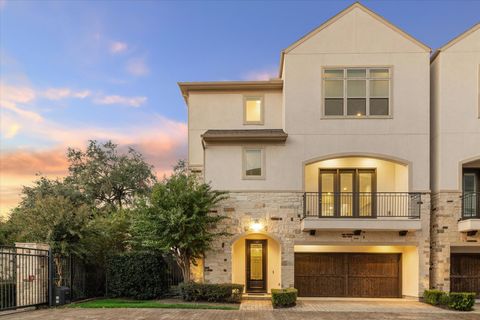
Homes around $695,000







Verify Your Email
Please enter the 6-digit verification code
sent to your email address.