
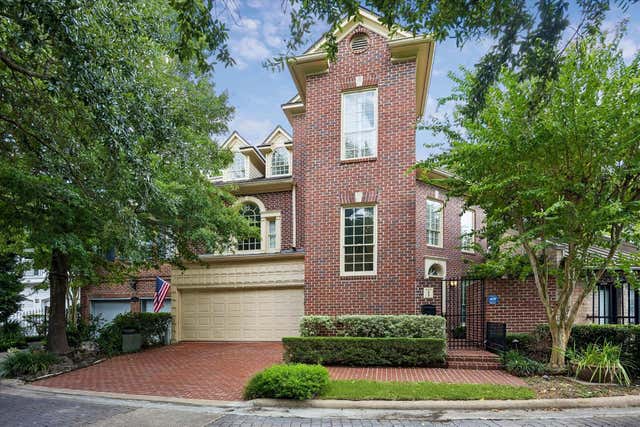
1 Pine Briar Circle
Houston, TX 77056

 3
3
Bed
 4
4
Bath
 4,840
4,840Sqft
 0.06
0.06Acre(Lot)
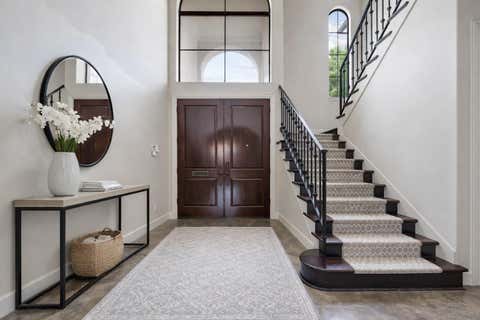
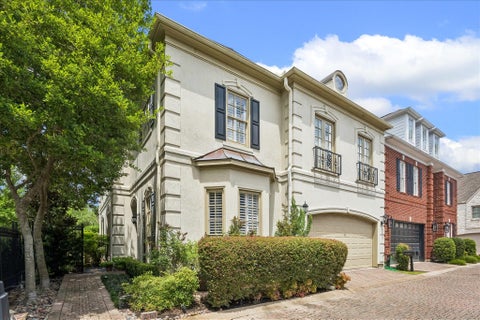
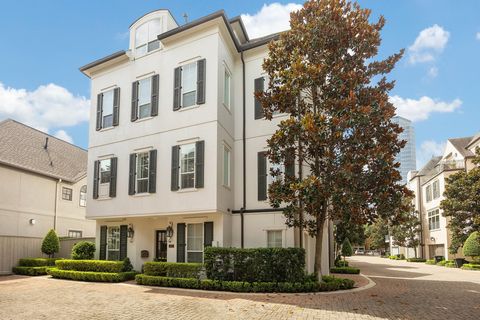
Situated in a gated Tanglewood-area enclave, this corner 3-bedroom townhome by Goette Builders offers approximately 4,840 sq ft with a 3-stop elevator, high ceilings, double crown molding, hardwood floors, and two striking curvilinear staircases. Formal living and dining rooms, 3 gas log fireplaces, and a wet bar with sink and ice machine create a wonderful setting for entertaining. The kitchen offers a gas cooktop, double ovens, and prep island and opens to the breakfast area, while a private brick courtyard provides a secluded outdoor setting for dining and entertaining. The second-floor primary suite includes a sitting area, walk-in closet, and spacious bath, with a guest bedroom and private study nearby. A third bedroom is located on the third floor, along with the utility room, and a

 Property Details
 Map
Map
 Map
Map
What's Nearby
Nearby Areas
 Features
-
Bedroom Information
Total beds: 3Bathroom Information
Total Baths: 4 Full Baths: 3 Half Baths: 1Room Information
Rooms Total: 9 -
Flooring Information
Carpet, Tile, Wood -
Roofing Information
Composition -
Interior Features
Crown Molding, Elevator, High Ceilings, Wet Bar, Wired for Sound, Walk-In Closet(s), Kitchen Island, Pantry, Bidet, Entrance Foyer, Double Vanity, Soaking Tub Roof: Composition Appliances: Disposal, Ice Maker, Convection Oven, Trash Compactor, Microwave, Gas Cooktop, Dishwasher, Refrigerator Laundry Features: Gas Dryer Hookup Window Features: Storm Window(s) -
Heating & Cooling
Has Heating: Yes Heating: Natural Gas Has Cooling: Yes Cooling: Electric
-
Building Information
Year Built: 1984 Building Area Total: 4840 Construction Materials: Batts Insulation, Brick, Wood Siding, Blown-In Insulation Stories: 3 Patio And Porch Features: Patio Private Pool: No Association Fee Frequency: Monthly
-
Lot Information
Main Square Feet: 0.0578 Acres Lot Size Acres: 0.0578 Lot Size Square Feet: 2519 Lot Description: Cul-De-Sac, Corner LotProperty Information
Subdivision: Pine Briar T/H R/P Source Property Type: Residential Postal Code Plus 4: 1113 Property SubType: Townhouse Direction Faces: South Property Age: 42
-
Listing Price Information
Listing Price: $1075000 Cash, Conventional
-
Tax Information
Parcel Number: 1141320010001 Tax Year: 2025 Annual Tax: $22332 Tax Legal Desc: TR 1 PINE BRIAR T/H R/P
-
Parking Information
Parking Total: 2 Attached, Electric Gate, Gated, Garage Door OpenerGarage Information
Has Garage: Yes Has Attached Garage: Yes Garage Space: 2Homeowners Association InformationHas Association: Yes Included Fees: Maintenance Grounds, Sewer HOA: $550.00 Association Amenities: Trash, Water, Maintenance Grounds Community Features: Curbs
-
School Information
Elementary School: Briargrove Elementary SchoolJunior High School: Tanglewood Middle SchoolSenior High School: Wisdom High School -
Location Information
Direction: From Woodway. North on Sage. Left on Briar Dr. Property located on the right. WaterSource: Public
How much is this property worth?
Curious about this home's true market value? Use our free Home Evaluation Tool to instantly get a personalized Comparative Market Analysis (CMA) report. Make smarter, data-driven decisions before you buy.

Nearby Home Value
| Address | Estimate | Bed | Bath | Sq. Ft | Lot Size |
|---|---|---|---|---|---|
| 4700 Post Oak Timber Dr.., Houston, TX, 77056 | $595,000 | 3 | 3 | 2,026 | 2,026 SqFt |
| 4716 Post Oak Timber Dr.., Houston, TX, 77056 | $520,000 | 2 | 3 | 2,000 | 2,000 SqFt |
| 4720 Post Oak Timber Dr.., Houston, TX, 77056 | $635,000 | 3 | 4 | 3,370 | 3,370 SqFt |
| 4876 Post Oak Timber Dr.., Houston, TX, 77056 | $665,000 | 3 | 6 | 4,646 | 4,646 SqFt |
| 5202 Sagecircle Street, Houston, TX, 77056 | $475,000 | 3 | 4 | 2,304 | 2,304 SqFt |
| 2102 Canongate Drive, Houston, TX, 77056 | $975,000 | 3 | 4 | 3,007 | 3,007 SqFt |
| 5225 Sagecircle Street, Houston, TX, 77056 | $487,000 | 3 | 4 | 2,541 | 2,541 SqFt |
| 5303 Perrington Heights.., Houston, TX, 77056 | $499,999 | 3 | 4 | 3,369 | 3,369 SqFt |
| 5306 Perrington Heights.., Houston, TX, 77056 | $504,999 | 3 | 3 | 3,314 | 3,314 SqFt |
| 5422 John Dreaper Drive.., Houston, TX, 77056 | $929,000 | 3 | 4 | 3,579 | 3,579 SqFt |
Similar Townhouse To 1 Pine Briar Circle
Nearby For Sale





Copyright 2026, Houston REALTORS® Information Service, Inc. The information provided is exclusively for consumers’ personal, non-commercial use, and may not be used for any purpose other than to identify prospective properties consumers may be interested in purchasing. Information is deemed reliable but not guaranteed.
ByOwner last updated this listing 08/22/2026 @ 12:45
More Cities with for Sale by Owner Homes
- Houston Homes For Sale By Owner
- Galena Park Homes For Sale By Owner
- South Houston Homes For Sale By Owner
- Pasadena Homes For Sale By Owner
- Deer Park Homes For Sale By Owner
- Channelview Homes For Sale By Owner
- Brookside Village Homes For Sale By Owner
- Pearland Homes For Sale By Owner
- Highlands Homes For Sale By Owner
- Webster Homes For Sale By Owner
- La Porte Homes For Sale By Owner
- Friendswood Homes For Sale By Owner
- Bellaire Homes For Sale By Owner
- North Houston Homes For Sale By Owner
- Taylor Lake Village Homes For Sale By Owner
- Seabrook Homes For Sale By Owner
- Baytown Homes For Sale By Owner
- Crosby Homes For Sale By Owner
- League City Homes For Sale By Owner
- Kemah Homes For Sale By Owner
Homes around $1,075,000









Verify Your Email
Please enter the 6-digit verification code
sent to your email address.