
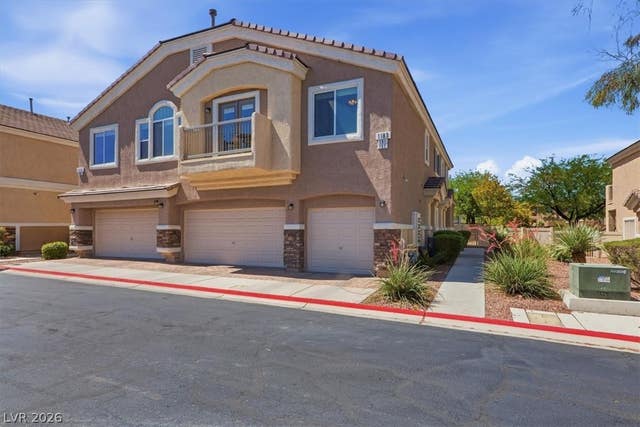
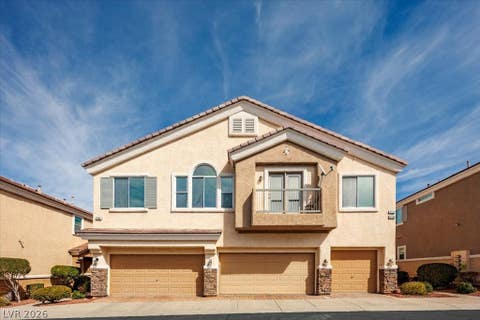
1183 Garretts Bluff Way #101
Henderson, NV 89002

 2
2
Bed
 2
2
Bath
 1,181
1,181Sqft
 0.03
0.03Acre(Lot)
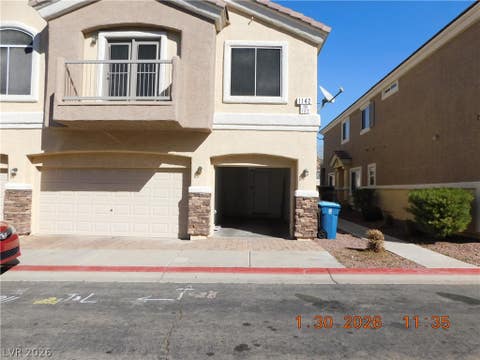
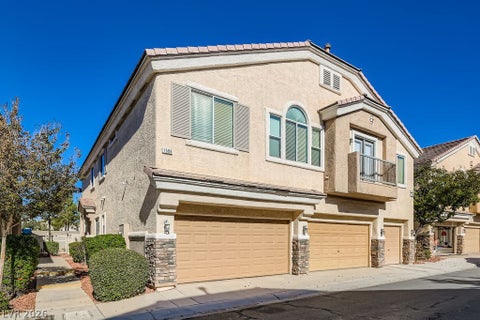
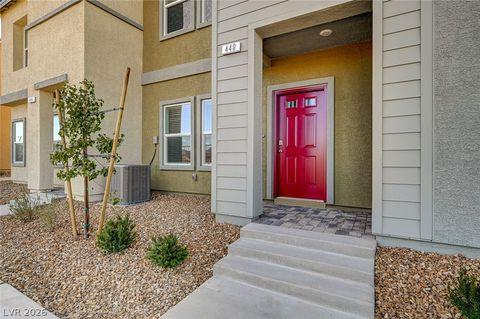
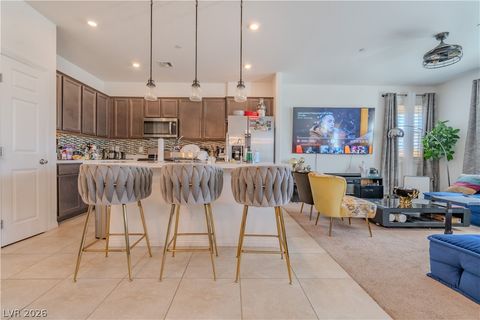
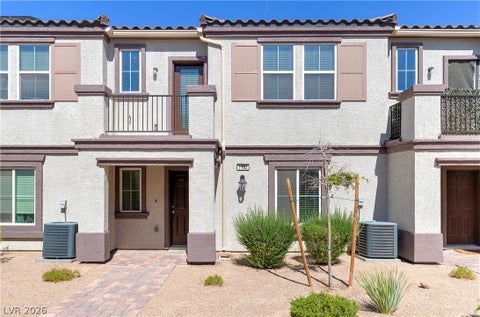
WELCOME HOME! Discover the convenience of single-level living in this well-maintained townhome within the gated Paradise Court community. Designed with a highly efficient floor plan, this home offers the ease of living on one level, complemented by the added benefit of a private, single garage situated directly below; secure, direct-access parking and valuable additional storage. This home is an excellent opportunity for those who prioritize accessibility and low-maintenance living without sacrificing comfort. Vaulted ceilings and airy layout creates a seamless flow throughout. Designed with privacy in mind, the 2 bedrooms are strategically placed at opposite ends of the home, perfect for roommates, guests, or a quiet home office. With all appliances included, this home is truly MOVE-

 Property Details
 Map
Map
 Map
Map
What's Nearby
Nearby Areas
 Features
-
Bedroom Information
Total beds: 2Bathroom Information
Total Baths: 2 Full Baths: 2Room Information
Rooms Total: 5 -
Flooring Information
Carpet, Ceramic Tile, Tile -
Roofing Information
Tile -
Interior Features
Ceiling Fan(s) Roof: Tile Appliances: Built-In Gas Oven, Dryer, Dishwasher, Disposal, Gas Water Heater, Refrigerator, Washer, Water Heater Laundry Features: Gas Dryer Hookup, Laundry Room Window Features: Window Coverings, Blinds -
Heating & Cooling
Has Heating: Yes Heating: Natural Gas, Central Has Cooling: Yes Cooling: Ceiling Fan(s), Central Air, Electric
-
Building Information
Year Built: 2005 Building Area Total: 1181 Construction Materials: Frame, Stucco Stories: 2 Pool Features: Community Private Pool: No Association Fee Frequency: Monthly -
Exterior Features
Exterior Features: Balcony
-
Lot Information
Main Square Feet: 0.03 Acres Lot Size Acres: 0.03 Lot Size Square Feet: 1307Property Information
Subdivision: Paradise Court Source Property Type: Residential Postal Code Plus 4: 1006 Zoning Description: Single Family Property SubType: Townhouse Direction Faces: North Levels: One Property Age: 21
-
Listing Price Information
Listing Price: $278900 Cash, Conventional, FHA, VA Loan
-
Tax Information
Parcel Number: 179-34-713-313 Annual Tax: $1316
-
Parking Information
Attached, Garage, Storage, GuestGarage Information
Has Garage: Yes Has Attached Garage: Yes Garage Space: 1Homeowners Association InformationHas Association: Yes Included Fees: Maintenance Grounds, Sewer, Security, Water HOA: $215.00 Association Amenities: Gated, Pool Community Features: Pool, Gated
-
School Information
Elementary School: Walker, J. Marlan,Walker, J. MarlanJunior High School: Mannion Jack & TerrySenior High School: Foothill -
Utility Information
Underground Utilities -
Location Information
Direction: From I-95: Take the Wagonwheel Drive EXIT and take a RIGHT onto Nevada State Drive. Take your first LEFT at the light onto Conestoga Way. SKIP the first Paradise Cove entrance and continue in Conestoga to the first stop sign. LEFT onto Dawson Avenue. LEFT onto Paradise Hills. LEFT into the community onto Paradise Island Way Left in front of pool to the dead-end. Home is in front and guest parking to the RIGHT. WaterSource: Public Security Features: Gated Community
How much is this property worth?
Curious about this home's true market value? Use our free Home Evaluation Tool to instantly get a personalized Comparative Market Analysis (CMA) report. Make smarter, data-driven decisions before you buy.

Nearby Home Value
| Address | Estimate | Bed | Bath | Sq. Ft | Lot Size |
|---|---|---|---|---|---|
| 1667 Lefty Garcia Way, Henderson, NV, 89002 | $300,000 | 2 | 3 | 1,170 | 1,170 SqFt |
| 2554 Alias Smith Drive, Henderson, NV, 89002 | $254,900 | 2 | 2 | 1,079 | 1,079 SqFt |
| 2510 Crafty Clint Lane, Henderson, NV, 89002 | $255,000 | 2 | 2 | 1,189 | 1,189 SqFt |
| 2502 Crafty Clint Lane, Henderson, NV, 89002 | $334,900 | 3 | 3 | 1,670 | 1,670 SqFt |
| 2559 Velez Valley Way, Henderson, NV, 89002 | $224,999 | 2 | 2 | 1,079 | 1,079 SqFt |
| 1630 Clint Canyon Drive, Henderson, NV, 89002 | $299,999 | 2 | 3 | 1,170 | 1,170 SqFt |
| 1586 Rusty Ridge Lane, Henderson, NV, 89002 | $324,900 | 3 | 3 | 1,670 | 1,670 SqFt |
| 1571 Rusty Ridge Lane, Henderson, NV, 89002 | $315,000 | 3 | 3 | 1,423 | 1,423 SqFt |
| 1309 Allegheny Moon Ter.., Henderson, NV, 89002 | $339,999 | 2 | 3 | 1,433 | 1,433 SqFt |
| 1069 Slate Crossing Lan.., Henderson, NV, 89002 | $335,000 | 3 | 3 | 1,413 | 1,413 SqFt |
Similar Townhouse To 1183 Garretts Bluff Way #101
Nearby For Sale
The data relating to real estate for sale on this website comes in part from the INTERNET DATA EXCHANGE Program of the Greater Las Vegas Association of REALTORS® MLS. Real estate listings held by brokerage firms other than this site owner are marked with the IDX logo. information being provided is for the consumers' personal, non-commercial use and may not be used for any purpose other than to identify prospective properties consumers may be interested in purchasing. Any use of search facilities of data on the site, other than by a consumer looking to purchase real estate, is prohibited. GLVAR deems information reliable but not guaranteed. Copyright © 2026 of the Greater Las Vegas Association of REALTORS® MLS. All Rights Reserved.
ByOwner last updated this listing 07/23/2026 @ 17:45
More Cities with for Sale by Owner Homes
- Henderson Homes For Sale By Owner
- Boulder City Homes For Sale By Owner
- Las Vegas Homes For Sale By Owner
- North Las Vegas Homes For Sale By Owner
- Jean Homes For Sale By Owner
- Searchlight Homes For Sale By Owner
- Overton Homes For Sale By Owner
- Logandale Homes For Sale By Owner
- Moapa Homes For Sale By Owner
- Palm Gardens Homes For Sale By Owner
- Tecopa Homes For Sale By Owner
- Indian Springs Homes For Sale By Owner
- Pahrump Homes For Sale By Owner
- Laughlin Homes For Sale By Owner
- Mesquite Homes For Sale By Owner
- Baker Homes For Sale By Owner
- Amargosa Valley Homes For Sale By Owner
- Needles Homes For Sale By Owner
- Santa Clara Homes For Sale By Owner
- Ivins Homes For Sale By Owner
Homes around $278,900









Verify Your Email
Please enter the 6-digit verification code
sent to your email address.