

3470 Park Place
Hanover, PA 18017

 3
3
Bed
 3
3
Bath
 1,692
1,692Sqft
2–3 bedroom, 2.5 bath condo with walk-out lower level offering a versatile floor plan, beautiful wooded surroundings and the potential for first-floor living in the desirable Park Place community of Hanover Township. Hardwood flooring flows throughout the first level, adding warmth and character to the home. A spacious first-floor den/office offers flexibility as a potential 3rd bedroom, with a full bath conveniently located just across the hall—an excellent option for those seeking the ease of main-level living. Step outside onto the Trex deck and enjoy peaceful wooded views with no neighbors directly behind, creating a private setting to relax, entertain or enjoy the surrounding nature. The walk-out, partially finished lower level adds even more versatility and living space, featuring

 Property Details
 Map
Map
 Map
Map
What's Nearby
Nearby Areas
 Features
-
Bedroom Information
Total beds: 3Bathroom Information
Total Baths: 3 Full Baths: 2 Half Baths: 1Room Information
Rooms Total: 7 Has Basement: Yes Basement: Daylight, Exterior Entry, Partially Finished, Walk-Out Access -
Flooring Information
Carpet, Ceramic Tile, Hardwood -
Roofing Information
Asphalt, Fiberglass -
Interior Features
Wet Bar, Cathedral Ceiling(s), High Ceilings, Vaulted Ceiling(s) Roof: Asphalt, Fiberglass Appliances: Dishwasher, Electric Oven, Electric Range, Electric Water Heater, Microwave, Refrigerator, Washer Laundry Features: Washer Hookup, Electric Dryer Hookup, Lower Level -
Heating & Cooling
Has Heating: Yes Heating: Forced Air, Heat Pump Has Cooling: Yes Cooling: Central Air
-
Building Information
Year Built: 1988 Construction Materials: Brick, Vinyl Siding Stories: 2 Patio And Porch Features: Covered, Deck, Porch Private Pool: No View: Panoramic
-
Property Information
Subdivision: Park Place Source Property Type: Residential Postal Code Plus 4: 2474 Property SubType: Townhouse Property Age: 38
-
Listing Price Information
Listing Price: $310000
-
Tax Information
Parcel Number: M6SE1-9-1-J6-0214 Annual Tax: $4827.82
-
Parking Information
Carport, Off StreetGarage Information
Has Garage: Yes Garage Space: 1Homeowners Association InformationHOA: $290.00
-
School Information
Elementary School: Asa Packer Elementary SchoolJunior High School: Nitschmann Middle SchoolSenior High School: Liberty High School -
Location Information
Direction: Route 22 to South on Center Street, to left onto Park Place WaterSource: Public
How much is this property worth?
Curious about this home's true market value? Use our free Home Evaluation Tool to instantly get a personalized Comparative Market Analysis (CMA) report. Make smarter, data-driven decisions before you buy.

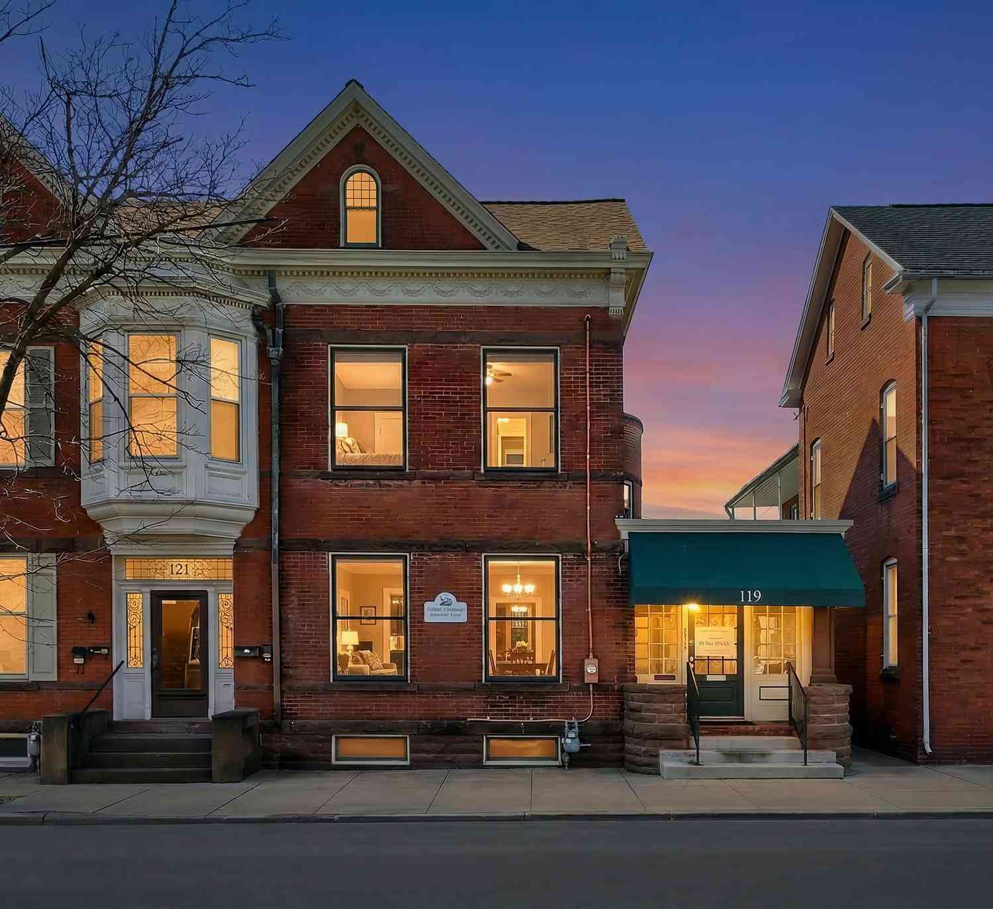
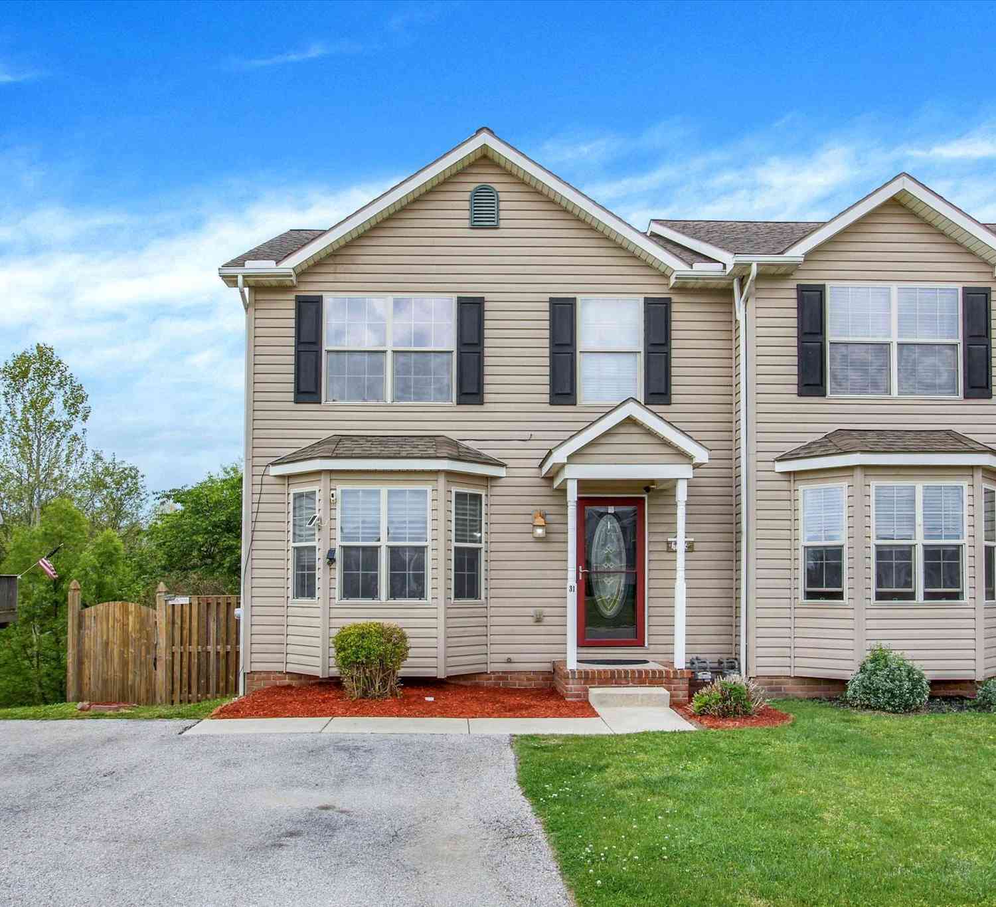
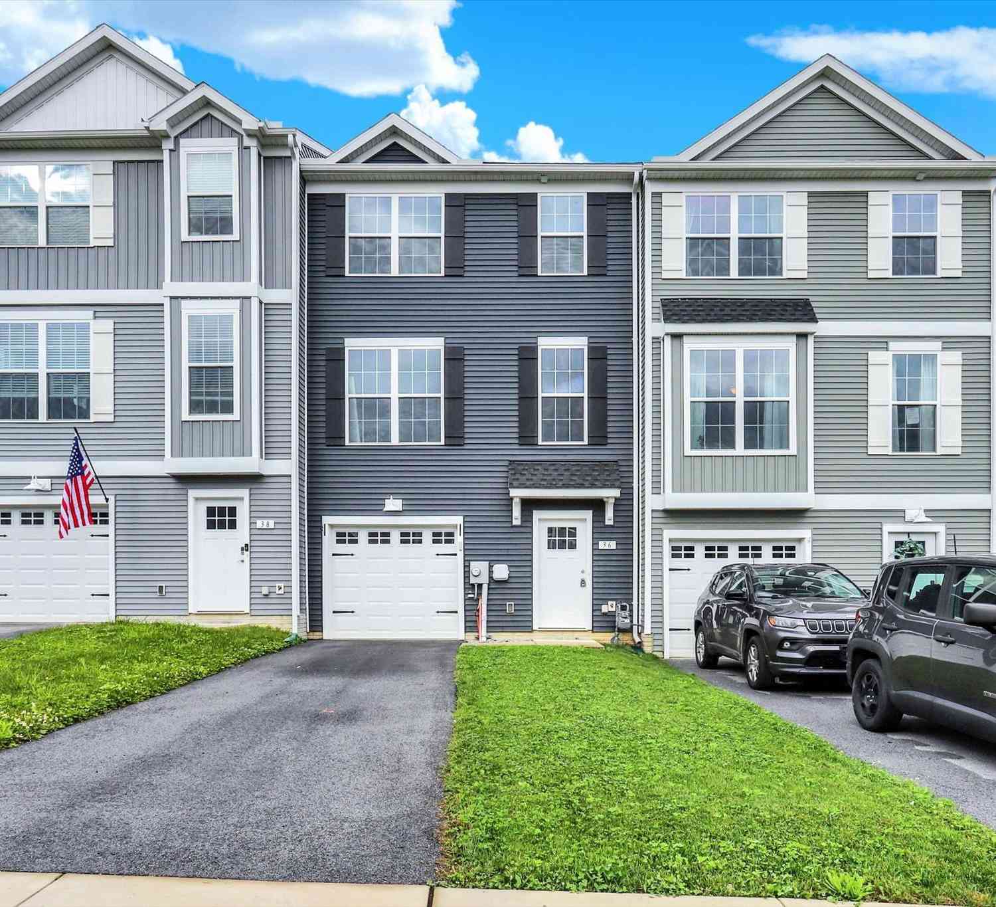
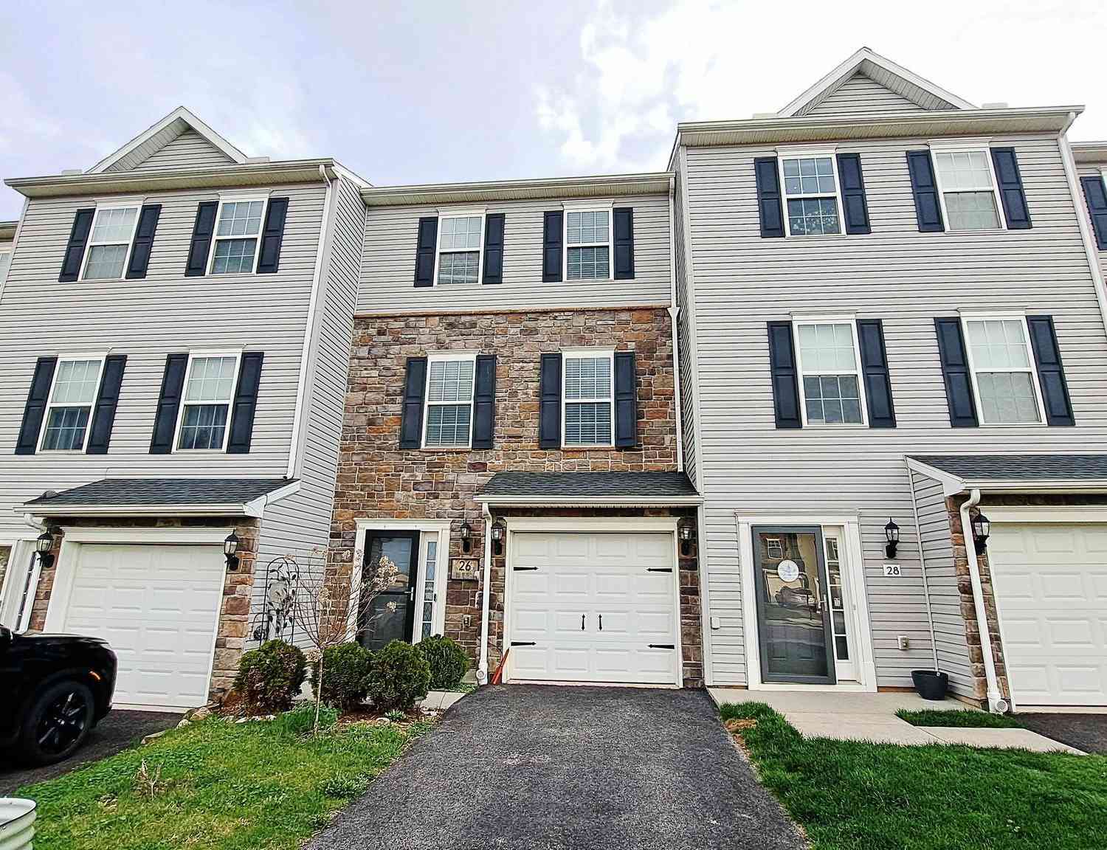
Similar Townhouse To 3470 Park Place
Nearby For Sale

The data relating to real estate for sale on this website comes in part from the Internet Data exchange (IDX) program of the Greater Lehigh Valley REALTORS®. IDX information is provided exclusively for consumers' personal, non-commercial use and may not be used for any purpose other than to identify prospective properties consumers may be interested in purchasing. Real estate listings held by brokerage firms other than ByOwner, are indicated by detailed information about them such as the name of the listing firms. Information Deemed Reliable But Not Guaranteed. Copyright © 2026 Greater Lehigh Valley REALTORS®
ByOwner last updated this listing 08/26/2026 @ 02:02
More Cities with for Sale by Owner Homes
- Hanover Homes For Sale By Owner
- Abbottstown Homes For Sale By Owner
- New Oxford Homes For Sale By Owner
- Spring Grove Homes For Sale By Owner
- Glenville Homes For Sale By Owner
- Littlestown Homes For Sale By Owner
- Thomasville Homes For Sale By Owner
- East Berlin Homes For Sale By Owner
- Seven Valleys Homes For Sale By Owner
- Taneytown Homes For Sale By Owner
- York Springs Homes For Sale By Owner
- Glen Rock Homes For Sale By Owner
- Gettysburg Homes For Sale By Owner
- Dover Homes For Sale By Owner
- Wellsville Homes For Sale By Owner
- Hampstead Homes For Sale By Owner
- York Homes For Sale By Owner
- Aspers Homes For Sale By Owner
- Gardners Homes For Sale By Owner
- Freeland Homes For Sale By Owner
Homes around $310,000



Verify Your Email
Please enter the 6-digit verification code
sent to your email address.