

MLS: #MDAA2151344, Listed By: Brian Pakulla, Red Cedar Real Estate, LLC, Source:Bright MLS
3460 Payne Farm Road
HANOVER, MD 21076

 3
3
Bed
 4
4
Bath
 1,600
1,600Sqft
 0.03
0.03Acre(Lot)
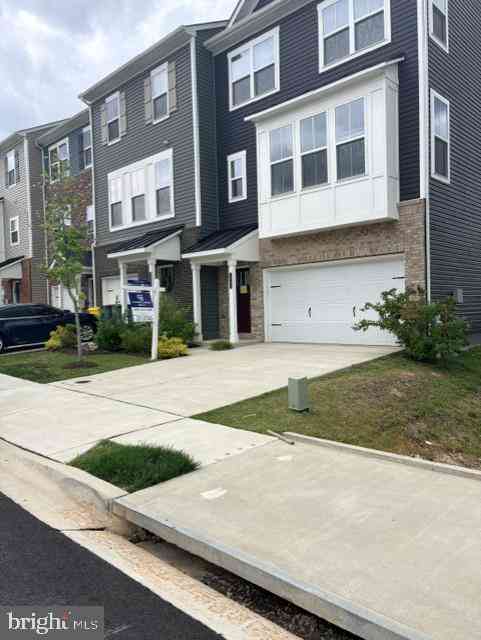
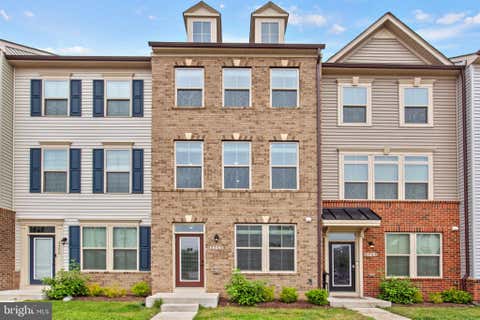
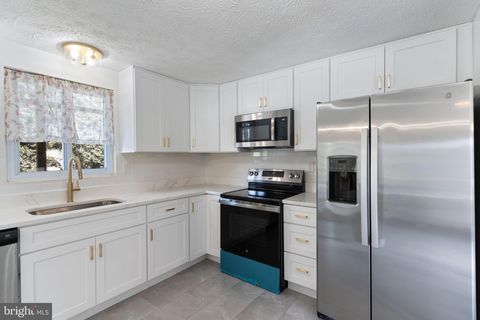
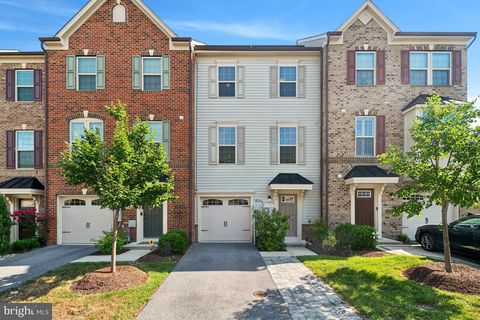
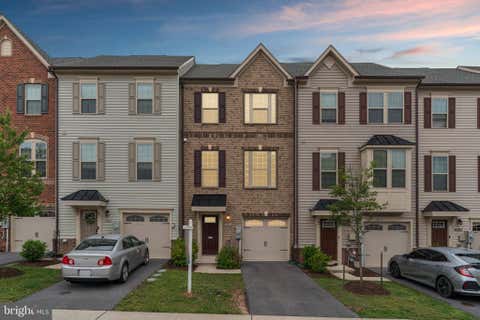
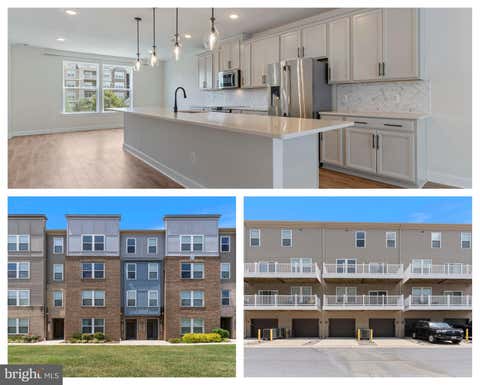
Practically new, must see, 3 level, 3 bedroom, 3.5 bathroom, 1-car garage townhome in sought after Parkside! This home is in perfect move-in condition and features: tall 9' ceilings; a gourmet eat-in kitchen w/quartz countertops, marble subway tile backsplash, white 42" cabinets, center island, upgraded stainless steel appliances, gas oven/range, refrigerator w/ice-maker, built-in microwave, and slider to rear composite deck; family room and powder room off kitchen; upper level w/2 bedrooms, both with ensuite full bathrooms, and front loading washer/dyer closet; primary bedroom w/walk-in closet; primary bathroom w/double sinks and walk-in shower; fully finished lower level w/3rd bedroom, 3rd full bathroom and welcoming foyer; easy care luxury vinyl plank flooring and neutral paint decor; o

 Property Details
 Map
Map
 Map
Map
What's Nearby
Nearby Areas
 Features
-
Bedroom Information
Total beds: 3Bathroom Information
Total Baths: 4 Full Baths: 3 Half Baths: 1Room Information
Has Basement: Yes Basement: Finished, Walk-Out Access, Full -
Flooring Information
Carpet, Ceramic Tile, Vinyl -
Roofing Information
Shingle -
Interior Features
Kitchen Island, Recessed Lighting, Walk-In Closet(s), High Ceilings, Open Floorplan Roof: Shingle Appliances: Gas Range, Gas Oven, Washer, Gas Water Heater, Dishwasher, Disposal, Exhaust Fan, Ice Maker, Refrigerator, Stainless Steel Appliance(s), Microwave, ENERGY STAR Qualified Appliances, Tankless Water Heater Laundry Features: Upper Level Window Features: Window Coverings, Double Pane Windows, Screens, Window Treatments -
Heating & Cooling
Has Heating: Yes Heating: Exhaust Fan, Natural Gas, Forced Air Has Cooling: Yes Cooling: Central Air, Electric
-
Building Information
Year Built: 2022 Building Area Total: 1600 Construction Materials: Brick, Vinyl Siding Patio And Porch Features: Deck Pool Features: Community Private Pool: No Association Fee Frequency: Monthly
-
Lot Information
Lot Size Acres: 0.03 Lot Size Source: Assessor Lot Size Square Feet: 1120Property Information
Subdivision: PARKSIDE Source Property Type: Residential Postal Code Plus 4: 2700 Property SubType: Townhouse Levels: Three Or More Property Age: 4
-
Listing Price Information
Listing Price: $469900
-
Tax Information
Parcel Number: 020442090253060 Tax Lot: 3-123 Tax Year: 2025 Annual Tax: $5067
-
Parking Information
Parking Total: 1 Garage Door Opener, Asphalt, Off Street, Garage, Driveway, AttachedGarage Information
Has Garage: Yes Has Attached Garage: Yes Garage Space: 1Homeowners Association InformationHas Association: Yes HOA: $102.00 Association Amenities: Clubhouse, Fitness Center, Jogging Path, Recreation Facilities, Playground Community Features: Pool, Sidewalks
-
School Information
Elementary School: PERSHING HILLJunior High School: MACARTHURSenior High School: MEADE -
Utility Information
Underground Utilities, Natural Gas Available, Cable Available -
Location Information
Direction: Rt 295 to Rt 175 East, R on Parkside Blvd, R on Jacobs Ford Way, L on Mine Run Rd, L on Payne Farm ... park in driveway or on Mine Run Rd WaterSource: Public
How much is this property worth?
Curious about this home's true market value? Use our free Home Evaluation Tool to instantly get a personalized Comparative Market Analysis (CMA) report. Make smarter, data-driven decisions before you buy.

Nearby Home Value
| Address | Estimate | Bed | Bath | Sq. Ft | Lot Size |
|---|---|---|---|---|---|
| 7605 Fairbanks Court, Hanover, MD, 21076 | $350,000 | 3 | 2 | 1,220 | 1,220 SqFt |
| 1934 Red Jasper Road, Hanover, MD, 21076 | $550,990 | 3 | 4 | 2,240 | 2,240 SqFt |
| 1646 Aster Lane, Hanover, MD, 21076 | $549,900 | 3 | 3 | 2,346 | 2,346 SqFt |
| 1813 Iris Lane, Hanover, MD, 21076 | $519,999 | 3 | 3 | 2,000 | 2,000 SqFt |
| 1605 Aster Lane, Hanover, MD, 21076 | $549,900 | 3 | 4 | 2,304 | 2,304 SqFt |
| 1620 Aster Lane, Hanover, MD, 21076 | $534,900 | 4 | 4 | 2,080 | 2,080 SqFt |
| 1461 Pangbourne Way, Hanover, MD, 21076 | $457,500 | 3 | 3 | 2,260 | 2,260 SqFt |
| 1483 Pangbourne Way, Hanover, MD, 21076 | $485,000 | 3 | 4 | 2,420 | 2,420 SqFt |
| 1317 Hawthorn Drive, Hanover, MD, 21076 | $535,000 | 3 | 3 | 2,184 | 2,184 SqFt |
| 7108 River Birch Drive, Hanover, MD, 21076 | $514,900 | 3 | 4 | 2,200 | 2,200 SqFt |
Similar Townhouse To 3460 Payne Farm Road
Nearby For Sale




The data relating to real estate for sale on this website appears in part through the BRIGHT Internet Data Exchange program, a voluntary cooperative exchange of property listing data between licensed real estate brokerage firms in which ByOwner participates, and is provided by BRIGHT through a licensing agreement. The information provided by this website is for the personal, non-commercial use of consumers and may not be used for any purpose other than to identify prospective properties consumers may be interested in purchasing. Some properties which appear for sale on this website may no longer be available because they are under contract, have closed or are no longer being offered for sale. Information Deemed Reliable But Not Guaranteed. Copyright © 2026 Bright MLS. All rights reserved.
ByOwner last updated this listing 07/16/2026 @ 12:42
More Cities with for Sale by Owner Homes
- Hanover Homes For Sale By Owner
- Severn Homes For Sale By Owner
- Elkridge Homes For Sale By Owner
- Linthicum Heights Homes For Sale By Owner
- Jessup Homes For Sale By Owner
- Halethorpe Homes For Sale By Owner
- Odenton Homes For Sale By Owner
- Brooklyn Homes For Sale By Owner
- Millersville Homes For Sale By Owner
- Glen Burnie Homes For Sale By Owner
- Gambrills Homes For Sale By Owner
- Pasadena Homes For Sale By Owner
- Columbia Homes For Sale By Owner
- Severna Park Homes For Sale By Owner
- Laurel Homes For Sale By Owner
- Baltimore Homes For Sale By Owner
- Crownsville Homes For Sale By Owner
- Crofton Homes For Sale By Owner
- Gwynn Oak Homes For Sale By Owner
- Ellicott City Homes For Sale By Owner
Homes around $469,900












Verify Your Email
Please enter the 6-digit verification code
sent to your email address.