

MLS: #PAYK2107450, Listed By: Chris Yankosky, Corner House Realty, Source:Bright MLS
1240 Wanda Drive
HANOVER, PA 17331

 3
3
Bed
 2
2
Bath
 1,800
1,800Sqft
 0.09
0.09Acre(Lot)
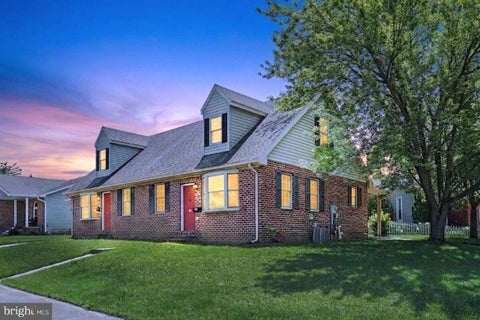
Welcome home to this beautifully maintained end-of-group townhouse in desirable West Manheim Township! Built in 2002 and offering approximately 1,800 square feet of living space, this move-in ready home combines thoughtful updates with exceptional outdoor space that is hard to find. Step inside to gleaming laminate floors throughout the main level, an inviting eat-in kitchen with a stainless steel refrigerator and a brand-new stainless steel dishwasher (2025), designer light fixtures, updated faucets, and stylish ceiling fans. The convenient main level also features a laundry area and a half bath. Upstairs, you'll find three spacious bedrooms and a full bathroom, while the open basement provides endless possibilities for future finishing, storage, or recreation. An active radon mitigatio

 Property Details
 Map
Map
 Map
Map
What's Nearby
Nearby Areas
 Features
-
Bedroom Information
Total beds: 3Bathroom Information
Total Baths: 2 Full Baths: 1 Half Baths: 1Room Information
Rooms Total: 6 Has Basement: Yes Basement: Exterior Entry, Partially Finished, Sump Pump -
Flooring Information
Laminate, Carpet, Vinyl -
Roofing Information
Asphalt, Fiberglass -
Interior Features
Roof: Asphalt, Fiberglass Appliances: Electric Water Heater Laundry Features: Main Level -
Heating & Cooling
Has Heating: Yes Heating: Natural Gas, Forced Air Has Cooling: Yes Cooling: Central Air, Electric
-
Building Information
Year Built: 2002 Building Area Total: 1800 Construction Materials: Vinyl Siding, Aluminum Siding Patio And Porch Features: Deck Pool Features: None Private Pool: No Association Fee Frequency: Annually
-
Lot Information
Lot Size Acres: 0.09 Lot Size Source: Assessor Lot Size Square Feet: 3999 Lot Description: Front Yard, Back YardProperty Information
Subdivision: COLONIAL HILLS Source Property Type: Residential Postal Code Plus 4: 8638 Property SubType: Townhouse Levels: Two Property Age: 24
-
Listing Price Information
Listing Price: $234900
-
Tax Information
Parcel Number: 52-000-16-0076-F0-00000 Tax Lot: 0076 Tax Year: 2022 Annual Tax: $3657
-
Parking Information
Parking Total: 2 Asphalt, On Street, DrivewayHomeowners Association InformationHas Association: Yes HOA: $160.00
-
School Information
Elementary School: PARK HILLSJunior High School: EMORY H MARKLESenior High School: SOUTH WESTERN -
Location Information
Direction: 94 South to left on Grandview, right on Colonial Dr left on Wanda property n the right WaterSource: Public
How much is this property worth?
Curious about this home's true market value? Use our free Home Evaluation Tool to instantly get a personalized Comparative Market Analysis (CMA) report. Make smarter, data-driven decisions before you buy.

Nearby Home Value
| Address | Estimate | Bed | Bath | Sq. Ft | Lot Size |
|---|---|---|---|---|---|
| 269 Holstein Drive, Hanover, PA, 17331 | $299,900 | 3 | 3 | 1,725 | 1,725 SqFt |
| 225 Holstein Drive, Hanover, PA, 17331 | $299,900 | 3 | 4 | 1,820 | 1,820 SqFt |
| 26 Holstein Drive, Hanover, PA, 17331 | $279,500 | 4 | 4 | 1,732 | 1,732 SqFt |
| 96 Ayrshire Drive, Hanover, PA, 17331 | $295,000 | 3 | 3 | 1,502 | 1,502 SqFt |
| 426 Pumping Station Road, Hanover, PA, 17331 | $325,000 | 3 | 3 | 1,528 | 1,528 SqFt |
| 95 Colonial Drive, Hanover, PA, 17331 | $265,000 | 3 | 4 | 2,256 | 2,256 SqFt |
| 244 Ridge View Lane, Hanover, PA, 17331 | $347,500 | 2 | 2 | 1,470 | 1,470 SqFt |
| 220 Ridge View Lane, Hanover, PA, 17331 | $369,900 | 3 | 2 | 1,470 | 1,470 SqFt |
| 216 Ridge View Lane, Hanover, PA, 17331 | $351,900 | 3 | 2 | 1,470 | 1,470 SqFt |
| 212 Ridge View Lane, Hanover, PA, 17331 | $372,900 | 3 | 2 | 1,470 | 1,470 SqFt |
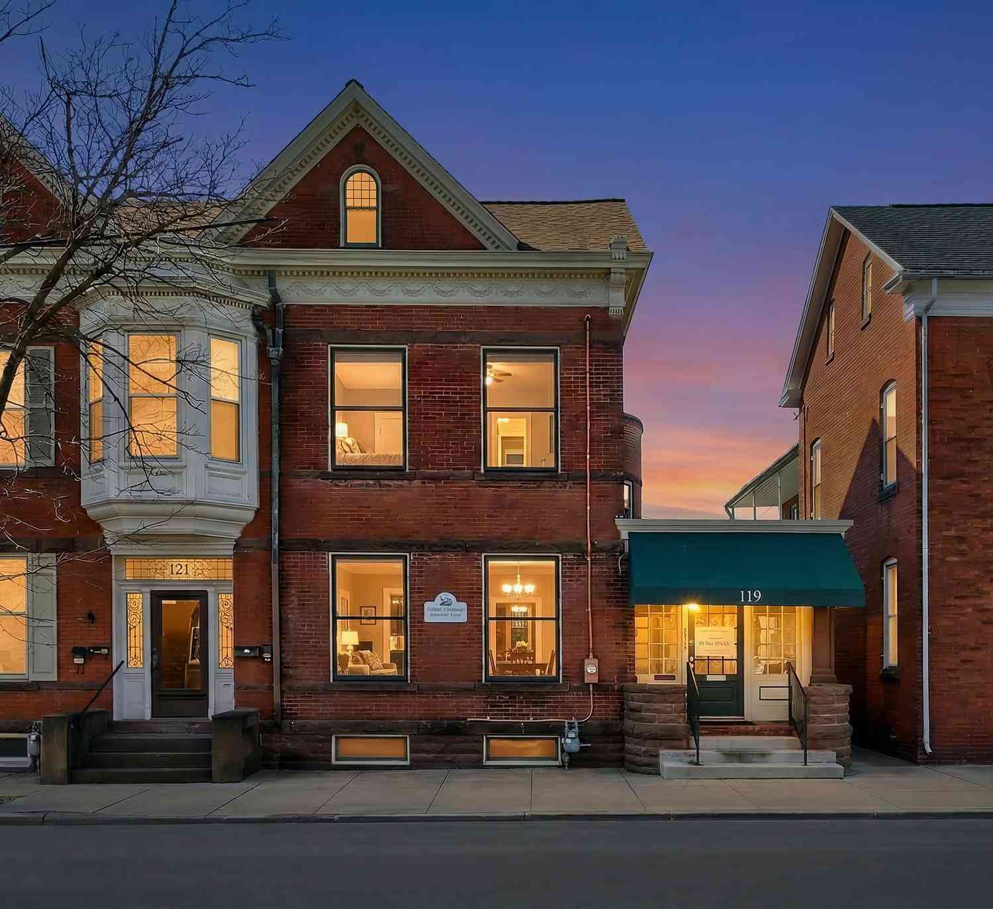
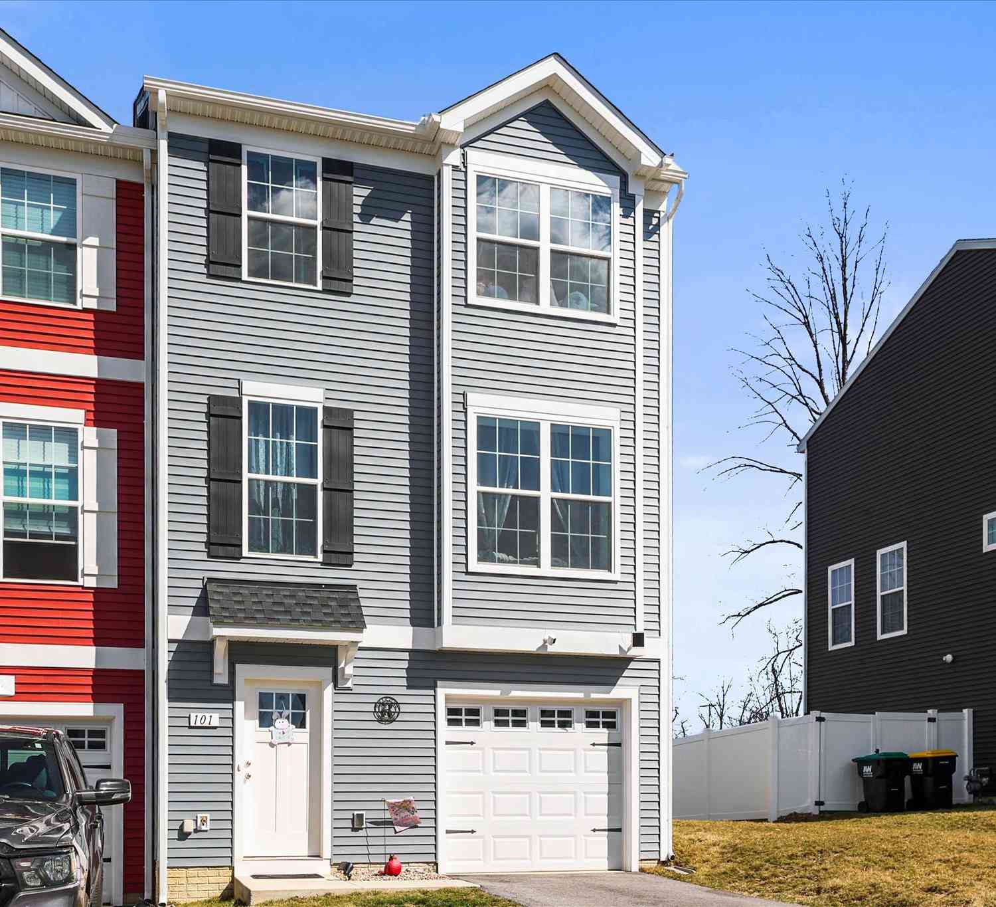
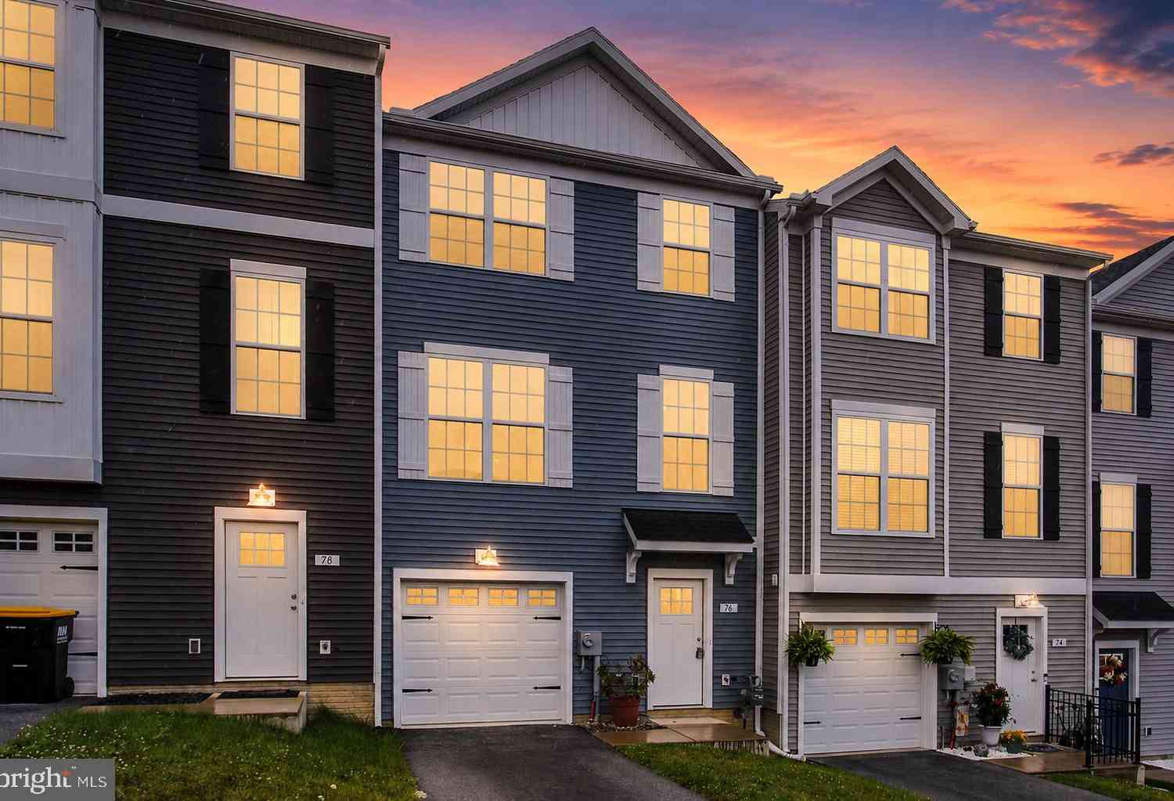
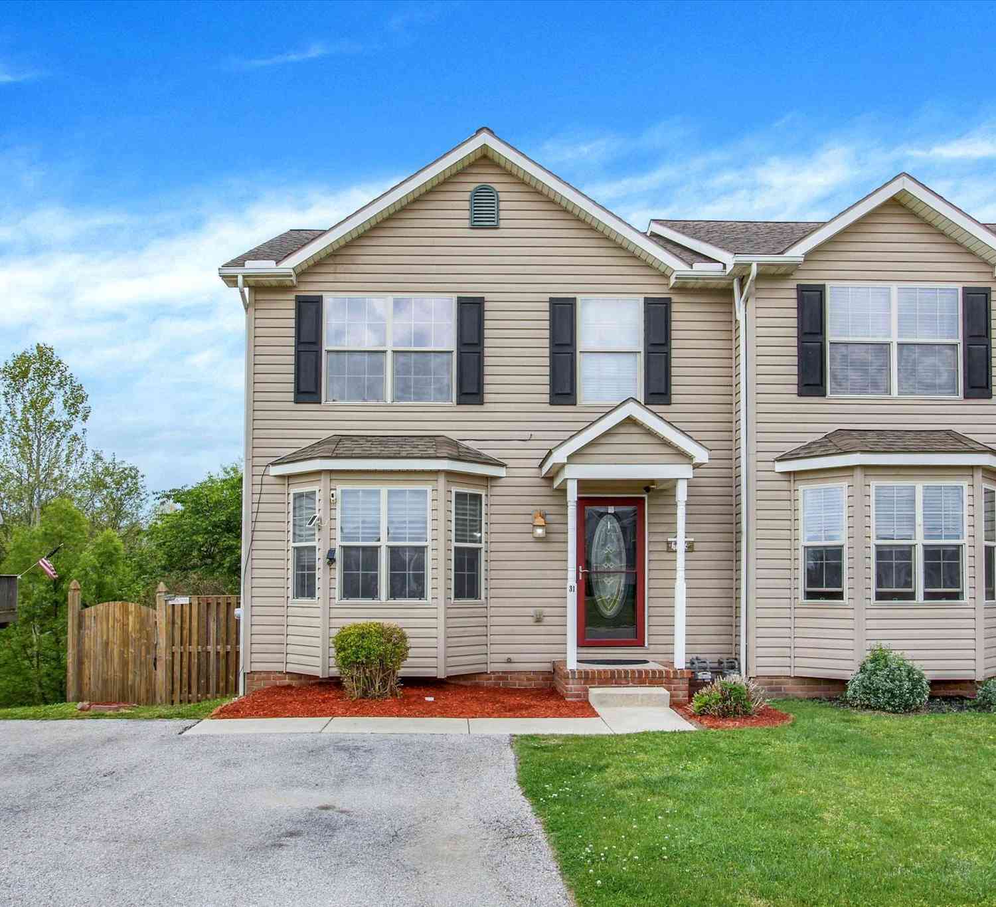
Similar Townhouse To 1240 Wanda Drive
Nearby For Sale
The data relating to real estate for sale on this website appears in part through the BRIGHT Internet Data Exchange program, a voluntary cooperative exchange of property listing data between licensed real estate brokerage firms in which ByOwner participates, and is provided by BRIGHT through a licensing agreement. The information provided by this website is for the personal, non-commercial use of consumers and may not be used for any purpose other than to identify prospective properties consumers may be interested in purchasing. Some properties which appear for sale on this website may no longer be available because they are under contract, have closed or are no longer being offered for sale. Information Deemed Reliable But Not Guaranteed. Copyright © 2026 Bright MLS. All rights reserved.
ByOwner last updated this listing 08/01/2026 @ 09:55
More Cities with for Sale by Owner Homes
- Hanover Homes For Sale By Owner
- Abbottstown Homes For Sale By Owner
- New Oxford Homes For Sale By Owner
- Spring Grove Homes For Sale By Owner
- Glenville Homes For Sale By Owner
- Littlestown Homes For Sale By Owner
- Thomasville Homes For Sale By Owner
- East Berlin Homes For Sale By Owner
- Seven Valleys Homes For Sale By Owner
- Taneytown Homes For Sale By Owner
- York Springs Homes For Sale By Owner
- Glen Rock Homes For Sale By Owner
- Gettysburg Homes For Sale By Owner
- Dover Homes For Sale By Owner
- Wellsville Homes For Sale By Owner
- Hampstead Homes For Sale By Owner
- York Homes For Sale By Owner
- Aspers Homes For Sale By Owner
- Gardners Homes For Sale By Owner
- Freeland Homes For Sale By Owner
Homes around $234,900










Verify Your Email
Please enter the 6-digit verification code
sent to your email address.